
10752 Patina Hills Court, Las Vegas, NV 89135
Local realty services provided by:ERA Brokers Consolidated
Listed by: john diaz
Office: is luxury
MLS#:2785852
Source:GLVAR
Price summary
- Price:$2,749,999
- Price per sq. ft.:$603.47
- Monthly HOA dues:$486
About this home
10752 Patina Hills Ct is a custom contemporary residence located within the guard-gated community of Mesa Ridge in Summerlin. Spanning 4,557 SF, this 5 bed, 5 bath home blends elevated design with resort-inspired living. A private courtyard welcomes you with a separate-entry casita featuring a kitchenette and full bath alongside a Bisazza-tiled plunge pool and spa. Inside, soaring ceilings, a dramatic spine staircase, sleek architectural lines, designer finishes, statement chandeliers, a striking fireplace wall, and custom bar define the home’s modern aesthetic. Floor-to-ceiling glass opens to an entertainer’s backyard with an infinity-edge pool, waterfalls, fire features, lounge spaces, and immersive lighting. The primary suite offers a balcony, sitting area, soaking tub, dual vanities, and custom walk-in closet. Located near Downtown Summerlin, Red Rock Canyon National Conservation Area, and the Strip.
Contact an agent
Home facts
- Year built:2021
- Listing ID #:2785852
- Added:1 day(s) ago
- Updated:May 27, 2026 at 04:45 PM
Rooms and interior
- Bedrooms:4
- Total bathrooms:5
- Full bathrooms:4
- Half bathrooms:1
- Rooms Total:11
- Flooring:Carpet, Hardwood, Marble
- Kitchen Description:Built In Electric Oven, Dishwasher, Disposal, Gas Cooktop, Microwave, Refrigerator, Wine Refrigerator
- Living area:4,557 sq. ft.
Heating and cooling
- Cooling:Central Air, Electric
- Heating:Central, Gas, Multiple Heating Units
- Central air:Yes
Structure and exterior
- Roof:Tile
- Year built:2021
- Building area:4,557 sq. ft.
- Lot area:0.18 Acres
- Lot Features:Landscaped, Rocks
- Construction Materials:Frame, Stucco
- Exterior Features:Balcony, Barbecue, Courtyard, Patio, Private Yard, Sprinkler Irrigation
- Levels:2 Story
Schools
- High school:Durango
- Middle school:Fertitta Frank & Victoria
- Elementary school:Abston, Sandra B,Abston, Sandra B
Utilities
- Water:Public
Finances and disclosures
- Price:$2,749,999
- Price per sq. ft.:$603.47
- Tax amount:$15,926
Features and amenities
- Appliances:Built-In Electric Oven, Dishwasher, Disposal, Gas Cooktop, Microwave, Refrigerator, Washer, Wine Refrigerator
- Laundry features:Gas Dryer Hookup, Laundry Room, On Upper Level, Washer
- Amenities:Double Pane Windows, Drapes, Fire Sprinkler System, Low Emissivity Windows
- Pool features:Community, Pool, Pool Spa Combo, Private Pool
Parking
- Parking description:Garage, Garage Door Opener, Inside Entrance, Private
- Garage:Yes
- Garage spaces:3
New listings near 10752 Patina Hills Court
- New
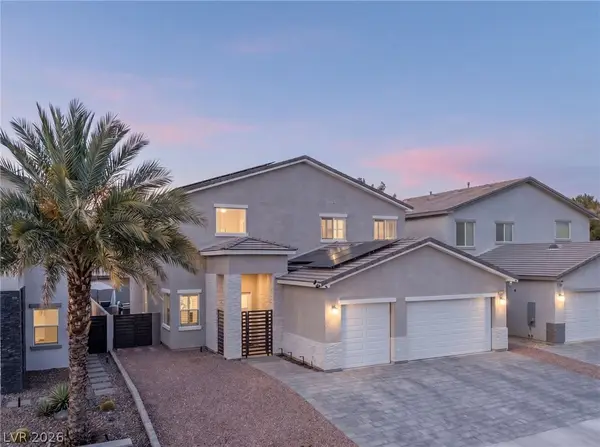 $824,900Active4 beds 4 baths3,187 sq. ft.
5517 Stormy Night Court, Las Vegas, NV 89120
MLS# 2785679Listed by: THE AGENCY LAS VEGAS - New
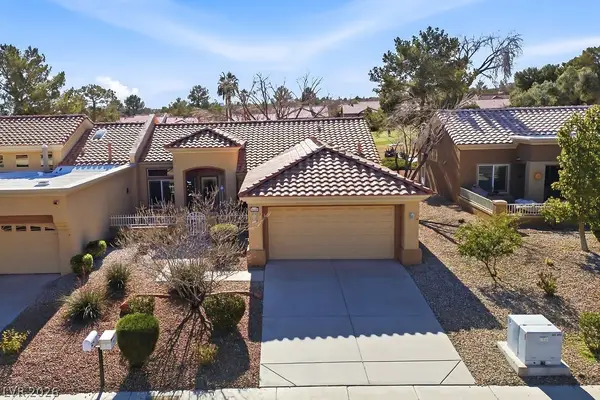 $459,900Active2 beds 2 baths1,333 sq. ft.
9329 Villa Ridge Drive, Las Vegas, NV 89134
MLS# 2786073Listed by: SIGNATURE REAL ESTATE GROUP - New
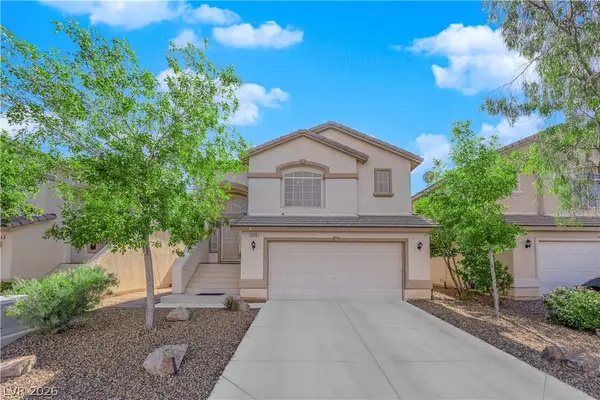 $515,000Active3 beds 3 baths1,677 sq. ft.
5374 Homeria Street, Las Vegas, NV 89113
MLS# 2786089Listed by: GALINDO GROUP REAL ESTATE - New
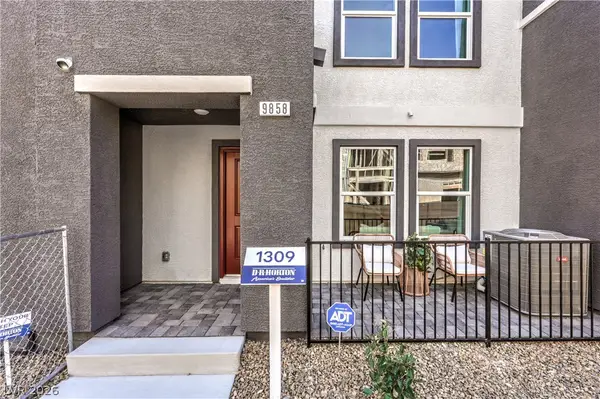 $361,990Active3 beds 3 baths1,309 sq. ft.
9865 River Gorge Ave Avenue, Las Vegas, NV 89178
MLS# 2783826Listed by: D R HORTON INC - New
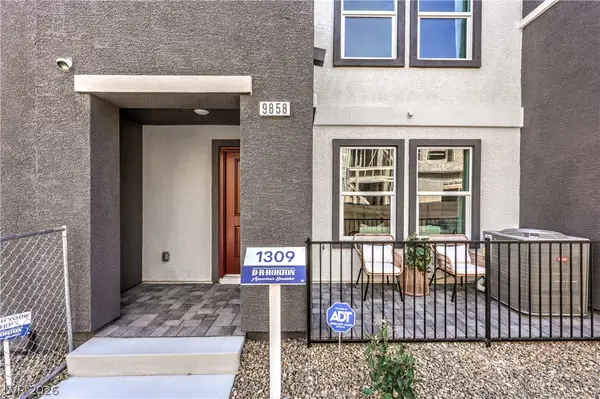 $359,990Active3 beds 3 baths1,309 sq. ft.
9811 Maple Pass Avenue, Las Vegas, NV 89178
MLS# 2785847Listed by: D R HORTON INC - New
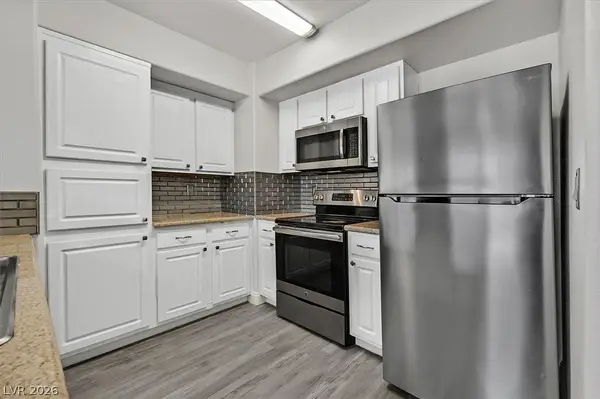 $285,000Active3 beds 2 baths1,167 sq. ft.
8000 Badura Avenue #2160, Las Vegas, NV 89113
MLS# 2784160Listed by: KELLER WILLIAMS REALTY LAS VEG - New
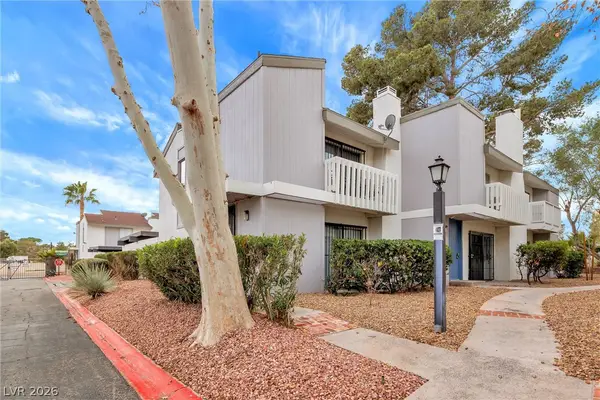 $221,999Active2 beds 2 baths1,146 sq. ft.
624 Brookway Lane, Las Vegas, NV 89169
MLS# 2786125Listed by: SERHANT - New
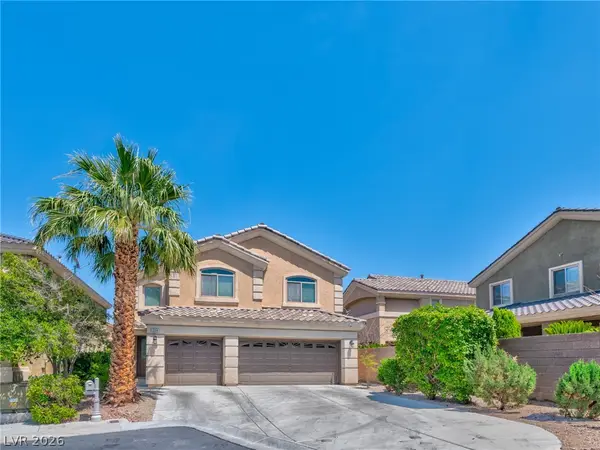 $755,000Active5 beds 4 baths3,050 sq. ft.
398 Blue Tee Court, Las Vegas, NV 89148
MLS# 2781444Listed by: SOS REALTY GROUP LLC - New
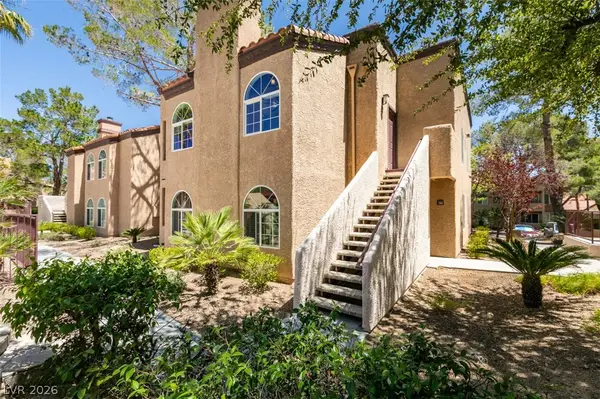 $258,888Active2 beds 2 baths985 sq. ft.
9325 W Desert Inn Road #244, Las Vegas, NV 89117
MLS# 2784151Listed by: WESTERN REALTY - New
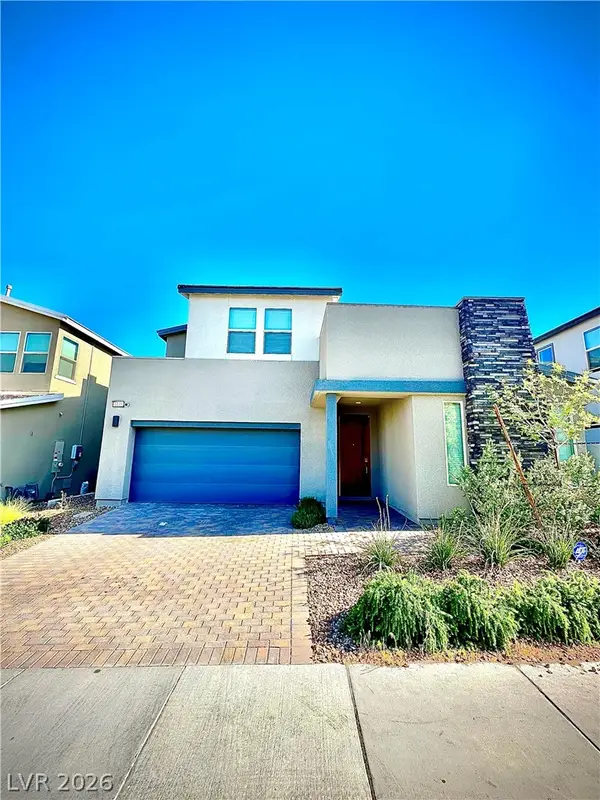 $550,000Active4 beds 4 baths2,349 sq. ft.
4145 Prairie Star Avenue, Las Vegas, NV 89141
MLS# 2784642Listed by: KEY REALTY


Protect your home and budget from life's surprises with an Assurant Home Warranty, backed by a partner that supports you through every step of homeownership. Explore Plans.
© 2023 - 2026 ERA Franchise Systems LLC. All rights reserved. ERA Franchise Systems LLC fully supports the principles of the Fair Housing Act and the Equal Opportunity Act. ERA, ERA Real Estate powered, and their respective logos are registered service marks of ERA Franchise Systems LLC. Each office is independently owned and operated.