
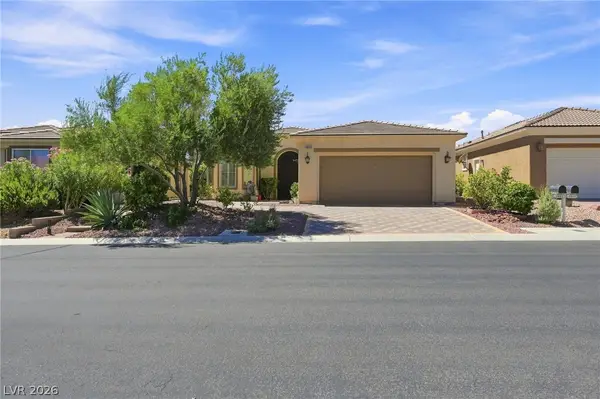
10753 Dobbs Avenue, Las Vegas, NV 89166
Local realty services provided by:ERA Brokers Consolidated
10753 Dobbs Avenue,Las Vegas, NV 89166
$425,000
- 3 Beds
- 3 Baths
- - sq. ft.
- Single family
- Sold
Listed by: matthew sweeney
Office: compass realty & management
MLS#:2797455
Source:GLVAR
Sorry, we are unable to map this address
Price summary
- Price:$425,000
- Monthly HOA dues:$50
About this home
Discover this еxсеptional turnkey home ideally ѕituаted within the vibrant Masterplan of Providence. The kitchen features granite countertops, dark wood cabinetry, and a convenient breakfast island. Expansive tile flooring flows from the kitchen to the open living and dining areas, perfect for entertaining and daily life. The spacious primary bedroom provides a serene retreat, featuring a bathroom with granite counters, double sinks, separate tub, and shower. Includes a sizable walk-in closet. All bedrooms have lighted ceiling fans, upgraded baseboards, and crown molding to enhance the aesthetic appeal. Enjoy the elegance of real red oak wood stairs and leading to the carpeting in the loft area and all three bedrooms. Wood shelving in the bathrooms and laundry room adds both style and functionality. Solar screens help keep the home cool and lower energy demand. Outside, you'll enjoy a private side courtyard, a designer security gate, and a security doorbell-ready outlet. The backyard patio is an entertainer's delight, featuring attractive pavers, a stained wood pergola, and a cozy firepit area. An oversized freshly painted two-car garage provides ample space, equipped with a Kinetico water filter system, and multiple outlets. Assumable FHA loan at 3% is available. See this home, love this home, your home!...
Contact an agent
Home facts
- Year built:2012
- Subdivision & Development:Beazer At Cliffs Edge Pod 205
- Listing ID #:2797455
- Added:57 day(s) ago
- Updated:September 06, 2026 at 06:00 AM
Rooms and interior
- Bedrooms:3
- Total bathrooms:3
- Full bathrooms:2
- Half bathrooms:1
- Rooms Total:7
- Flooring:Carpet, Ceramic Tile
- Kitchen Description:Built In Electric Oven, Dishwasher, Disposal, Gas Range, Microwave, Refrigerator
Heating and cooling
- Cooling:Central Air, Electric
- Heating:Central, Gas
- Central air:Yes
Structure and exterior
- Roof:Tile
- Year built:2012
- Lot Features:Desert Landscaping, Landscaped
- Exterior Features:Patio, Porch, Private Yard, Sprinkler Irrigation
- Levels:2 Story
Schools
- High school:Arbor View
- Middle school:Escobedo Edmundo
- Elementary school:Bozarth, Henry & Evelyn,Bozarth, Henry & Evelyn
Utilities
- Water:Public
Finances and disclosures
- Price:$425,000
- Tax amount:$2,172
Features and amenities
- Appliances:Built-In Electric Oven, Dishwasher, Disposal, Gas Range, Gas Water Heater, Microwave, Refrigerator, Washer, Water Softener Owned
- Laundry features:Gas Dryer Hookup, Laundry Room, Washer
- Amenities:Blinds, Low Emissivity Windows
Parking
- Parking description:Finished Garage, Garage, Garage Door Opener, Inside Entrance, Private
- Garage:Yes
- Garage spaces:2
New listings near 10753 Dobbs Avenue
- New
 $630,000Active2 beds 2 baths1,452 sq. ft.
4853 NE Denaro Drive, Las Vegas, NV 89135
MLS# 2815775Listed by: KELLER WILLIAMS MARKETPLACE - New
 $489,900Active4 beds 2 baths2,586 sq. ft.
5728 Flying Birdie Avenue, Las Vegas, NV 89122
MLS# 2816481Listed by: UNITED REALTY GROUP - New
 $460,000Active4 beds 3 baths2,204 sq. ft.
2737 Council Crest Court, Las Vegas, NV 89142
MLS# 2813319Listed by: BHHS NEVADA PROPERTIES - New
 $695,000Active4 beds 4 baths1,989 sq. ft.
1084 Maple Bend Court, Las Vegas, NV 89138
MLS# 2814504Listed by: RE/MAX LEGACY - New
 $274,500Active2 beds 2 baths1,394 sq. ft.
4920 Black Bear Road #204, Las Vegas, NV 89149
MLS# 2816161Listed by: EXP REALTY - New
 $365,000Active3 beds 2 baths1,069 sq. ft.
1520 Bonnie Castle Way, Las Vegas, NV 89108
MLS# 2816323Listed by: UNITED REALTY GROUP - New
 $615,000Active4 beds 3 baths3,023 sq. ft.
4028 Treasured Note Court, Las Vegas, NV 89129
MLS# 2816401Listed by: RBJ GROUP REAL ESTATE - Open Mon, 12 to 4pmNew
 $825,000Active4 beds 3 baths2,685 sq. ft.
3325 Calle De Corrida, Las Vegas, NV 89102
MLS# 2816403Listed by: SIMPLY VEGAS - New
 $620,000Active4 beds 3 baths2,605 sq. ft.
5551 Tahoe Meadows Court, Las Vegas, NV 89120
MLS# 2816418Listed by: LOCAL REALTY - New
 $450,000Active3 beds 3 baths1,750 sq. ft.
9882 Bangalore Court, Las Vegas, NV 89148
MLS# 2816453Listed by: TORO REALTY


Protect your home and budget from life's surprises with an Assurant Home Warranty, backed by a partner that supports you through every step of homeownership. Explore Plans.
© 2023 - 2026 ERA Franchise Systems LLC. All rights reserved. ERA Franchise Systems LLC fully supports the principles of the Fair Housing Act and the Equal Opportunity Act. ERA, ERA Real Estate powered, and their respective logos are registered service marks of ERA Franchise Systems LLC. Each office is independently owned and operated.