
10757 Alamino Avenue, Las Vegas, NV 89166
Local realty services provided by:ERA Brokers Consolidated
Listed by: craig tann
Office: huntington & ellis, a real est
MLS#:2823648
Source:GLVAR
Price summary
- Price:$479,900
- Price per sq. ft.:$269.61
- Monthly HOA dues:$83.33
About this home
Why wait for new construction when you can move right in? Built in 2025 and exceptionally well maintained, this Skye Canyon home offers the feel of a new build with the added benefit of a completed backyard...saving the next owner the time and added expense of finishing it after closing. This 3-bedroom, 2.5-bath home offers 1,780 sq ft and opens with a soaring foyer leading into a bright, open-concept great room and dining area. The kitchen features quartz countertops, white cabinetry, gas range, oversized center island with seating and a walk-in pantry. Wood-look tile runs throughout the main level, with ceiling fans throughout and a tankless water heater adding everyday comfort and efficiency. Upstairs, a versatile loft provides the perfect second living area, home office or play space. Two secondary bedrooms, a full hall bath with dual sinks and separate laundry room complement the primary suite, featuring a dual-sink vanity, walk-in shower and walk-in closet. Step outside to a low-maintenance backyard already completed with a covered patio, pavers and synthetic turf...ready to enjoy from day one. Refrigerator, washer and dryer are also included for an even easier move. Enjoy the Skye Canyon lifestyle with community parks, trails, pool and fitness amenities, plus convenient access to the 215. Nearly new, move-in ready and with the backyard already complete. Skip the wait and added expense of starting from scratch. Schedule your private tour today!...
Contact an agent
Home facts
- Year built:2026
- Subdivision & Development:Skye Canyon Parcel 506 Phase 2A
- Listing ID #:2823648
- Added:3 day(s) ago
- Updated:October 06, 2026 at 11:19 AM
Rooms and interior
- Bedrooms:3
- Total bathrooms:3
- Full bathrooms:2
- Half bathrooms:1
- Rooms Total:8
- Flooring:Carpet, Tile
- Kitchen Description:Dishwasher, Disposal, Gas Range, Microwave, Refrigerator
- Living area:1,780 sq. ft.
Heating and cooling
- Cooling:Central Air, Electric
- Heating:Central, Gas
- Central air:Yes
Structure and exterior
- Roof:Pitched, Tile
- Year built:2026
- Building area:1,780 sq. ft.
- Lot area:0.08 Acres
- Lot Features:Desert Landscaping, Landscaped, Rocks, Synthetic Grass
- Construction Materials:Drywall, Frame, Stucco
- Exterior Features:Barbecue, Courtyard, Patio, Private Yard, Sprinkler Irrigation
- Levels:2 Story
Schools
- High school:Arbor View
- Middle school:Escobedo Edmundo
- Elementary school:Divich, Kenneth,Divich, Kenneth
Utilities
- Water:Public
Finances and disclosures
- Price:$479,900
- Price per sq. ft.:$269.61
- Tax amount:$1,218
Features and amenities
- Appliances:Dishwasher, Disposal, Gas Range, Microwave, Refrigerator, Tankless Water Heater, Washer
- Laundry features:Gas Dryer Hookup, Laundry Room, On Upper Level, Washer
- Amenities:Low Emissivity Windows
- Pool features:Community, Pool
Parking
- Parking description:Finished Garage, Garage, Inside Entrance, Private
- Garage:Yes
- Garage spaces:2
New listings near 10757 Alamino Avenue
- Coming Soon
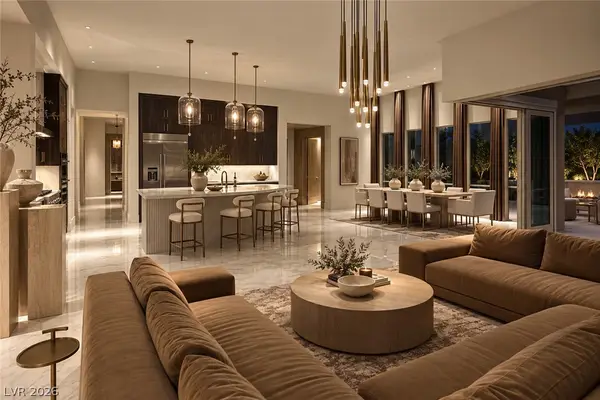 $2,750,000Coming Soon4 beds 4 baths3,704 sq. ft.
11141 Luna Blanca Drive, Las Vegas, NV 89138
MLS# 2824204Listed by: BOECKLE & CO. - Coming Soon
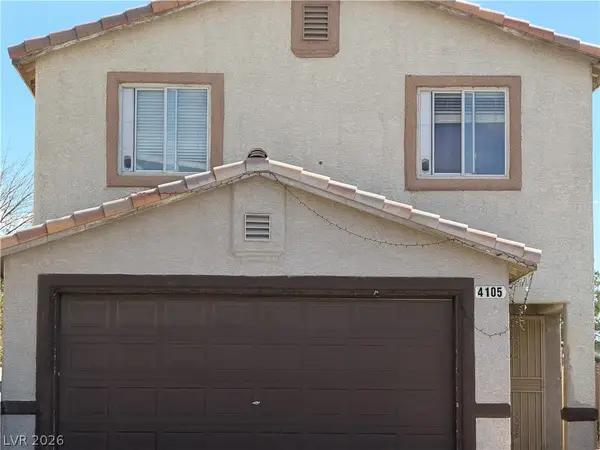 $375,000Coming Soon4 beds 3 baths1,406 sq. ft.
4105 Talavera Court, Las Vegas, NV 89110
MLS# 2824260Listed by: JOHNHART REAL ESTATE - Coming Soon
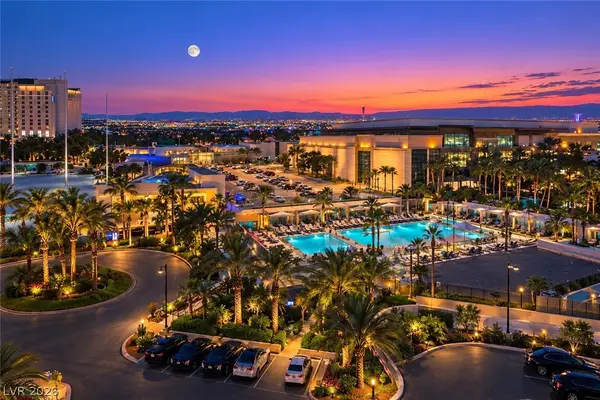 $220,000Coming Soon-- beds 1 baths520 sq. ft.
135 E Harmon Avenue #716, Las Vegas, NV 89109
MLS# 2824277Listed by: SERHANT - Coming Soon
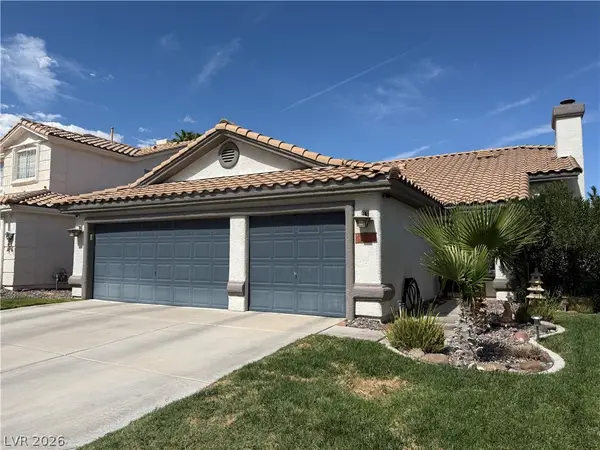 $535,000Coming Soon3 beds 2 baths1,430 sq. ft.
886 Cline Cellars Avenue, Las Vegas, NV 89123
MLS# 2822332Listed by: SIGNATURE REAL ESTATE GROUP - Coming Soon
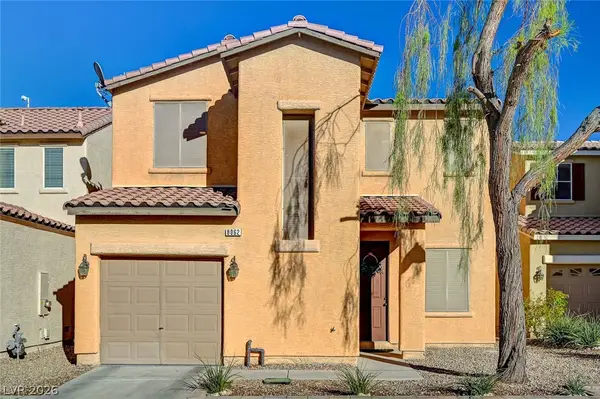 $385,000Coming Soon3 beds 3 baths1,531 sq. ft.
8062 Imperial Treasure Street, Las Vegas, NV 89139
MLS# 2823022Listed by: ELITE REALTY - Coming Soon
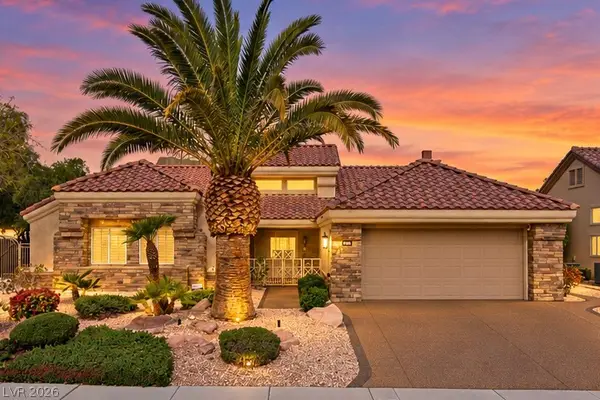 $869,000Coming Soon3 beds 2 baths2,115 sq. ft.
2829 Billy Casper Drive, Las Vegas, NV 89134
MLS# 2824003Listed by: REALTY ONE GROUP, INC - Coming SoonOpen Sat, 11am to 3pm
 $999,999Coming Soon4 beds 3 baths3,130 sq. ft.
7904 Roxburgh Castle Avenue, Las Vegas, NV 89117
MLS# 2824014Listed by: LPT REALTY, LLC - Coming Soon
 $319,777Coming Soon3 beds 1 baths916 sq. ft.
112 Harvard Street, Las Vegas, NV 89107
MLS# 2824050Listed by: LAS VEGAS REALTY LLC - Coming Soon
 $339,995Coming Soon3 beds 3 baths1,541 sq. ft.
7620 Bauble Avenue, Las Vegas, NV 89128
MLS# 2823988Listed by: METROPOLITAN REAL ESTATE GROUP - Coming Soon
 $425,000Coming Soon3 beds 3 baths1,881 sq. ft.
658 Emerald City Avenue, Las Vegas, NV 89183
MLS# 2823515Listed by: XPAND REALTY & PROPERTY MGMT


Protect your home and budget from life's surprises with an Assurant Home Warranty, backed by a partner that supports you through every step of homeownership. Explore Plans.
© 2023 - 2026 ERA Franchise Systems LLC. All rights reserved. ERA Franchise Systems LLC fully supports the principles of the Fair Housing Act and the Equal Opportunity Act. ERA, ERA Real Estate powered, and their respective logos are registered service marks of ERA Franchise Systems LLC. Each office is independently owned and operated.