
10760 Hickam Avenue, Las Vegas, NV 89129
Local realty services provided by:ERA Brokers Consolidated
Listed by: cristina santibanez
Office: life realty district
MLS#:2789031
Source:GLVAR
Price summary
- Price:$599,000
- Price per sq. ft.:$225.19
- Monthly HOA dues:$42
About this home
Exceptional 5-bedroom, 3-bath home with stunning mountain, canyon, and city views! Enjoy added privacy with no front neighbors and an extended driveway for extra parking. The open-concept layout features a stylish kitchen with stainless steel appliances, soft-close cabinetry, a large island, and a formal dining room highlighted by a stunning designer chandelier. A downstairs bedroom and full bath offer added flexibility, while the upstairs loft showcases panoramic views. The spacious primary suite includes a walk-in closet and a private bath. Ideally located less than 7 miles from Downtown Summerlin, with easy access to shopping, dining, Red Rock Casino, parks, and hiking trails.
Seller is offering a $10,000 credit that can be used to buy down your interest rate or help cover closing costs, making this home an incredible value.
Contact an agent
Home facts
- Year built:2023
- Listing ID #:2789031
- Added:41 day(s) ago
- Updated:July 17, 2026 at 11:21 AM
Rooms and interior
- Bedrooms:5
- Total bathrooms:3
- Full bathrooms:3
- Rooms Total:7
- Kitchen Description:Dishwasher, Disposal, Gas Cooktop, Microwave
- Living area:2,660 sq. ft.
Heating and cooling
- Cooling:Central Air, Electric
- Heating:Central, Gas, High Efficiency
- Central air:Yes
Structure and exterior
- Roof:Asphalt
- Year built:2023
- Building area:2,660 sq. ft.
- Lot area:0.1 Acres
- Lot Features:Desert Landscaping, Landscaped, Synthetic Grass
- Exterior Features:Courtyard, Private Yard
- Levels:2 Story
Schools
- High school:Centennial
- Middle school:Leavitt Justice Myron E
- Elementary school:Conners, Eileen,Conners, Eileen
Utilities
- Water:Public
Finances and disclosures
- Price:$599,000
- Price per sq. ft.:$225.19
- Tax amount:$5,456
Features and amenities
- Appliances:Dishwasher, Disposal, Gas Cooktop, Microwave
- Laundry features:Gas Dryer Hookup, Laundry Room, On Main Level
- Amenities:Blinds, Double Pane Windows, Low Emissivity Windows, Prewired, Window Treatments
Parking
- Parking description:Epoxy Flooring, Finished Garage, Garage, Garage Door Opener, Open, Private
- Garage:Yes
- Garage spaces:2
New listings near 10760 Hickam Avenue
- Open Sat, 1 to 4pm
 $345,000Active3 beds 3 baths1,230 sq. ft.
10387 Beautiful Fruit Street, Las Vegas, NV 89183
MLS# 2795633Listed by: REAL BROKER LLC  $1,075,000Active6 beds 4 baths3,831 sq. ft.
4465 N Campbell Road, Las Vegas, NV 89129
MLS# 2795736Listed by: EXP REALTY- New
 $359,990Active3 beds 3 baths1,390 sq. ft.
7432 Ademar Street, Las Vegas, NV 89148
MLS# 2798300Listed by: REALTY ONE GROUP, INC - New
 $429,000Active2 beds 2 baths1,520 sq. ft.
10308 Snyder Avenue, Las Vegas, NV 89134
MLS# 2798584Listed by: SIGNATURE REAL ESTATE GROUP - New
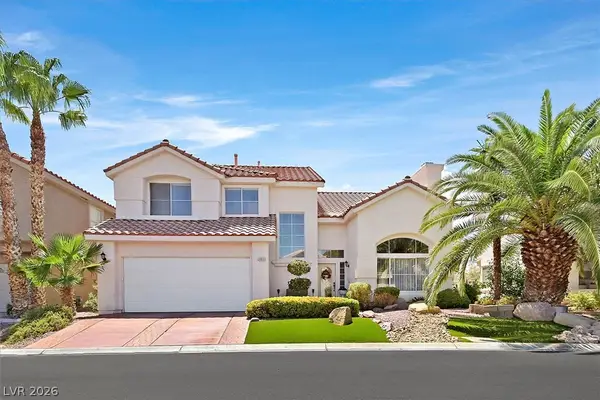 $549,000Active4 beds 4 baths2,240 sq. ft.
4953 Portraits Place, Las Vegas, NV 89149
MLS# 2799158Listed by: BHHS NEVADA PROPERTIES - New
 $830,000Active4 beds 4 baths3,091 sq. ft.
7208 Crandon Park Avenue, Las Vegas, NV 89131
MLS# 2799233Listed by: ROTHWELL GORNT COMPANIES - New
 $445,000Active3 beds 3 baths1,715 sq. ft.
150 Wicked Wedge Way, Las Vegas, NV 89148
MLS# 2799761Listed by: SOUTHWEST REAL ESTATE LLC - Open Sun, 12 to 2pmNew
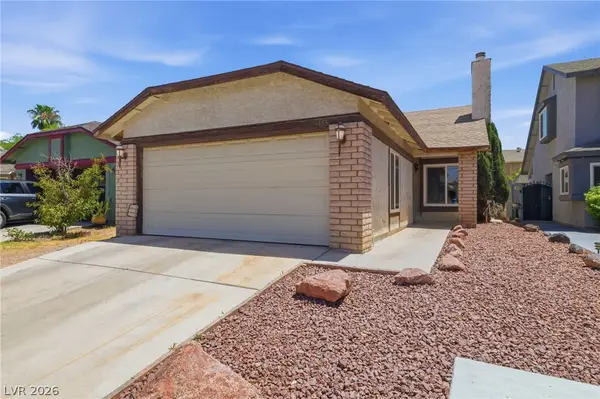 $299,999Active2 beds 2 baths964 sq. ft.
4433 Narit Drive, Las Vegas, NV 89108
MLS# 2799784Listed by: EASY STREET REALTY LAS VEGAS - New
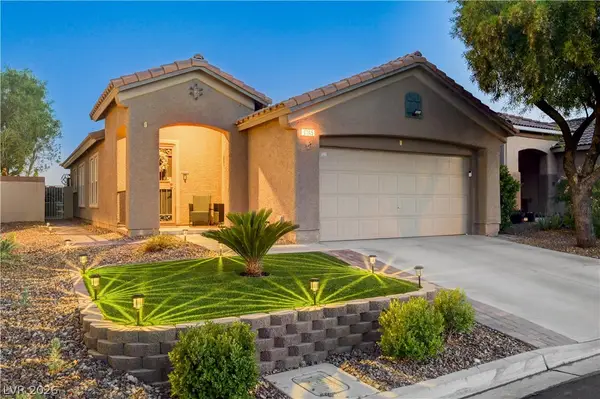 $450,000Active3 beds 2 baths1,257 sq. ft.
11145 Sandrone Avenue, Las Vegas, NV 89138
MLS# 2799885Listed by: BHHS NEVADA PROPERTIES - New
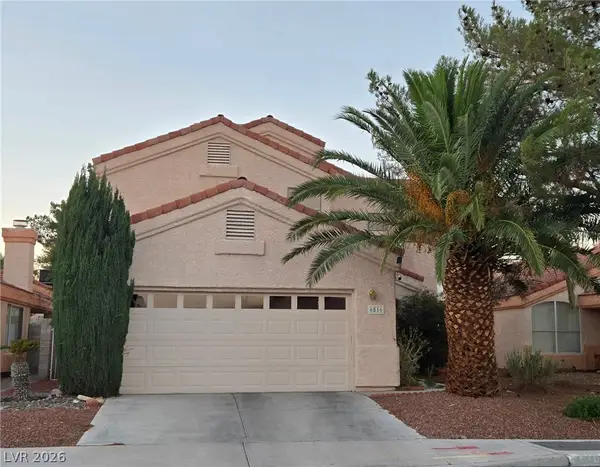 $429,900Active3 beds 3 baths1,922 sq. ft.
6516 Sterling Springs Parkway, Las Vegas, NV 89108
MLS# 2799938Listed by: LEADING VEGAS REALTY


Protect your home and budget from life's surprises with an Assurant Home Warranty, backed by a partner that supports you through every step of homeownership. Explore Plans.
© 2023 - 2026 ERA Franchise Systems LLC. All rights reserved. ERA Franchise Systems LLC fully supports the principles of the Fair Housing Act and the Equal Opportunity Act. ERA, ERA Real Estate powered, and their respective logos are registered service marks of ERA Franchise Systems LLC. Each office is independently owned and operated.