
1077 Estates Bend Court, Las Vegas, NV 89138
Local realty services provided by:ERA Brokers Consolidated
1077 Estates Bend Court,Las Vegas, NV 89138
$949,654
- 4 Beds
- 4 Baths
- 2,880 sq. ft.
- Single family
- Pending
Listed by: paul conforte
Office: xpand realty & property mgmt
MLS#:2800748
Source:GLVAR
Price summary
- Price:$949,654
- Price per sq. ft.:$329.74
- Monthly HOA dues:$70
About this home
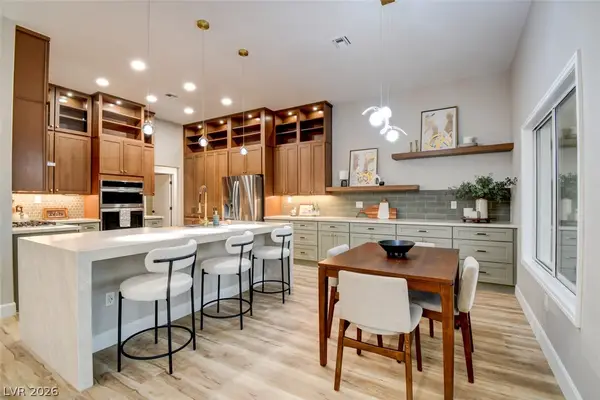
PULTE NEW COΝSΤRUCΤION ESTIMATED OCΤOΒER 2026 COMPLETION (PALERMO - LOT 94) BRANTLEY IN GRAND PARK VILLAGE in West Summerlin ***Ask the sales team for Incentives, Currently Offering $26,400 FINANCING INCENTIVES with PMC*** Located on a desirable cul-de-sac homesite, this beautifully upgraded Palermo offers 4 bedrooms, 3.5 baths, a private downstairs suite, and a 3-car garage, providing exceptional flexibility for guests or multigenerational living. This home, now with an exceptional 85K price reduction, has a stunning modern farmhouse exterior with luxury upgrades throughout! This beautifully designed home features a highly desirable downstairs guest suite, a spa-inspired owner's bath with a frameless all-glass walk-in shower, and an oversized chef's kitchen island with abundant cabinetry, perfect for entertaining. Designer finishes include luxury vinyl plank flooring, upgraded carpet, elegant Mission-style stair railing, and a well-appointed laundry room with built-in cabinetry and utility sink. Every detail has been thoughtfully selected to combine timeless style with everyday functionality.Thoughtfully appointed with designer finishes throughout, this move-in-ready home combines elegance, functionality, and comfort in the heart of West Summerlin.Situated within a gated community, residents enjoy convenient access to Downtown Summerlin, shopping, dining, entertainment, and nearby outdoor recreation at Red Rock Canyon. The area is also served by highly regarded schools. Brantley at Grand Park continues to be one of the most sought-after new home communities in West Summerlin, offering a combination of location, design, and lifestyle....
Contact an agent
Home facts
- Year built:2026
- Subdivision & Development:Summerlin Village 25 Parcel Kl Phase 1
- Listing ID #:2800748
- Added:49 day(s) ago
- Updated:September 07, 2026 at 08:07 AM
Rooms and interior
- Bedrooms:4
- Total bathrooms:4
- Full bathrooms:3
- Half bathrooms:1
- Rooms Total:9
- Flooring:Carpet, Laminate, Tile
- Kitchen Description:Built In Gas Oven, Dishwasher, Disposal, Gas Cooktop, Microwave
- Living area:2,880 sq. ft.
Heating and cooling
- Cooling:Central Air, Electric
- Heating:Central, Gas, High Efficiency
- Central air:Yes
Structure and exterior
- Roof:Pitched, Tile
- Year built:2026
- Building area:2,880 sq. ft.
- Lot area:0.13 Acres
- Lot Features:Cul De Sac, Desert Landscaping, Landscaped, Rocks, Sprinklers Timer
- Exterior Features:Patio, Private Yard, Sprinkler Irrigation
- Levels:2 Story
Schools
- High school:Palo Verde
- Middle school:Becker
- Elementary school:Givens, Linda Rankin,Givens, Linda Rankin
Utilities
- Water:Public
Finances and disclosures
- Price:$949,654
- Price per sq. ft.:$329.74
- Tax amount:$9,497
Features and amenities
- Appliances:Built-In Gas Oven, Dishwasher, Disposal, Gas Cooktop, Microwave
- Laundry features:Gas Dryer Hookup, Laundry Room, On Main Level
- Amenities:Double Pane Windows, Low Emissivity Windows
Parking
- Parking description:Finished Garage, Garage, Inside Entrance, Private
- Garage:Yes
- Garage spaces:3
New listings near 1077 Estates Bend Court
- New
 $309,900Active2 beds 2 baths1,060 sq. ft.
520 Prescott Street, Las Vegas, NV 89110
MLS# 2812666Listed by: SIMPLY VEGAS - New
 $390,000Active3 beds 2 baths1,200 sq. ft.
2524 Valparaiso Street, Las Vegas, NV 89108
MLS# 2816597Listed by: REALTY ONE GROUP, INC - New
 $2,000,000Active4 beds 4 baths3,955 sq. ft.
6200 Carol Butte Court, Las Vegas, NV 89141
MLS# 2813472Listed by: EXP REALTY - New
 $850,000Active5 beds 3 baths4,127 sq. ft.
6941 Lazy Sunset Court, Las Vegas, NV 89156
MLS# 2814142Listed by: COLDWELL BANKER PREMIER - New
 $1,188,000Active5 beds 5 baths3,089 sq. ft.
402 Black Turnstone Court, Las Vegas, NV 89138
MLS# 2815746Listed by: ELITE REALTY - New
 $410,000Active3 beds 2 baths1,777 sq. ft.
4785 Canna Drive, Las Vegas, NV 89122
MLS# 2816601Listed by: AMAXIMA REALTY AND PROPERTY MA - New
 $223,800Active2 beds 2 baths1,071 sq. ft.
3151 Soaring Gulls Drive #2163, Las Vegas, NV 89128
MLS# 2816613Listed by: PHIL AM REALTY - New
 $548,000Active4 beds 3 baths1,640 sq. ft.
4068 Spitze Drive, Las Vegas, NV 89103
MLS# 2816615Listed by: VERTEX REALTY & PROPERTY MANAG - New
 $310,000Active3 beds 3 baths1,310 sq. ft.
1700 Buck Island Street, Las Vegas, NV 89156
MLS# 2815997Listed by: CENTURY 21 AMERICANA - New
 $1,315,000Active3 beds 3 baths2,486 sq. ft.
2837 Billy Casper Drive, Las Vegas, NV 89134
MLS# 2816148Listed by: EXECUTIVE REALTY SERVICES


Protect your home and budget from life's surprises with an Assurant Home Warranty, backed by a partner that supports you through every step of homeownership. Explore Plans.
© 2023 - 2026 ERA Franchise Systems LLC. All rights reserved. ERA Franchise Systems LLC fully supports the principles of the Fair Housing Act and the Equal Opportunity Act. ERA, ERA Real Estate powered, and their respective logos are registered service marks of ERA Franchise Systems LLC. Each office is independently owned and operated.