
10801 Space Odyssey Avenue, Las Vegas, NV 89129
Local realty services provided by:ERA Brokers Consolidated
Listed by: tammy eden
Office: bhhs nevada properties
MLS#:2799067
Source:GLVAR
Price summary
- Price:$565,000
- Price per sq. ft.:$255.31
- Monthly HOA dues:$78
About this home
MODERN STYᏞE • ΒΕAUTIFUL STRIP & MOUNTΑIΝ VIEWS • OVER $30,000 IN UPGRADES • BUILT IN 2020! THIS BEAUTIFULLY UPGRADED, MOVE-IN-READY HOME OFFERS 3 BEDROOMS PLUS A SPACIOUS LOFT, 2.5 BATHS AND 2,213 SQ. FT. OF THOUGHTFULLY DESIGNED LIVING SPACE. THE BRIGHT OPEN-CONCEPT GREAT ROOM FEATURES FRESH NEUTRAL PAINT, DESIGNER LIGHTING, STRIKING ACCENT WALLS, MODERN BLACK RAILINGS AND STYLISH FINISHES THROUGHOUT. THE REMODELED KITCHEN IS THE HEART OF THE HOME, FEATURING A LARGE ISLAND WITH CUSTOM-TILED SIDE PANELS, DESIGNER BACKSPLASH, BRASS HARDWARE, WALK-IN PANTRY AND A CUSTOM WINE/BAR AREA—PERFECT FOR ENTERTAINING. UPSTAIRS, THE SPACIOUS PRIMARY SUITE ENJOYS BEAUTIFUL LAS VEGAS STRIP AND MOUNTAIN VIEWS AND FEATURES AN UPDATED BATH WITH CUSTOM TILE, FLOATING LED VANITY MIRROR AND DESIGNER TOUCHES. TWO ADDITIONAL BEDROOMS AND A VERSATILE LOFT PROVIDE PLENTY OF SPACE FOR GUESTS, A HOME OFFICE OR MEDIA ROOM. STEP OUTSIDE TO A PROFESSIONALLY LANDSCAPED, LOW-MAINTENANCE BACKYARD FEATURING GREYSTONE PAVERS, ARTIFICIAL TURF, DECORATIVE ROCK, A DEDICATED DOG RUN, CUSTOM FIRE PIT AND COVERED PATIO WITH MULTIPLE AREAS FOR RELAXING AND ENTERTAINING WHILE ENJOYING THE SURROUNDING VIEWS. THE COMMUNITY ALSO OFFERS A POOL WITH A LOW $78/MONTH HOA. CONVENIENTLY LOCATED NEAR PARKS, HIKING, SHOPPING, DINING AND FREEWAY ACCESS, CONVENIENTLY LOCATED NEAR PARKS,HIKING,SHOPPING AND FREEWAY ACCESS A NEWER, BEAUTIFULLY UPGRADED HOME COMBINING MODERN DESIGN, INDOOR/OUTDOOR LIVING AND SPECTACULAR STRIP AND MOUNTAIN VIEWS.
Buyer/Agent to verify schools and dimensions...
Contact an agent
Home facts
- Year built:2020
- Subdivision & Development:Peaceful Ridge At Lone Mountain & Puli Phase 34
- Listing ID #:2799067
- Added:58 day(s) ago
- Updated:September 07, 2026 at 01:48 AM
Rooms and interior
- Bedrooms:3
- Total bathrooms:3
- Full bathrooms:2
- Half bathrooms:1
- Rooms Total:8
- Flooring:Carpet, Tile
- Kitchen Description:Built In Gas Oven, Dishwasher, Disposal, Gas Cooktop, Microwave, Refrigerator
- Living area:2,213 sq. ft.
Heating and cooling
- Cooling:Central Air, Electric
- Heating:Central, Gas
- Central air:Yes
Structure and exterior
- Roof:Tile
- Year built:2020
- Building area:2,213 sq. ft.
- Lot area:0.08 Acres
- Lot Features:Desert Landscaping, Landscaped
- Exterior Features:Patio
- Levels:2 Story
Schools
- High school:Centennial
- Middle school:Leavitt Justice Myron E
- Elementary school:Conners, Eileen,Conners, Eileen
Utilities
- Water:Public
Finances and disclosures
- Price:$565,000
- Price per sq. ft.:$255.31
- Tax amount:$5,571
Features and amenities
- Appliances:Built-In Gas Oven, Dishwasher, Disposal, Gas Cooktop, Microwave, Refrigerator, Washer
- Laundry features:Gas Dryer Hookup, Laundry Room, On Upper Level, Washer
- Amenities:Blinds
- Pool features:Community, Pool
Parking
- Parking description:Garage, Private
- Garage:Yes
- Garage spaces:2
New listings near 10801 Space Odyssey Avenue
- New
 $349,000Active3 beds 2 baths1,179 sq. ft.
805 N 19th Street, Las Vegas, NV 89101
MLS# 2813634Listed by: REALTY ONE GROUP, INC - New
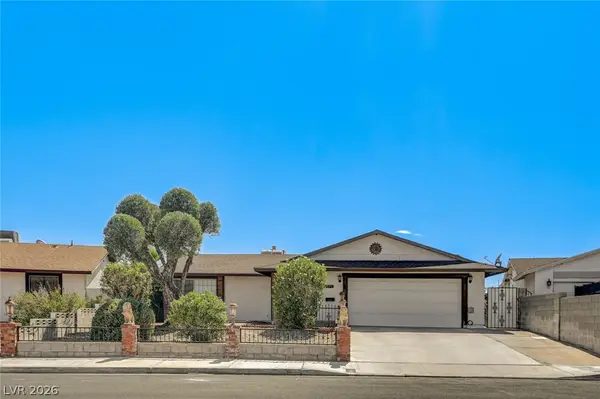 $399,900Active3 beds 2 baths1,430 sq. ft.
3573 Moraga Drive, Las Vegas, NV 89103
MLS# 2815994Listed by: SUMMIT PROPERTIES - New
 $780,000Active4 beds 3 baths2,560 sq. ft.
1300 Sun Copper Drive, Las Vegas, NV 89117
MLS# 2816041Listed by: LPT REALTY, LLC - New
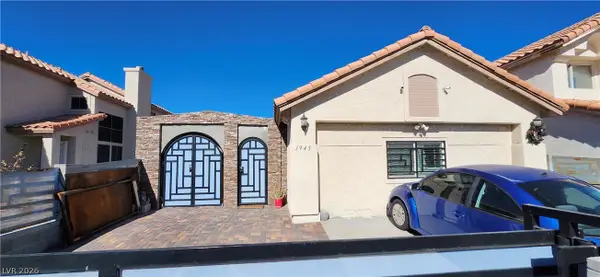 $405,000Active4 beds 2 baths1,586 sq. ft.
1945 Bookbinder Drive, Las Vegas, NV 89108
MLS# 2816303Listed by: DH CAPITAL REALTY - New
 $419,900Active4 beds 2 baths1,687 sq. ft.
5131 Opal Crest Avenue, Las Vegas, NV 89131
MLS# 2816474Listed by: ROCK REALTY GROUP - New
 $445,000Active3 beds 2 baths1,782 sq. ft.
5325 Bright Sky Court, Las Vegas, NV 89130
MLS# 2816495Listed by: LAS VEGAS INVESTMENTS & REALTY - New
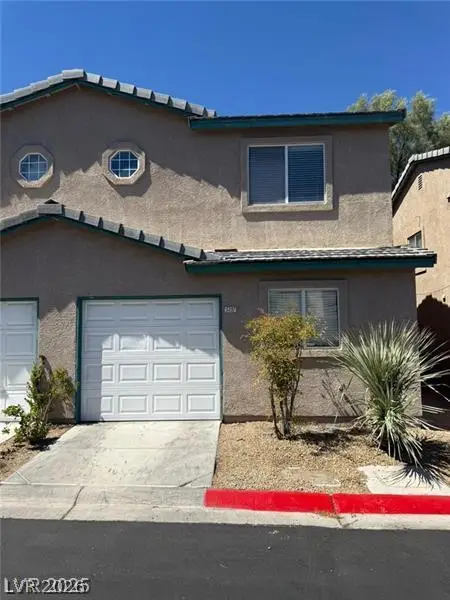 $280,000Active2 beds 2 baths1,089 sq. ft.
5237 Wave Dancer Lane, Las Vegas, NV 89118
MLS# 2816504Listed by: EXP REALTY - New
 $199,900Active2 beds 2 baths1,080 sq. ft.
1300 S Arlington Street #107, Las Vegas, NV 89104
MLS# 2816520Listed by: LIFE REALTY DISTRICT - New
 $445,000Active3 beds 3 baths1,814 sq. ft.
9075 Cloudy Mountain Place, Las Vegas, NV 89178
MLS# 2816559Listed by: NEVADA LWF INC. - New
 $289,900Active3 beds 2 baths1,220 sq. ft.
2256 Tall Pine Drive, Las Vegas, NV 89108
MLS# 2816568Listed by: REAL BROKER LLC


Protect your home and budget from life's surprises with an Assurant Home Warranty, backed by a partner that supports you through every step of homeownership. Explore Plans.
© 2023 - 2026 ERA Franchise Systems LLC. All rights reserved. ERA Franchise Systems LLC fully supports the principles of the Fair Housing Act and the Equal Opportunity Act. ERA, ERA Real Estate powered, and their respective logos are registered service marks of ERA Franchise Systems LLC. Each office is independently owned and operated.