
10927 Artisan Ranch Avenue, Las Vegas, NV 89166
Local realty services provided by:ERA Brokers Consolidated
10927 Artisan Ranch Avenue,Las Vegas, NV 89166
$525,000
- 4 Beds
- 2 Baths
- 1,849 sq. ft.
- Single family
- Active
Listed by: victoria love
Office: williams-shelton & associates
MLS#:2810943
Source:GLVAR
Price summary
- Price:$525,000
- Price per sq. ft.:$283.94
- Monthly HOA dues:$85
About this home
This home has іt all! Uрοn entering through the inviting foyer, yοu're grеeted by a spacious great room that seamlessly connects to the gourmet kitchen and casual dining area. The kitchen features granite countertops, soft-close cabinets, a center island, and a walk-in pantry. This stunning single-story, 4-bedroom home offers thoughtful upgrades throughout, including keyless entry, a water softener system, a reverse osmosis system, and energy-efficient features. The garage is equipped with overhead storage shelves and cabinets, providing plenty of additional storage. Step outside to a fully finished desert-landscaped backyard designed for low-maintenance living. The oversized primary bedroom offers plenty of space, while the enormous walk-in closet provides exceptional storage. Located in a gated community with jogging trails, basketball courts, and recreational spaces for everyone to enjoy. Schedule your private showing today!
Contact an agent
Home facts
- Year built:2023
- Subdivision & Development:Blm 270 Parcel B
- Listing ID #:2810943
- Added:1 day(s) ago
- Updated:August 24, 2026 at 02:54 AM
Rooms and interior
- Bedrooms:4
- Total bathrooms:2
- Full bathrooms:2
- Rooms Total:5
- Flooring:Carpet, Tile
- Kitchen Description:Disposal, Gas Cooktop, Gas Range, Refrigerator
- Living area:1,849 sq. ft.
Heating and cooling
- Cooling:Central Air, Electric
- Heating:Central, Gas, High Efficiency
- Central air:Yes
Structure and exterior
- Roof:Tile
- Year built:2023
- Building area:1,849 sq. ft.
- Lot area:0.11 Acres
- Lot Features:Desert Landscaping, Landscaped, Rocks, Synthetic Grass
- Construction Materials:Drywall
- Exterior Features:Patio, Private Yard, Sprinkler Irrigation
- Levels:1 Story
Schools
- High school:Centennial
- Middle school:Escobedo Edmundo
- Elementary school:Darnell, Marshall C,Darnell, Marshall C
Utilities
- Water:Public
Finances and disclosures
- Price:$525,000
- Price per sq. ft.:$283.94
- Tax amount:$4,898
Features and amenities
- Appliances:Disposal, Gas Cooktop, Gas Range, Refrigerator, Water Purifier
- Laundry features:Gas Dryer Hookup, Laundry Room, On Main Level
- Amenities:Double Pane Windows, Fire Sprinkler System, Gated Community, Insulated Windows, Prewired
Parking
- Parking description:Garage, Inside Entrance, Private
- Garage:Yes
- Garage spaces:2
New listings near 10927 Artisan Ranch Avenue
- New
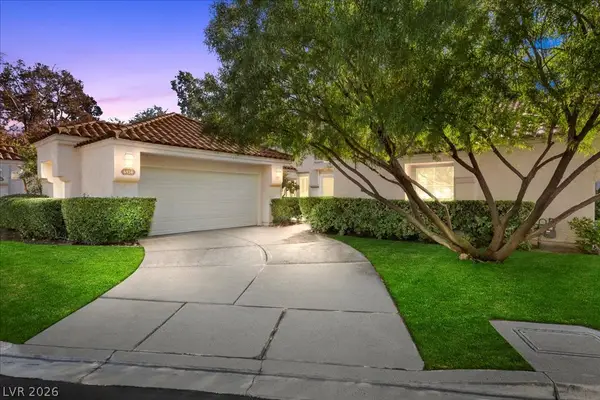 $430,000Active2 beds 3 baths1,636 sq. ft.
6934 Emerald Springs Lane, Las Vegas, NV 89113
MLS# 2811511Listed by: SILVER STATE REALTY & INVES - New
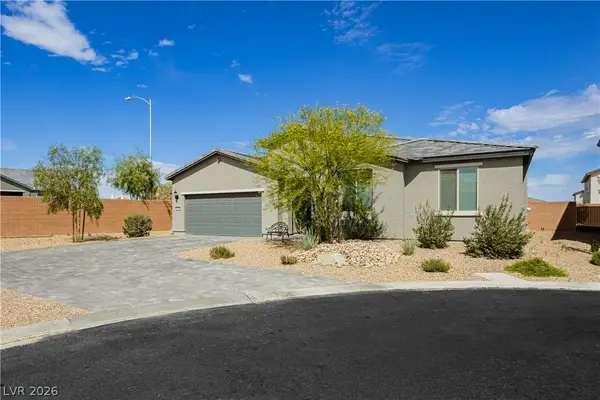 $685,000Active4 beds 3 baths2,447 sq. ft.
9508 Bombinate Court, Las Vegas, NV 89139
MLS# 2811131Listed by: SIMPLY VEGAS - New
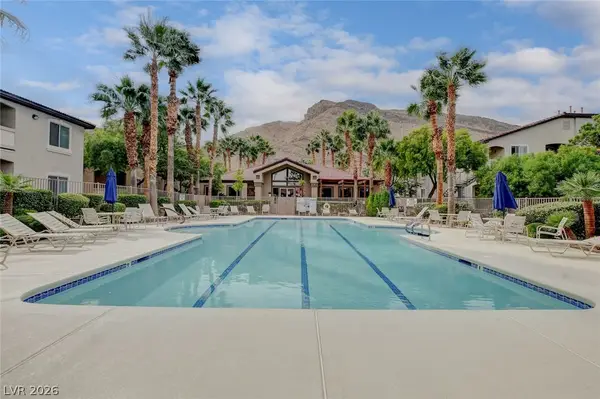 $264,500Active2 beds 2 baths1,242 sq. ft.
3540 Cactus Shadow Street #103, Las Vegas, NV 89129
MLS# 2811159Listed by: LUXE INTERNATIONAL REALTY - New
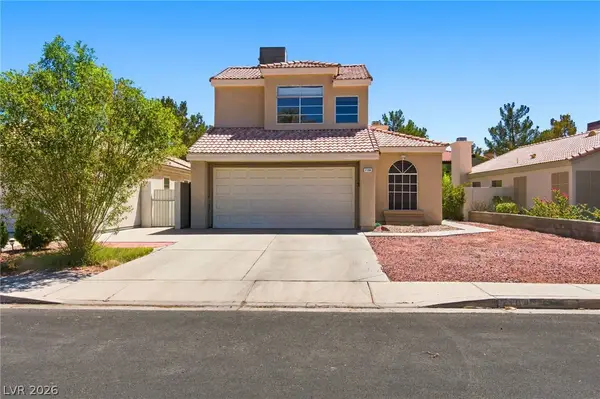 $404,900Active3 beds 3 baths1,576 sq. ft.
7164 Paradise Bay Drive, Las Vegas, NV 89119
MLS# 2811461Listed by: CROSSOVER REALTY - New
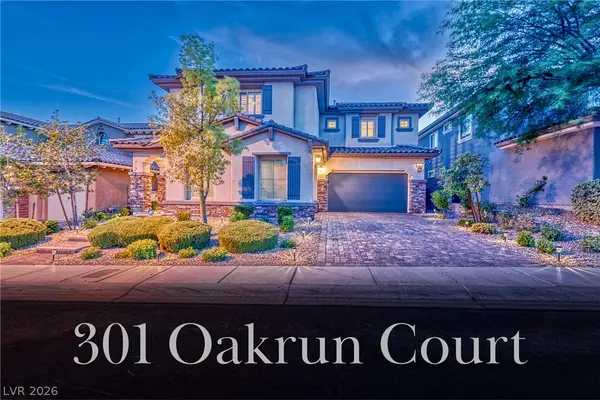 $1,450,000Active5 beds 5 baths3,605 sq. ft.
301 Oakrun Court, Las Vegas, NV 89138
MLS# 2811494Listed by: REALTY ONE GROUP, INC - New
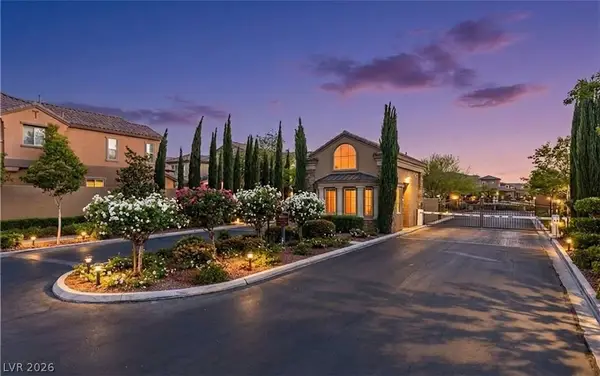 $749,900Active3 beds 3 baths2,461 sq. ft.
11290 Corsica Mist Avenue, Las Vegas, NV 89135
MLS# 2810957Listed by: SIMPLY VEGAS - New
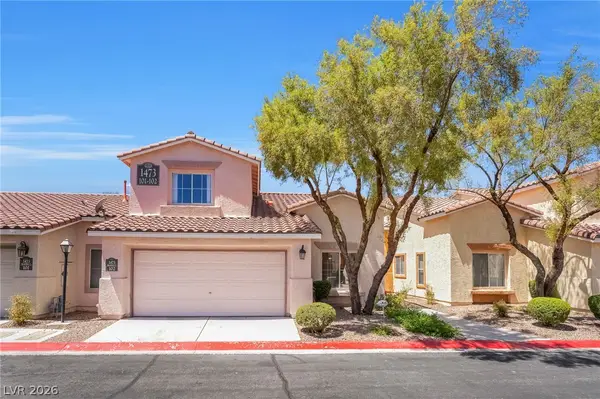 $320,000Active3 beds 3 baths1,193 sq. ft.
1473 Bramfield Court #102, Las Vegas, NV 89102
MLS# 2796498Listed by: SIGNATURE REAL ESTATE GROUP - New
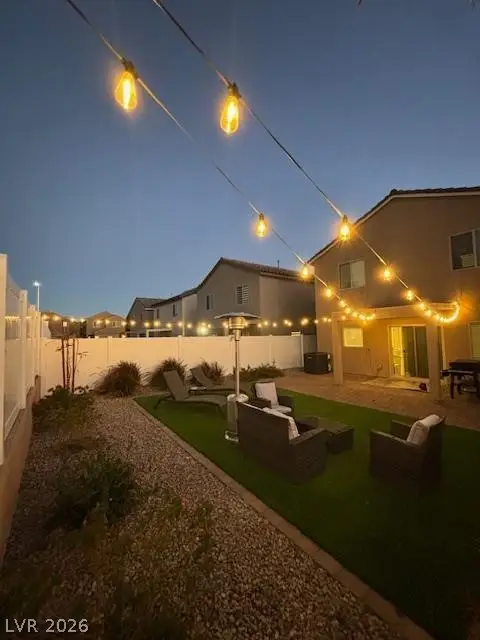 $382,900Active3 beds 3 baths1,421 sq. ft.
6268 Pink Cosmos Avenue, Las Vegas, NV 89122
MLS# 2804696Listed by: RHODES RANCH REALTY - New
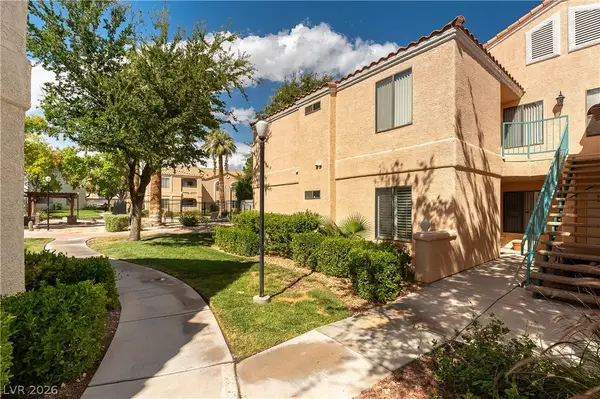 $290,000Active3 beds 2 baths1,258 sq. ft.
8452 Boseck Drive #123, Las Vegas, NV 89145
MLS# 2811476Listed by: VEGAS GRAND REALTY & PROPERTY


Protect your home and budget from life's surprises with an Assurant Home Warranty, backed by a partner that supports you through every step of homeownership. Explore Plans.
© 2023 - 2026 ERA Franchise Systems LLC. All rights reserved. ERA Franchise Systems LLC fully supports the principles of the Fair Housing Act and the Equal Opportunity Act. ERA, ERA Real Estate powered, and their respective logos are registered service marks of ERA Franchise Systems LLC. Each office is independently owned and operated.