
10928 Chipotle Avenue, Las Vegas, NV 89166
Local realty services provided by:ERA Brokers Consolidated
Upcoming open houses
- Sun, Oct 0410:00 am - 02:00 pm
Listed by: russell burlakoff
Office: realty one group, inc
MLS#:2806571
Source:GLVAR
Price summary
- Price:$699,990
- Price per sq. ft.:$229.2
- Monthly HOA dues:$55
About this home
This 5-bedroom, 3.5-bath home hands you both space and convenience. Walk in to a spacious living room with attached dining room, just off the kitchen providing meaningful together time with everyone feeling included in activities and conversations. Continue past the kitchen and you'll find a full bedroom suite downstairs — private bath, walk-in closet, done. Ideal for guests, as an office, or for the family member wanting a bit more independence? Add in a downstairs half-bath, and your main floor is already doing more work than most entire homes. Head upstairs and the space keeps coming. A loft big enough to actually use — game room, theater, office, whatever your family's chasing right now. The primary suite is a legit retreat: spacious, private bath, walk-in closet with room to spread out. Two of the three secondary bedrooms come with their own walk-in closets, so nobody's fighting over hangers. Then there's the backyard — oversized, wide open, ready for a pool, a garden, a pickleball court, or just letting the kids and pets run wild. Five bedrooms. Three and a half baths. A downstairs suite. A loft that pulls double duty. A backyard with real potential. Homes with this combination move fast — schedule your showing before someone else claims it....
Contact an agent
Home facts
- Year built:2022
- Subdivision & Development:Blm 270 Parcel C-2 & C-3 Phase 1B
- Listing ID #:2806571
- Added:56 day(s) ago
- Updated:October 02, 2026 at 02:55 AM
Rooms and interior
- Bedrooms:5
- Total bathrooms:4
- Full bathrooms:3
- Half bathrooms:1
- Rooms Total:9
- Flooring:Carpet, Tile
- Kitchen Description:Built In Electric Oven, Dishwasher, Disposal, Gas Cooktop
- Living area:3,054 sq. ft.
Heating and cooling
- Cooling:Central Air, Gas
- Heating:Central, Gas, Zoned
- Central air:Yes
Structure and exterior
- Roof:Tile
- Year built:2022
- Building area:3,054 sq. ft.
- Lot area:0.12 Acres
- Lot Features:Desert Landscaping, Landscaped
- Exterior Features:Exterior Steps, Private Yard
- Levels:2 Story
Schools
- High school:Centennial
- Middle school:Escobedo Edmundo
- Elementary school:Darnell, Marshall C,Darnell, Marshall C
Utilities
- Water:Public
Finances and disclosures
- Price:$699,990
- Price per sq. ft.:$229.2
- Tax amount:$6,555
Features and amenities
- Appliances:Built-In Electric Oven, Dishwasher, Disposal, Gas Cooktop, Tankless Water Heater
- Laundry features:Gas Dryer Hookup, Laundry Room, On Upper Level
- Amenities:Blinds, Double Pane Windows, Gated Community, Low Emissivity Windows, Window Treatments
Parking
- Parking description:Finished Garage, Garage, Garage Door Opener, Inside Entrance, Private
- Garage:Yes
- Garage spaces:2
New listings near 10928 Chipotle Avenue
- Coming Soon
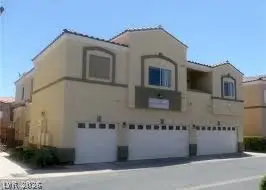 $230,000Coming Soon2 beds 2 baths1,047 sq. ft.
6170 E Sahara Avenue #1048, Las Vegas, NV 89142
MLS# 2820882Listed by: REALTY ONE GROUP, INC - Coming Soon
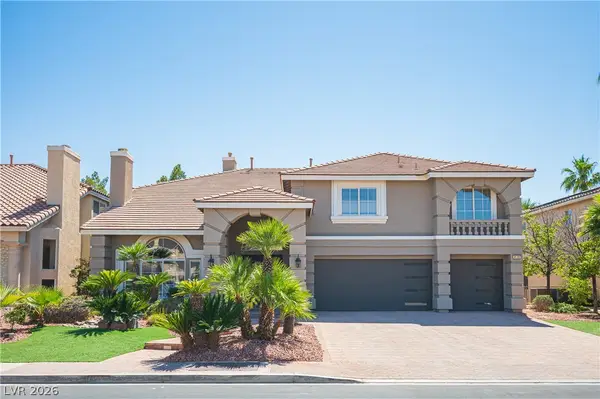 $1,450,000Coming Soon5 beds 5 baths5,266 sq. ft.
4139 Abernethy Forest Place, Las Vegas, NV 89141
MLS# 2821944Listed by: EQUITY UNION REAL ESTATE - Coming Soon
 $499,000Coming Soon4 beds 3 baths2,128 sq. ft.
3444 Toquima Circle, Las Vegas, NV 89120
MLS# 2823319Listed by: PROMINENT REALTY GROUP LLC - Coming Soon
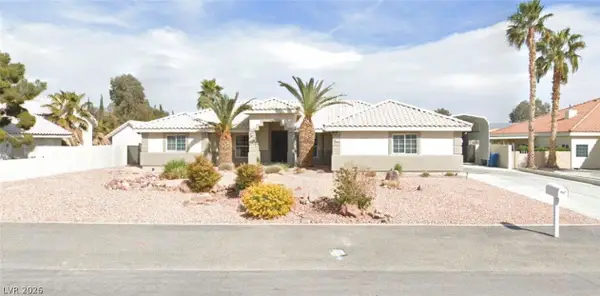 $1,050,000Coming Soon5 beds 4 baths2,838 sq. ft.
5111 N Cimarron Road, Las Vegas, NV 89149
MLS# 2822922Listed by: COLDWELL BANKER PREMIER - Coming Soon
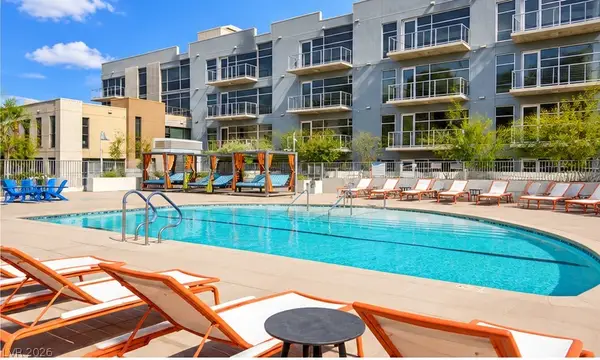 $184,900Coming Soon-- beds 1 baths587 sq. ft.
353 E Bonneville Avenue #253, Las Vegas, NV 89101
MLS# 2822983Listed by: SPHERE REAL ESTATE - Coming Soon
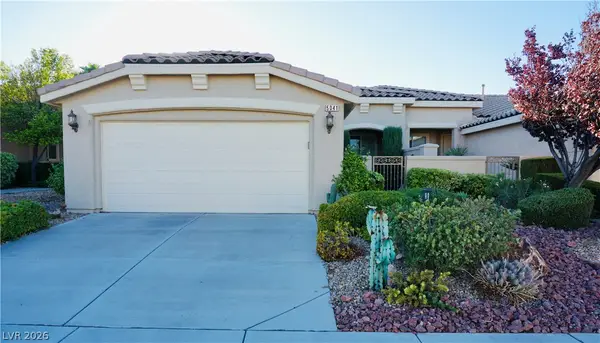 $499,000Coming Soon2 beds 2 baths1,370 sq. ft.
5041 Vincitor Street, Las Vegas, NV 89135
MLS# 2823060Listed by: SPHERE REAL ESTATE - Coming Soon
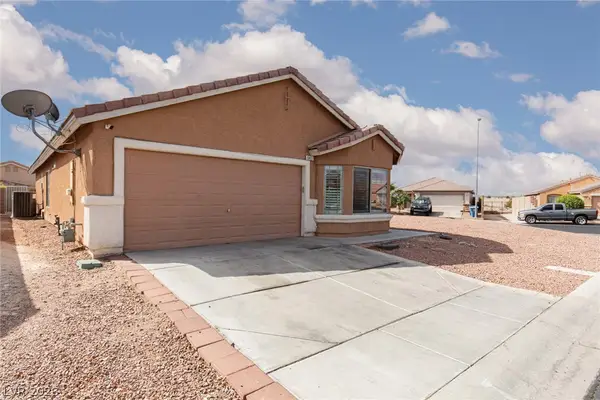 Listed by ERA$359,900Coming Soon3 beds 2 baths1,442 sq. ft.
6451 Abbeville River Court, Las Vegas, NV 89122
MLS# 2822822Listed by: ERA BROKERS CONSOLIDATED - Coming SoonOpen Fri, 2:30 to 5pm
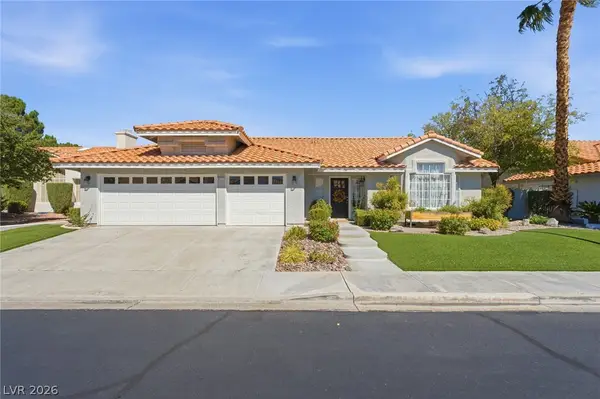 $649,999Coming Soon3 beds 2 baths2,082 sq. ft.
8212 Arch Bay Lane, Las Vegas, NV 89128
MLS# 2823099Listed by: EXECUTIVE REALTY SERVICES - Coming SoonOpen Sat, 11am to 3pm
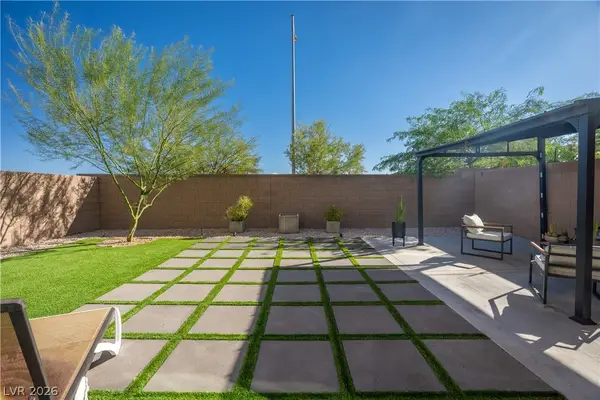 $515,000Coming Soon4 beds 3 baths2,431 sq. ft.
4429 Ginger Hills Avenue, Las Vegas, NV 89141
MLS# 2822770Listed by: HUNTINGTON & ELLIS, A REAL EST - Coming Soon
 $449,900Coming Soon2 beds 2 baths1,749 sq. ft.
2705 Sungold Drive, Las Vegas, NV 89134
MLS# 2822927Listed by: KELLER WILLIAMS MARKETPLACE


Protect your home and budget from life's surprises with an Assurant Home Warranty, backed by a partner that supports you through every step of homeownership. Explore Plans.
© 2023 - 2026 ERA Franchise Systems LLC. All rights reserved. ERA Franchise Systems LLC fully supports the principles of the Fair Housing Act and the Equal Opportunity Act. ERA, ERA Real Estate powered, and their respective logos are registered service marks of ERA Franchise Systems LLC. Each office is independently owned and operated.