
10949 Nicholas Jay Avenue, Las Vegas, NV 89166
Local realty services provided by:ERA Brokers Consolidated
Listed by: sheri page
Office: real broker llc.
MLS#:2811542
Source:GLVAR
Price summary
- Price:$525,000
- Price per sq. ft.:$301.55
- Monthly HOA dues:$55
About this home
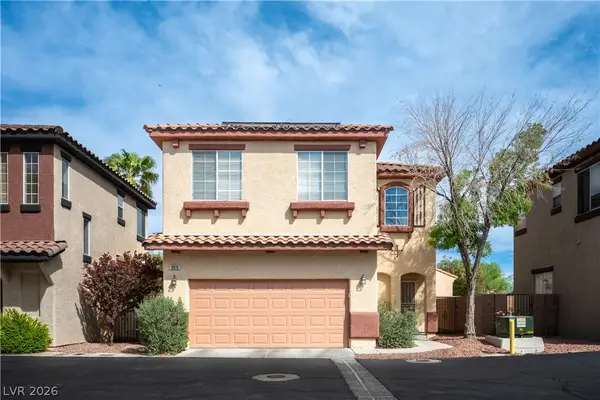
Turn-key single‐stοrу and beautifully kept home locatеd in а desirable gated community. Built in 2022, this well cared for home offers an open floor plan with wood-like tile flooring, quartz countertops, gas cooktop, ceiling fans, a water softener, a sliding glass door that opens to a fully landscaped backyard and full length covered patio. Enjoy an easy- move-in ready home along with community amenities including gated, playground and pickleball courts.
Contact an agent
Home facts
- Year built:2023
- Subdivision & Development:Blm 270 Parcel A Phase 2
- Listing ID #:2811542
- Added:9 day(s) ago
- Updated:September 06, 2026 at 07:47 PM
Rooms and interior
- Bedrooms:3
- Total bathrooms:2
- Full bathrooms:2
- Rooms Total:8
- Flooring:Tile
- Kitchen Description:Built In Electric Oven, Dishwasher, Disposal, Double Oven, Gas Cooktop, Microwave
- Living area:1,741 sq. ft.
Heating and cooling
- Cooling:Central Air, Electric
- Heating:Central, Gas
- Central air:Yes
Structure and exterior
- Roof:Tile
- Year built:2023
- Building area:1,741 sq. ft.
- Lot area:0.12 Acres
- Lot Features:Synthetic Grass
- Construction Materials:Frame, Stucco
- Exterior Features:Patio, Private Yard
- Levels:1 Story
Schools
- High school:Centennial
- Middle school:Escobedo Edmundo
- Elementary school:Darnell, Marshall C,Darnell, Marshall C
Utilities
- Water:Public
Finances and disclosures
- Price:$525,000
- Price per sq. ft.:$301.55
- Tax amount:$6,052
Features and amenities
- Appliances:Built-In Electric Oven, Dishwasher, Disposal, Gas Cooktop, Microwave, Water Softener Owned
- Laundry features:Gas Dryer Hookup, Laundry Room, On Main Level
- Amenities:Low Emissivity Windows, Security System Leased
Parking
- Parking description:Electric Vehicle Charging Stations, Finished Garage, Garage, Garage Door Opener, Inside Entrance
- Garage:Yes
- Garage spaces:2
New listings near 10949 Nicholas Jay Avenue
- New
 $459,000Active3 beds 3 baths2,233 sq. ft.
6700 Bent Wood Court, Las Vegas, NV 89108
MLS# 2814278Listed by: BHHS NEVADA PROPERTIES - New
 $499,888Active4 beds 3 baths2,128 sq. ft.
3804 Red Rock Street, Las Vegas, NV 89103
MLS# 2814442Listed by: SIGNATURE REAL ESTATE GROUP - New
 $529,000Active3 beds 3 baths1,863 sq. ft.
841 Purdy Lodge Street, Las Vegas, NV 89138
MLS# 2814505Listed by: LAS VEGAS REALTY GROUP - New
 $429,900Active3 beds 3 baths1,993 sq. ft.
11633 Andorra Street, Las Vegas, NV 89183
MLS# 2816120Listed by: GENERAL REALTY GROUP INC - New
 $430,000Active3 beds 3 baths1,897 sq. ft.
8343 Cambridge Grove Street, Las Vegas, NV 89139
MLS# 2816280Listed by: ROTHWELL GORNT COMPANIES - New
 $350,000Active3 beds 3 baths1,588 sq. ft.
8685 Traveling Breeze Avenue #103, Las Vegas, NV 89178
MLS# 2816371Listed by: KELLER WILLIAMS REALTY LAS VEG - New
 $420,000Active4 beds 3 baths1,748 sq. ft.
10876 Avenzano Street, Las Vegas, NV 89141
MLS# 2816496Listed by: REAL BROKER LLC - New
 $507,990Active4 beds 3 baths1,865 sq. ft.
6159 Brynhurst Drive, Las Vegas, NV 89156
MLS# 2814256Listed by: BLUE DIAMOND REALTY LLC - New
 $1,150,000Active4 beds 3 baths2,747 sq. ft.
8812 Rainbow Ridge Drive, Las Vegas, NV 89117
MLS# 2815871Listed by: LUXURY ESTATES INTERNATIONAL - New
 $589,500Active3 beds 3 baths2,301 sq. ft.
8636 Highland View, Las Vegas, NV 89145
MLS# 2816087Listed by: LOVE LAS VEGAS REALTY


Protect your home and budget from life's surprises with an Assurant Home Warranty, backed by a partner that supports you through every step of homeownership. Explore Plans.
© 2023 - 2026 ERA Franchise Systems LLC. All rights reserved. ERA Franchise Systems LLC fully supports the principles of the Fair Housing Act and the Equal Opportunity Act. ERA, ERA Real Estate powered, and their respective logos are registered service marks of ERA Franchise Systems LLC. Each office is independently owned and operated.