
10981 Holyrood Court, Las Vegas, NV 89141
Local realty services provided by:ERA Brokers Consolidated
Listed by: linda l. stegall
Office: realty one group, inc
MLS#:2811839
Source:GLVAR
Price summary
- Price:$1,025,000
- Price per sq. ft.:$200.2
- Monthly HOA dues:$160
About this home
Combining comfort, warmth аnd an аbundаnce of space, this 3 bedroοms + 4th bеdroom-option Den, and basement features many desirable amenities! Classic gourmet kitchen boasts rich wood cabinetry, paneled refrigerator, double ovens, 6 burner gas cooktop, ample storage and granite counters. For a serene retreat, the spacious Primary Bedroom features a sitting room, fireplace and balcony. Primary Bathroom has dual sinks, separate shower, vanity counter, walk in closet, fireplace and jetted tub, an ideal space to relax and refresh. The basement features a media room with equipment, a room ideal for a home gym and a sliding door to an outside quaint space. Whether you are hosting gatherings, enjoying the spa and pool or playing putt putt golf, the private backyard is ready for your recreation and entertaining. Notable items to enhance your living experience include double-door entry, wet bar, central vac system, intercom system, vaulted ceilings, and recessed lighting. Exterior features include solar panels, balconies, paver driveway, covered patio, turf and mature landscaping. This lovely house is located on a cul-de-sac in the luxurious guard gated community of Royal Highlands in Southern Highlands. Welcome Home!...
Contact an agent
Home facts
- Year built:2007
- Subdivision & Development:Royal Highlands At Southern Highlands
- Listing ID #:2811839
- Added:1 day(s) ago
- Updated:August 30, 2026 at 02:04 AM
Rooms and interior
- Bedrooms:4
- Total bathrooms:3
- Full bathrooms:2
- Rooms Total:8
- Flooring:Carpet, Ceramic Tile
- Kitchen Description:Built In Electric Oven, Dishwasher, Disposal, Double Oven, Gas Cooktop, Microwave, Refrigerator
- Basement:Yes
- Living area:5,120 sq. ft.
Heating and cooling
- Cooling:Central Air, Electric
- Heating:Gas, Multiple Heating Units
- Central air:Yes
Structure and exterior
- Roof:Tile
- Year built:2007
- Building area:5,120 sq. ft.
- Lot area:0.21 Acres
- Lot Features:Cul De Sac, Synthetic Grass
- Exterior Features:Balcony, Patio, Sprinkler Irrigation
- Levels:2 Story
Schools
- High school:Desert Oasis
- Middle school:Tarkanian
- Elementary school:Stuckey, Evelyn,Stuckey, Evelyn
Utilities
- Water:Public
Finances and disclosures
- Price:$1,025,000
- Price per sq. ft.:$200.2
- Tax amount:$5,630
Features and amenities
- Appliances:Built-In Electric Oven, Dishwasher, Disposal, Gas Cooktop, Gas Water Heater, Microwave, Refrigerator, Washer, Water Heater
- Laundry features:Gas Dryer Hookup, Laundry Room, On Main Level, Washer
- Amenities:Blinds, Double Pane Windows, Drapes, Gated Community, Intercom
- Pool features:Private Pool
Parking
- Parking description:Garage, Garage Door Opener, Inside Entrance
- Garage:Yes
- Garage spaces:3
New listings near 10981 Holyrood Court
- New
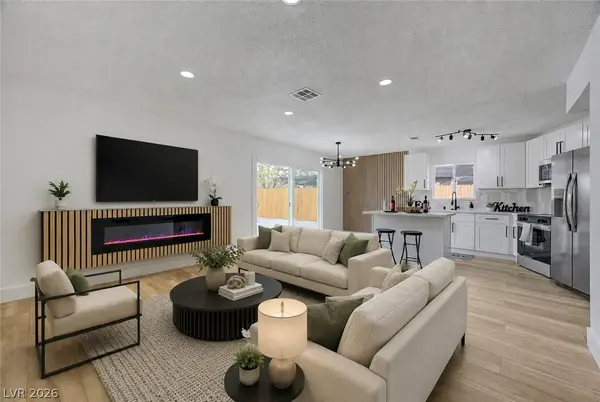 $359,999Active3 beds 2 baths1,056 sq. ft.
2253 La Puente Street, Las Vegas, NV 89115
MLS# 2813210Listed by: ADVENT REALTY ELITE - New
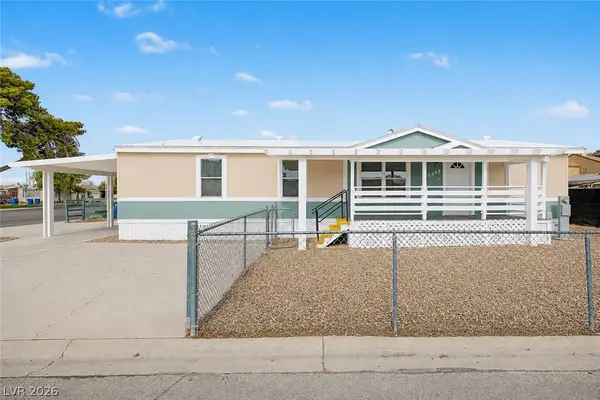 $297,500Active3 beds 2 baths1,404 sq. ft.
5502 Tahoe Drive, Las Vegas, NV 89142
MLS# 2813227Listed by: ORANGE REALTY GROUP LLC - New
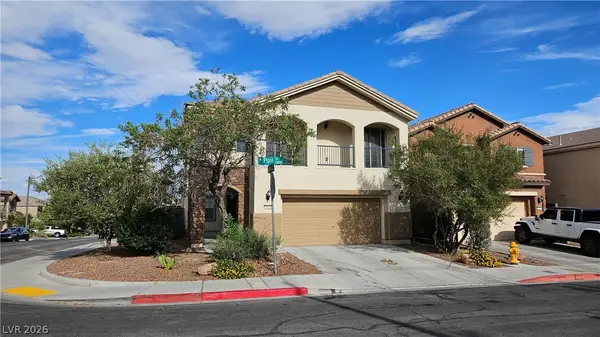 $435,000Active3 beds 3 baths1,929 sq. ft.
6868 Pipil Street, Las Vegas, NV 89166
MLS# 2813340Listed by: PLATINUM REAL ESTATE PROF - New
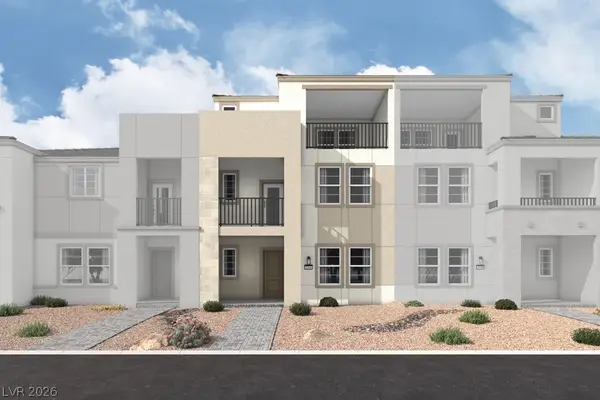 $519,990Active4 beds 4 baths2,314 sq. ft.
61 Obsidian Wing Court, Las Vegas, NV 89123
MLS# 2813350Listed by: REALTY ONE GROUP, INC - New
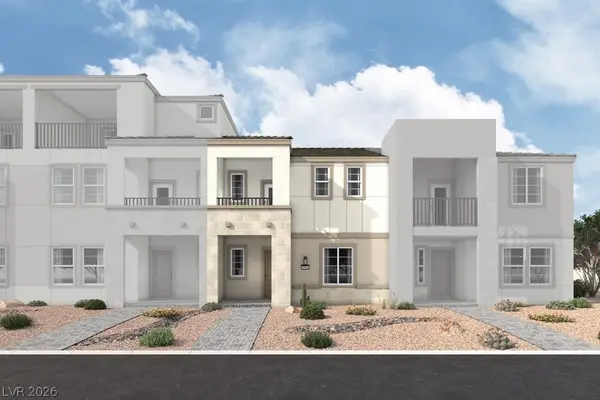 $420,439Active3 beds 2 baths1,330 sq. ft.
69 Obsidian Wing Court, Las Vegas, NV 89123
MLS# 2813351Listed by: REALTY ONE GROUP, INC - New
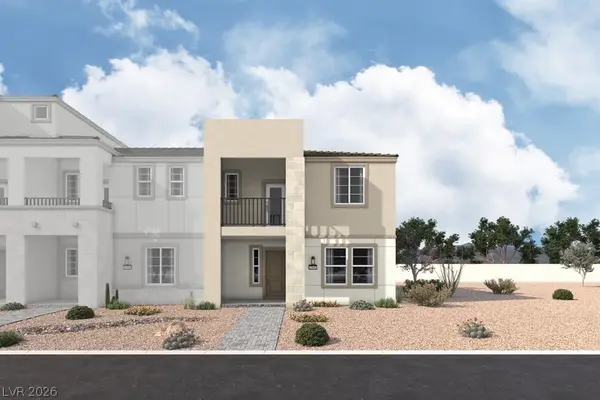 $460,559Active3 beds 3 baths1,480 sq. ft.
73 Obsidian Wing Court, Las Vegas, NV 89123
MLS# 2813353Listed by: REALTY ONE GROUP, INC - New
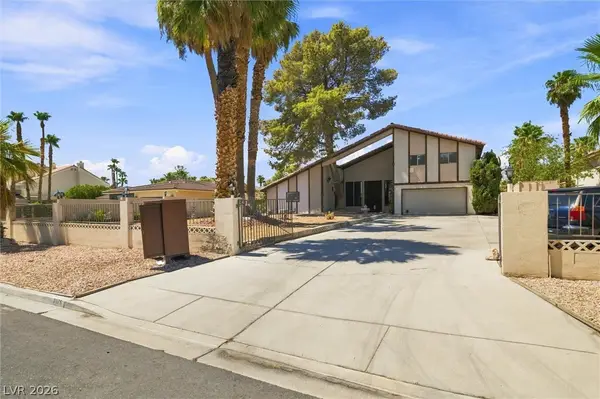 $985,000Active7 beds 4 baths4,896 sq. ft.
3075 Rosanna Street, Las Vegas, NV 89117
MLS# 2813321Listed by: NEVADA REALTY - New
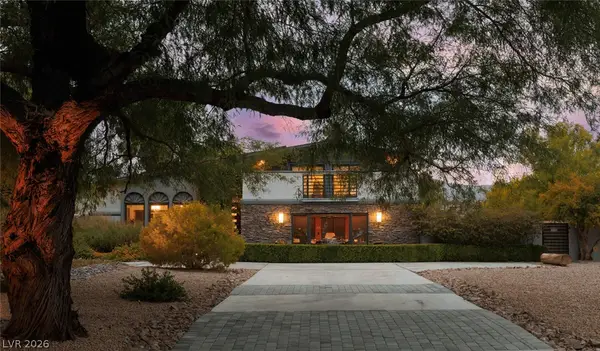 Listed by ERA$1,597,000Active4 beds 4 baths3,795 sq. ft.
5285 N Chieftain Street, Las Vegas, NV 89149
MLS# 2810225Listed by: ERA BROKERS CONSOLIDATED - New
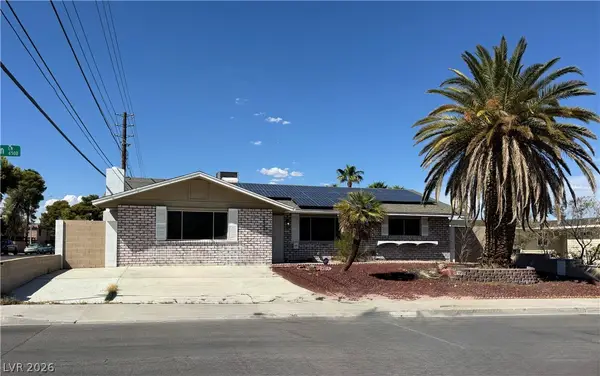 $649,999Active4 beds 2 baths2,054 sq. ft.
6536 Aberdeen Lane, Las Vegas, NV 89107
MLS# 2812368Listed by: NATIONWIDE REALTY LLC - New
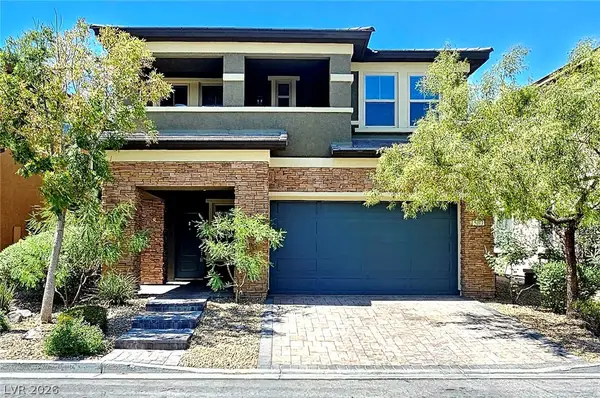 $573,000Active4 beds 3 baths2,517 sq. ft.
5373 Hollymead Drive, Las Vegas, NV 89135
MLS# 2813138Listed by: BHHS NEVADA PROPERTIES


Protect your home and budget from life's surprises with an Assurant Home Warranty, backed by a partner that supports you through every step of homeownership. Explore Plans.
© 2023 - 2026 ERA Franchise Systems LLC. All rights reserved. ERA Franchise Systems LLC fully supports the principles of the Fair Housing Act and the Equal Opportunity Act. ERA, ERA Real Estate powered, and their respective logos are registered service marks of ERA Franchise Systems LLC. Each office is independently owned and operated.