
1106 I Street, Las Vegas, NV 89106
Local realty services provided by:ERA Brokers Consolidated
Listed by: camille p. wesson
Office: simply vegas
MLS#:2814301
Source:GLVAR
Price summary
- Price:$310,000
- Price per sq. ft.:$266.32
About this home
This home featurеs fοur ѕpacious bedrooms and two full bаthroοms, each finished with new paint and carpeting. The large living room and family room boast enough space to entertain and enjoy. The oversized backyard can be the perfect oasis for its new owners. It has an up-to-date washer and dryer, plus an oversized laundry room. This home is located in the historic Westside and is easily accessible to downtown, freeways, shopping, and more. Show this home today!
Contact an agent
Home facts
- Year built:1979
- Subdivision & Development:B M Jones Sub
- Listing ID #:2814301
- Added:1 day(s) ago
- Updated:September 03, 2026 at 03:43 AM
Rooms and interior
- Bedrooms:4
- Total bathrooms:2
- Full bathrooms:2
- Rooms Total:6
- Flooring:Carpet, Tile
- Kitchen Description:Dishwasher, Disposal, Gas Range, Microwave, Refrigerator
- Living area:1,164 sq. ft.
Heating and cooling
- Cooling:Central Air, Electric
- Heating:Central, Gas
- Central air:Yes
Structure and exterior
- Roof:Tile
- Year built:1979
- Building area:1,164 sq. ft.
- Lot area:0.16 Acres
- Lot Features:Desert Landscaping, Landscaped
- Levels:1 Story
Schools
- High school:Canyon Springs HS
- Middle school:Prep Inst Charles I West Hall
- Elementary school:Williams, Wendell P.,Williams, Wendell P.
Utilities
- Water:Public
Finances and disclosures
- Price:$310,000
- Price per sq. ft.:$266.32
- Tax amount:$570
Features and amenities
- Appliances:Dishwasher, Disposal, Gas Range, Microwave, Refrigerator, Washer
- Laundry features:Gas Dryer Hookup, Laundry Room, Washer
Parking
- Parking description:Open
New listings near 1106 I Street
- New
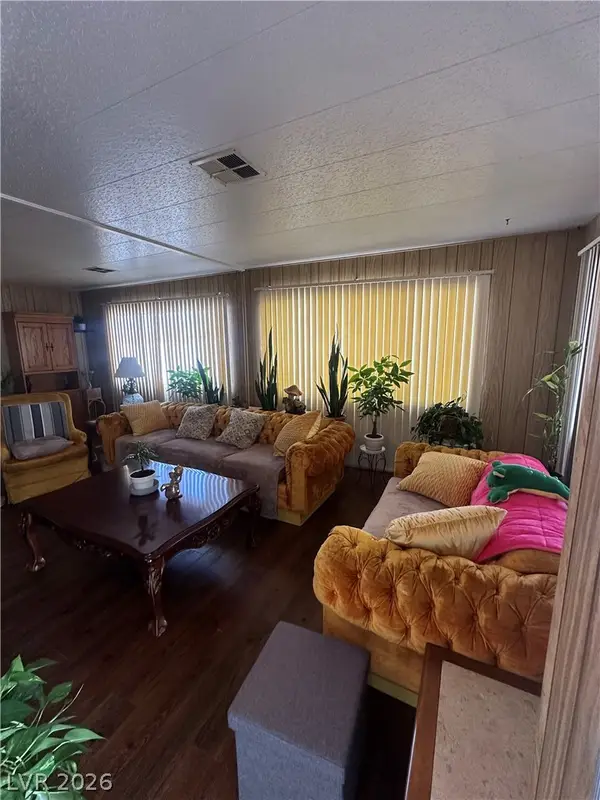 $224,500Active2 beds 2 baths1,440 sq. ft.
5073 Ridge Avenue, Las Vegas, NV 89103
MLS# 2814095Listed by: CENTURY 21 AMERICANA - New
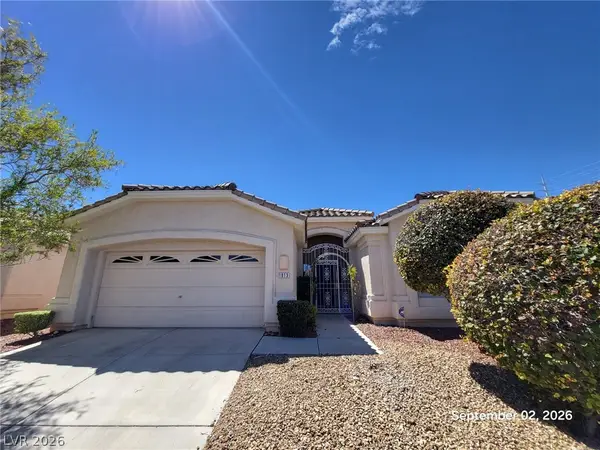 $649,000Active4 beds 3 baths2,425 sq. ft.
1813 Hill Canyon Lane, Las Vegas, NV 89144
MLS# 2814181Listed by: NEVADA REAL ESTATE CORP - New
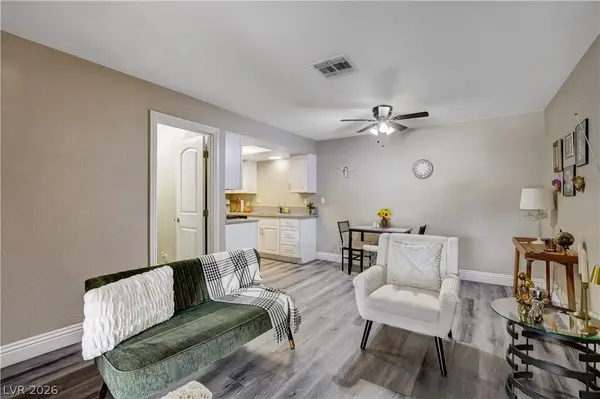 $155,000Active1 beds 1 baths599 sq. ft.
445 N Lamb Boulevard #C, Las Vegas, NV 89110
MLS# 2814311Listed by: REALTY ONE GROUP, INC - New
 $270,000Active2 beds 2 baths1,208 sq. ft.
10001 Crimson Palisades Place #103, Las Vegas, NV 89144
MLS# 2814574Listed by: REALTY ONE GROUP, INC - New
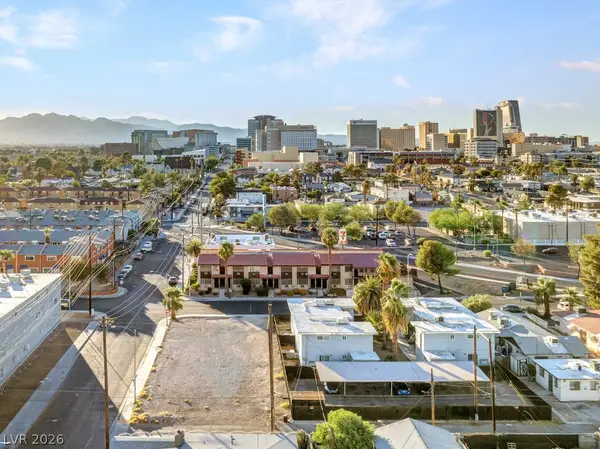 $150,000Active0.19 Acres
423 13th Street, Las Vegas, NV 89101
MLS# 2814613Listed by: KELLER WILLIAMS MARKETPLACE - New
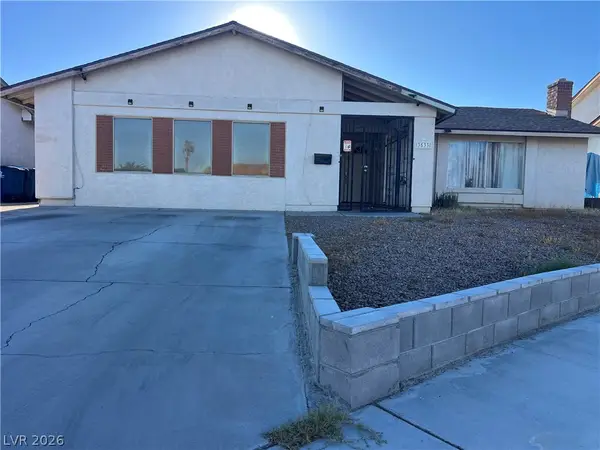 $435,000Active4 beds 2 baths2,082 sq. ft.
3533 Moraga Drive, Las Vegas, NV 89103
MLS# 2814615Listed by: DH CAPITAL REALTY - New
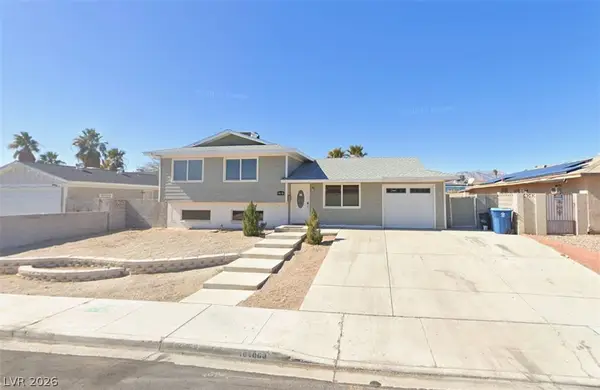 $390,000Active5 beds 3 baths1,614 sq. ft.
1000 Rockaway Street, Las Vegas, NV 89145
MLS# 2814619Listed by: PRESTIGE REALTY & PROPERTY MGT - New
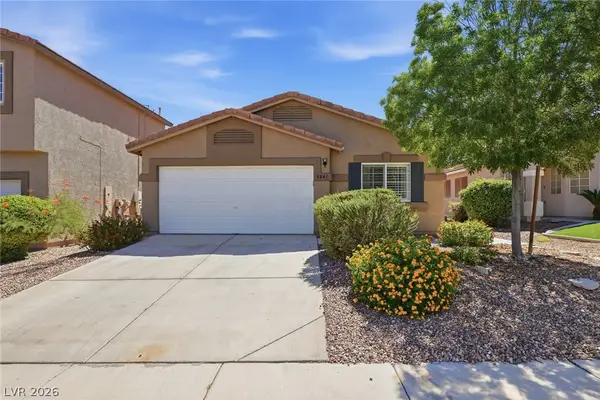 $415,000Active3 beds 2 baths1,423 sq. ft.
8841 Spinning Wheel Avenue, Las Vegas, NV 89143
MLS# 2814621Listed by: REAL BROKER LLC - New
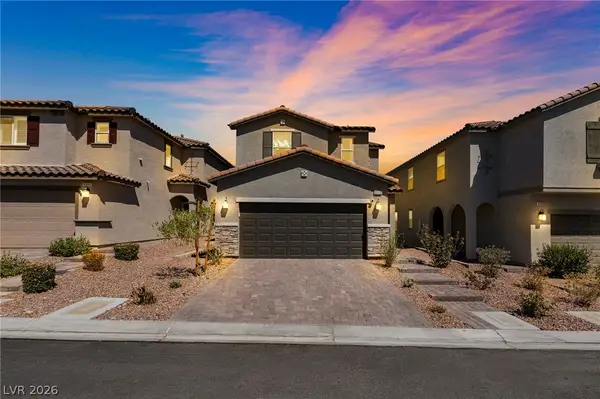 $499,000Active4 beds 3 baths2,123 sq. ft.
9336 Langley Avenue, Las Vegas, NV 89149
MLS# 2811709Listed by: SIMPLY VEGAS - New
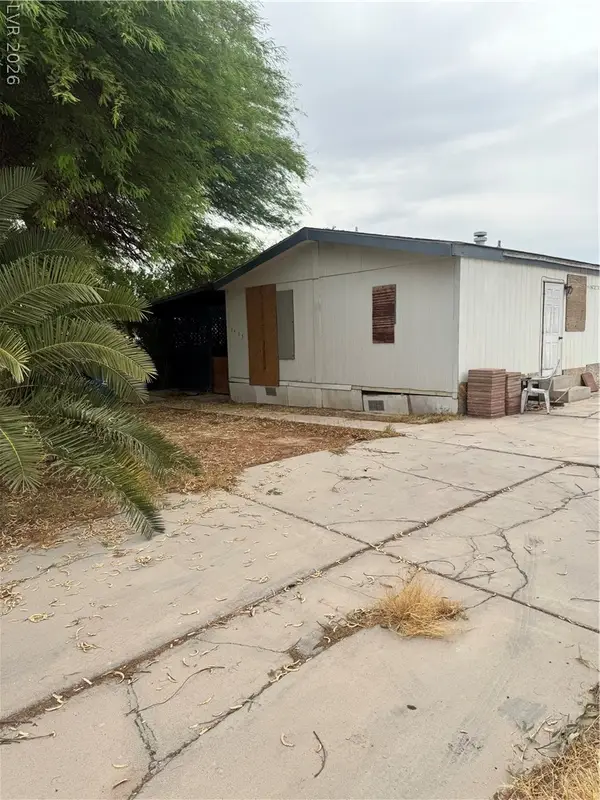 $149,999Active2 beds 2 baths1,056 sq. ft.
3473 Happy Jack Drive, Las Vegas, NV 89115
MLS# 2813228Listed by: IMPRESS REALTY LLC


Protect your home and budget from life's surprises with an Assurant Home Warranty, backed by a partner that supports you through every step of homeownership. Explore Plans.
© 2023 - 2026 ERA Franchise Systems LLC. All rights reserved. ERA Franchise Systems LLC fully supports the principles of the Fair Housing Act and the Equal Opportunity Act. ERA, ERA Real Estate powered, and their respective logos are registered service marks of ERA Franchise Systems LLC. Each office is independently owned and operated.