
11111 Luna Blanca Drive, Las Vegas, NV 89138
Local realty services provided by:ERA Brokers Consolidated
11111 Luna Blanca Drive,Las Vegas, NV 89138
$2,500,000
- 3 Beds
- 3 Baths
- 3,451 sq. ft.
- Single family
- Active
Listed by: robin i. smith
Office: keller williams realty las veg
MLS#:2804957
Source:GLVAR
Price summary
- Price:$2,500,000
- Price per sq. ft.:$724.43
- Monthly HOA dues:$365
About this home
Set behind the guard gates of Reverence in Summerlin, this highly upgraded single-story residence delivers the scale, privacy & resort-style lifestyle today’s luxury buyers are seeking, without the wait, expense or uncertainty of building new. Dramatic ceilings, expansive open spaces & walls of natural light create an immediate sense of sophistication, comfort and serenity. Thoughtfully designed with exceptional flow, the home blends refined elegance with warmth, featuring custom finishes, designer wall treatments, upgraded flooring, curated textures & architectural enhancements that create a true custom feel. The oversized great room connects seamlessly to the heart of the home, making everyday living & entertaining effortless. Spacious secondary bedrooms are positioned in their own private wing with an additional lounge & entertainment retreat ideal for guests, media space or multigenerational living. A dedicated office and den area offers flexibility for an executive office, creative studio, library or sitting room. The private primary retreat provides a spa-inspired atmosphere designed for relaxation and comfort. Outdoors, a beautifully designed newly built pool and spa create a private resort-style setting for quiet evenings, weekend gatherings and seamless Las Vegas indoor-outdoor living. With the pool, spa, landscaping, designer finishes and major lifestyle upgrades already complete, this home offers the rare opportunity to move directly into an established luxury setting rather than starting from scratch. Reverence offers a premier guard-gated Summerlin lifestyle with a resort-style clubhouse, multiple pools, gathering spaces, parks, walking trails and a state-of-the-art fitness center, all maintained through the HOA. Surrounded by mountain views and natural beauty, yet moments from Downtown Summerlin, Red Rock Canyon, dining, entertainment and premier shopping, this is a fully realized Summerlin luxury lifestyle, already completed and ready to enjoy....
Contact an agent
Home facts
- Year built:2018
- Subdivision & Development:Summerlin Village 26-Reverence Phase 1
- Listing ID #:2804957
- Added:1 day(s) ago
- Updated:July 31, 2026 at 05:45 PM
Rooms and interior
- Bedrooms:3
- Total bathrooms:3
- Full bathrooms:2
- Half bathrooms:1
- Rooms Total:7
- Flooring:Tile
- Kitchen Description:Built In Electric Oven, Dishwasher, Disposal, Double Oven, Gas Cooktop, Microwave, Refrigerator
- Living area:3,451 sq. ft.
Heating and cooling
- Cooling:Central Air, Electric, High Effciency
- Heating:Central, Gas, High Efficiency
- Central air:Yes
Structure and exterior
- Roof:Tile
- Year built:2018
- Building area:3,451 sq. ft.
- Lot area:0.28 Acres
- Lot Features:Desert Landscaping, Fruit Trees, Landscaped, Synthetic Grass
- Exterior Features:Patio, Private Yard, Sprinkler Irrigation, Water Feature
- Levels:1 Story
Schools
- High school:Palo Verde
- Middle school:Becker
- Elementary school:Lummis, William,Lummis, William
Utilities
- Water:Public
Finances and disclosures
- Price:$2,500,000
- Price per sq. ft.:$724.43
- Tax amount:$12,318
Features and amenities
- Appliances:Built-In Electric Oven, Dishwasher, Disposal, Gas Cooktop, Microwave, Refrigerator
- Laundry features:Gas Dryer Hookup, Laundry Room, Sink
- Amenities:Double Pane Windows, Gated Community, Low Emissivity Windows
- Pool features:Community, Pool, Private Pool, Salt Water
Parking
- Parking description:Garage, Inside Entrance, Private
- Garage:Yes
- Garage spaces:3
New listings near 11111 Luna Blanca Drive
- New
 $850,000Active4 beds 4 baths3,025 sq. ft.
10750 Del Rudini Street, Las Vegas, NV 89141
MLS# 2803557Listed by: LIFE REALTY DISTRICT - New
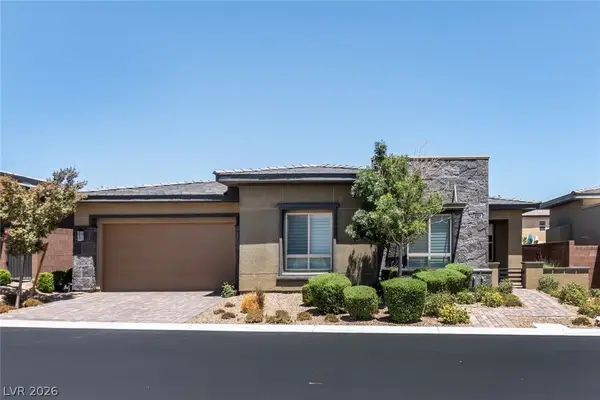 $875,000Active2 beds 3 baths2,003 sq. ft.
9868 Gemstone Sunset Avenue, Las Vegas, NV 89148
MLS# 2804034Listed by: QUEENSRIDGE REALTY - New
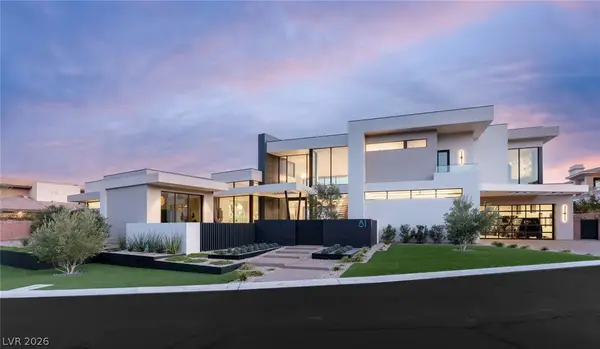 $8,850,000Active4 beds 5 baths6,285 sq. ft.
81 Hawk Ridge Drive, Las Vegas, NV 89135
MLS# 2804788Listed by: IS LUXURY - New
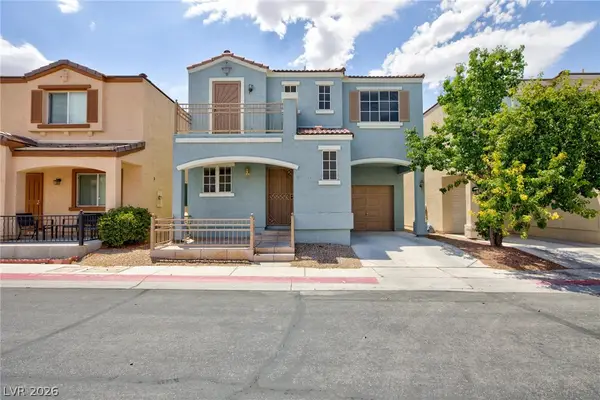 $345,000Active3 beds 3 baths1,230 sq. ft.
10373 Perfect Parsley Street, Las Vegas, NV 89183
MLS# 2804796Listed by: MORE REALTY INCORPORATED - New
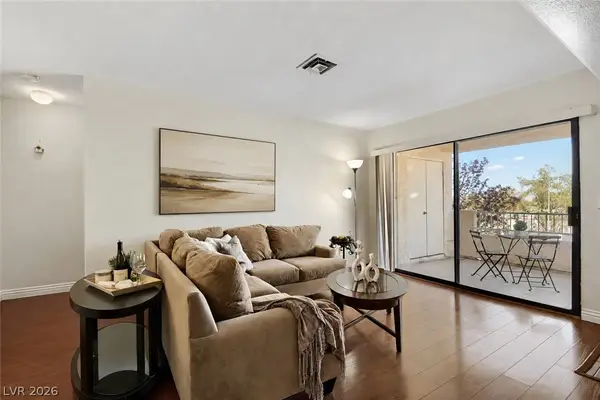 $224,900Active2 beds 2 baths942 sq. ft.
4893 S Torrey Pines Drive #203, Las Vegas, NV 89103
MLS# 2804857Listed by: KELLER WILLIAMS MARKETPLACE - New
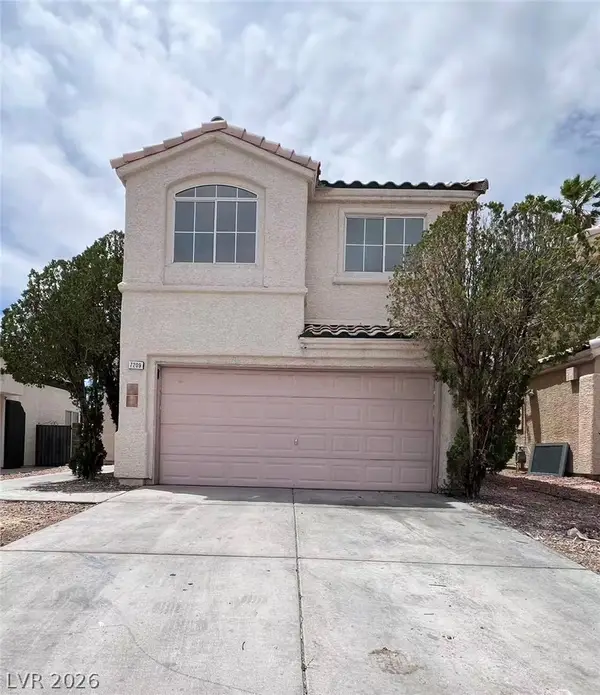 $415,000Active4 beds 3 baths1,641 sq. ft.
7209 Indian Path Circle, Las Vegas, NV 89128
MLS# 2804977Listed by: NVWM REALTY - New
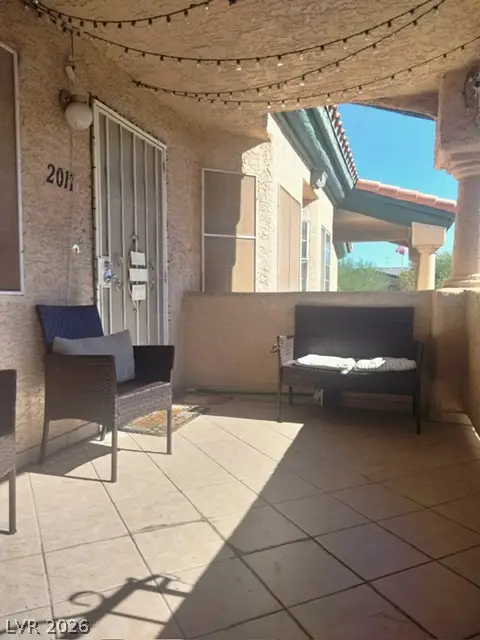 $220,000Active2 beds 2 baths1,148 sq. ft.
8410 Eldora Avenue #2011, Las Vegas, NV 89117
MLS# 2803936Listed by: PLATINUM REAL ESTATE PROF - New
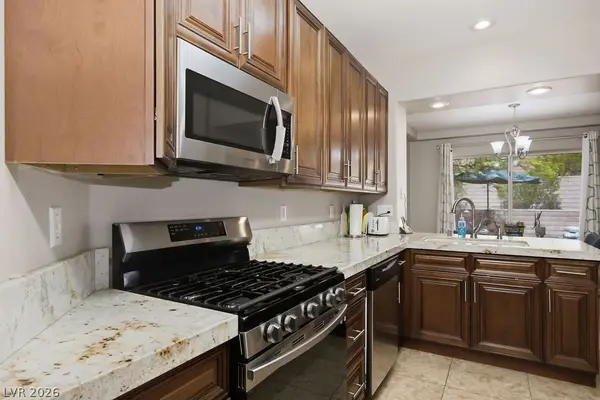 $399,900Active2 beds 2 baths1,360 sq. ft.
2521 Springbrook Drive, Las Vegas, NV 89134
MLS# 2804000Listed by: HOME REALTY CENTER - New
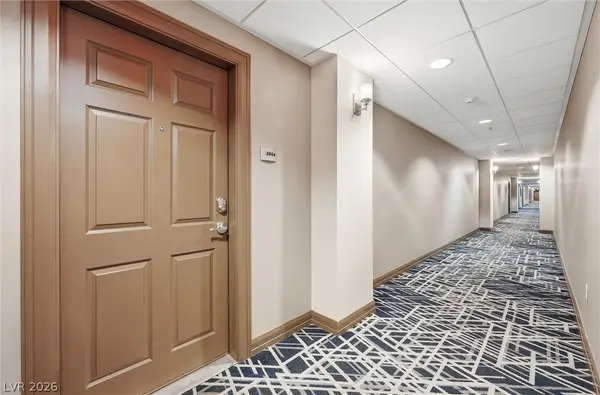 $284,900Active1 beds 2 baths963 sq. ft.
150 Las Vegas Boulevard #2004, Las Vegas, NV 89101
MLS# 2804781Listed by: REALTY ONE GROUP, INC - New
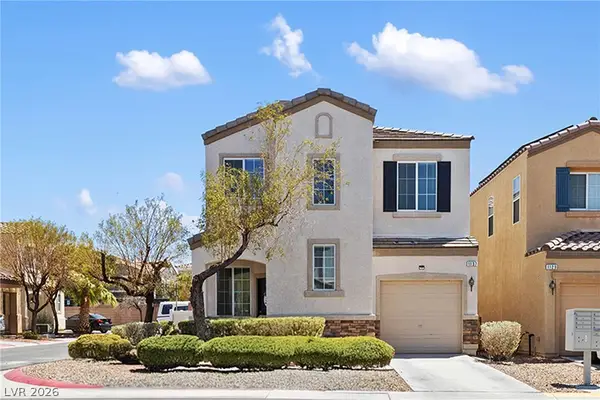 $360,000Active3 beds 3 baths1,304 sq. ft.
1137 Village Crossing Lane, Las Vegas, NV 89183
MLS# 2804801Listed by: SIGNATURE REAL ESTATE GROUP


Protect your home and budget from life's surprises with an Assurant Home Warranty, backed by a partner that supports you through every step of homeownership. Explore Plans.
© 2023 - 2026 ERA Franchise Systems LLC. All rights reserved. ERA Franchise Systems LLC fully supports the principles of the Fair Housing Act and the Equal Opportunity Act. ERA, ERA Real Estate powered, and their respective logos are registered service marks of ERA Franchise Systems LLC. Each office is independently owned and operated.