
11259 Parleys Cone Court, Las Vegas, NV 89135
Local realty services provided by:ERA Brokers Consolidated
Listed by: adrienne terry
Office: key realty southwest llc.
MLS#:2800257
Source:GLVAR
Price summary
- Price:$2,270,000
- Price per sq. ft.:$976.34
- Monthly HOA dues:$300
About this home
Discover unparаllelеd luхury within the prestigious guard gаted сommunity of Red Rock Country Club in Summerlin. Where this renovated property offers an exceptional living experience. This gorgeous home has been reimagined, presenting a lifestyle of comfort and luxury. An elegant kitchen features Thermador appliances, custom cabinetry, wine refrigeration unit, quartz countertops, Italian porcelain, and a thoughtfully designed layout that blends style, functionality, and everyday convenience. Designer light fixtures from Arhaus create a refined ambiance and highlight the curated interior. Full radiant heated floors in four zones and a lovely Ortal fireplace provide both warmth and contemporary style to the home. The primary bath has a large steam shower and double sink vanity from Restoration Hardware, a gorgeous free standing cast iron tub compliments the aesthetic of the space. The primary suite has 2 large California Closets for optimum storage. Designed for seamless indoor/outdoor living, the elegant interior tile extends to the backyard for cohesive expansive look. Oversized stacking glass doors in both primary bedroom and living area create a dramatic connection to the outdoor living spaces, which includes a modern custom patio cover with electricity. Recently re-plastered pool and spa add even more relaxation to the private yard. Span electrical panel has been installed for all large amp breakers. Updated HVAC system, hot water circulation , and owned solar add to the efficiency of this property. Secondary bedrooms are separate from primary, window coverings throughout and electric Hunter Douglas shades provide natural light. Located on a cul d’sac without thru traffic. This is truly a special home. Red Rock Country Club is renowned for it’s desirable atmosphere, tranquility, country club member amenities, and easy accessibility to the 215 freeway, Red Rock Resort and Casino, Downtown Summerlin, LV Ballpark, Whole Foods, Airport, and LV Strip....
Contact an agent
Home facts
- Year built:2004
- Subdivision & Development:Red Rock Cntry Club At Summerlin
- Listing ID #:2800257
- Added:28 day(s) ago
- Updated:August 20, 2026 at 11:18 AM
Rooms and interior
- Bedrooms:3
- Total bathrooms:3
- Full bathrooms:2
- Half bathrooms:1
- Rooms Total:7
- Flooring:Ceramic Tile
- Kitchen Description:Built In Gas Oven, Dishwasher, Disposal, Double Oven, Gas Cooktop, Microwave, Refrigerator, Wine Refrigerator
- Living area:2,325 sq. ft.
Heating and cooling
- Cooling:Central Air, Electric
- Heating:Central, Gas
- Central air:Yes
Structure and exterior
- Roof:Pitched, Tile
- Year built:2004
- Building area:2,325 sq. ft.
- Lot area:0.16 Acres
- Lot Features:Fruit Trees, Landscaped
- Construction Materials:Frame, Stucco
- Exterior Features:Courtyard, Patio, Private Yard, Sprinkler Irrigation
- Levels:1 Story
Schools
- High school:Palo Verde
- Middle school:Fertitta Frank & Victoria
- Elementary school:Goolsby, Judy & John,Goolsby, Judy & John
Utilities
- Water:Public
Finances and disclosures
- Price:$2,270,000
- Price per sq. ft.:$976.34
- Tax amount:$5,671
Features and amenities
- Appliances:Built-In Gas Oven, Dishwasher, Disposal, Gas Cooktop, Microwave, Refrigerator, Washer, Water Purifier, Water Softener Owned, Wine Refrigerator
- Laundry features:Gas Dryer Hookup, Laundry Room, On Main Level, Sink, Washer
- Amenities:Double Pane Windows, Tinted Windows, Window Treatments
- Pool features:Gas Heat, Pool Spa Combo, Private Pool
Parking
- Parking description:Garage, Garage Door Opener, Inside Entrance, Private
- Garage:Yes
- Garage spaces:3
New listings near 11259 Parleys Cone Court
 $400,000Active3 beds 2 baths1,386 sq. ft.
9042 Iron Crow Avenue, Las Vegas, NV 89147
MLS# 2802412Listed by: REALTY ONE GROUP, INC $360,000Active3 beds 2 baths1,202 sq. ft.
5325 Blue Oat Avenue, Las Vegas, NV 89141
MLS# 2804670Listed by: BHHS NEVADA PROPERTIES- New
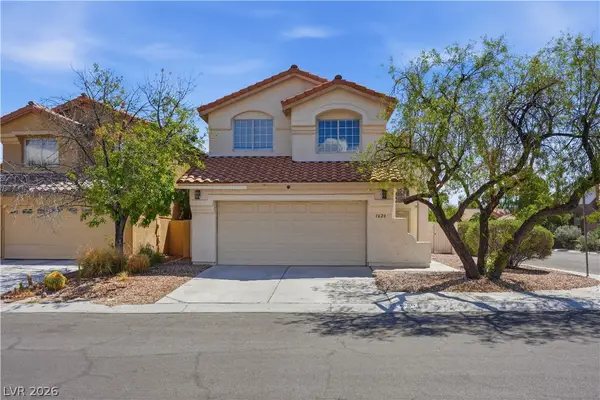 $600,000Active4 beds 3 baths2,331 sq. ft.
1620 Western Lily Street, Las Vegas, NV 89128
MLS# 2808213Listed by: SERHANT - New
 $350,000Active3 beds 2 baths1,376 sq. ft.
2727 Tahiti Grape Way #2, Las Vegas, NV 89183
MLS# 2808376Listed by: REALTY ONE GROUP, INC - New
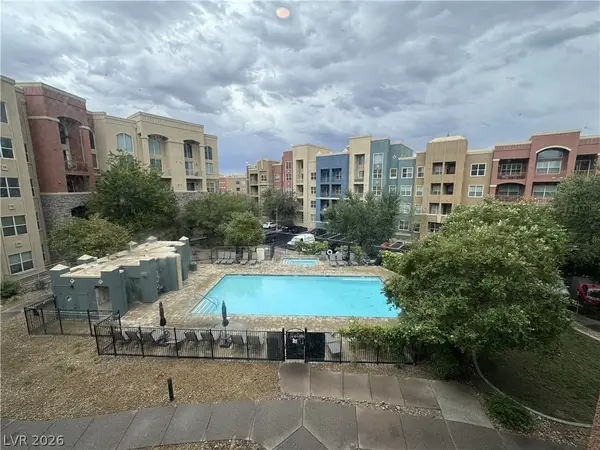 $210,000Active1 beds 1 baths817 sq. ft.
38 E Serene Avenue #304, Las Vegas, NV 89123
MLS# 2808384Listed by: EXP REALTY - New
 $5,000,000Active2 beds 3 baths2,753 sq. ft.
Address Withheld By Seller, Las Vegas, NV 89158
MLS# 2808786Listed by: GALINDO GROUP REAL ESTATE - New
 $570,000Active3 beds 3 baths1,823 sq. ft.
2901 Maverick Street, Las Vegas, NV 89108
MLS# 2808893Listed by: KEY REALTY - New
 $199,999Active1 beds 1 baths705 sq. ft.
555 E Silverado Ranch Boulevard #2038, Las Vegas, NV 89183
MLS# 2809834Listed by: CENTURY 21 1ST PRIORITY REALTY - New
 $465,000Active3 beds 2 baths1,930 sq. ft.
511 Castle Stone Court, Las Vegas, NV 89123
MLS# 2810146Listed by: EXP REALTY - New
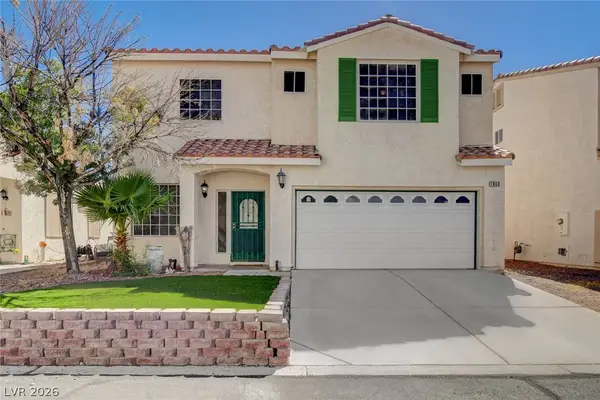 $412,900Active4 beds 3 baths1,902 sq. ft.
7900 Rustic Canyon Court, Las Vegas, NV 89131
MLS# 2809132Listed by: COLDWELL BANKER PREMIER


Protect your home and budget from life's surprises with an Assurant Home Warranty, backed by a partner that supports you through every step of homeownership. Explore Plans.
© 2023 - 2026 ERA Franchise Systems LLC. All rights reserved. ERA Franchise Systems LLC fully supports the principles of the Fair Housing Act and the Equal Opportunity Act. ERA, ERA Real Estate powered, and their respective logos are registered service marks of ERA Franchise Systems LLC. Each office is independently owned and operated.