
11280 Granite Ridge Drive #1054, Las Vegas, NV 89135
Local realty services provided by:ERA Brokers Consolidated
Listed by: amy d. kuhl
Office: douglas elliman of nevada llc.
MLS#:2823023
Source:GLVAR
Price summary
- Price:$970,000
- Price per sq. ft.:$495.15
- Monthly HOA dues:$540
About this home
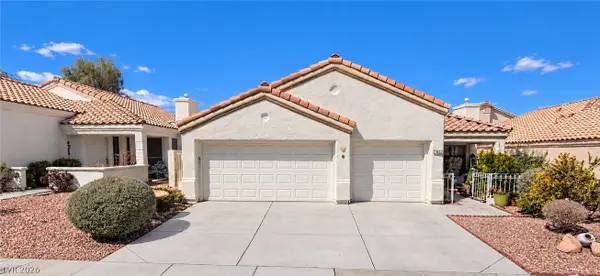
Luxurious, golf frontage (Amara Golf Club opening October 2026) townhome in Fairway Hills in The Ridges. Popular Toll Brothers model with primary living on the first floor. Soaring ceilings welcome you at the entry into the dining room that has its own courtyard beyond the French doors. The gourmet kitchen features an island with bar seating, custom extended cabinets with pull out shelving on lowers, SS appliances, granite counters, & wine refrigerator. Adjacent living room with cozy fireplace, built in storage, book shelves & bar shelving. The spacious primary suite offers a private patio, walk-in closet with custom built-ins and spa like bath with separate vanities, oversized shower with custom tile/stone surround & jetted tub. The second bedroom has extensive custom built-ins in the room & closet, as well as direct entry to the 3/4 bath. The loft can easily be converted to a bedroom as it has a full bath, walk-in closet with storage & balcony. The huge laundry room is complete with additional upper cabinets, sink & extended counters. Two car finished garage with storage shelves. Extras include: beautiful crown molding & millwork throughout, tankless water heater, water softener & reverse osmosis. You can relax on the covered patio, take in the gorgeous golf course & mountain views or prepare a fabulous mean using the outdoor kitchen area/BBQ.
As a Fairway Hills resident, you have access to your own clubhouse - pool, fitness center, fire pit, putting green and covered BBQ area. Residents also have access to Club Ridges - resort-style pool, a dedicated lap pool, steam room, sauna, tennis courts, a fitness facility, and a social calendar. The Ridges is guard-gated, beautifully landscaped, with Red Rock Canyon as your backdrop and Downtown Summerlin's dining, shopping, and entertainment minutes away....
Contact an agent
Home facts
- Year built:2008
- Subdivision & Development:Summerlin Village 18 Parcel L Fairway Hills
- Listing ID #:2823023
- Added:4 day(s) ago
- Updated:October 05, 2026 at 11:29 AM
Rooms and interior
- Bedrooms:2
- Total bathrooms:3
- Full bathrooms:2
- Rooms Total:7
- Flooring:Carpet, Tile
- Kitchen Description:Built In Electric Oven, Disposal, Gas Cooktop, Microwave, Refrigerator, Wine Refrigerator
- Living area:1,959 sq. ft.
Heating and cooling
- Cooling:Central Air, Electric
- Heating:Central, Gas
- Central air:Yes
Structure and exterior
- Roof:Pitched, Tile
- Year built:2008
- Building area:1,959 sq. ft.
- Lot Features:Desert Landscaping, Landscaped, On Golf Course, Zero Lot Line
- Exterior Features:Balcony, Barbecue, Fire Pit, Patio, Porch, Sprinkler Irrigation
- Levels:2 Story
Schools
- High school:Durango
- Middle school:Fertitta Frank & Victoria
- Elementary school:Goolsby, Judy & John,Goolsby, Judy & John
Utilities
- Water:Public
Finances and disclosures
- Price:$970,000
- Price per sq. ft.:$495.15
- Tax amount:$4,666
Features and amenities
- Appliances:Built-In Electric Oven, Disposal, Gas Cooktop, Microwave, Refrigerator, Washer, Water Softener Owned, Wine Refrigerator
- Laundry features:Gas Dryer Hookup, Laundry Room, On Main Level, Sink, Washer
- Amenities:Blinds, Double Pane Windows, Drapes, Gated Community, Low Emissivity Windows, Security System Owned
- Pool features:Community, Pool
Parking
- Parking description:Epoxy Flooring, Finished Garage, Garage, Garage Door Opener, Inside Entrance, Private
- Garage:Yes
- Garage spaces:2
New listings near 11280 Granite Ridge Drive #1054
- Coming Soon
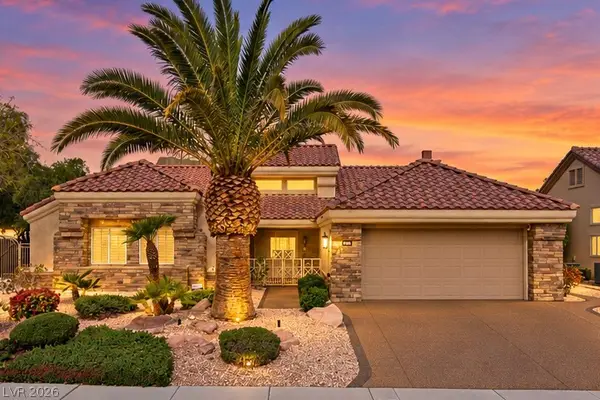 $869,000Coming Soon3 beds 2 baths2,115 sq. ft.
2829 Billy Casper Drive, Las Vegas, NV 89134
MLS# 2824003Listed by: REALTY ONE GROUP, INC - Coming Soon
 $999,999Coming Soon4 beds 3 baths3,130 sq. ft.
7904 Roxburgh Castle Avenue, Las Vegas, NV 89117
MLS# 2824014Listed by: LPT REALTY, LLC - Coming Soon
 $319,777Coming Soon3 beds 1 baths916 sq. ft.
112 Harvard Street, Las Vegas, NV 89107
MLS# 2824050Listed by: LAS VEGAS REALTY LLC - Coming Soon
 $339,995Coming Soon3 beds 3 baths1,541 sq. ft.
7620 Bauble Avenue, Las Vegas, NV 89128
MLS# 2823988Listed by: METROPOLITAN REAL ESTATE GROUP - Coming Soon
 $425,000Coming Soon3 beds 3 baths1,881 sq. ft.
658 Emerald City Avenue, Las Vegas, NV 89183
MLS# 2823515Listed by: XPAND REALTY & PROPERTY MGMT - Coming Soon
 $399,000Coming Soon2 beds 2 baths1,337 sq. ft.
395 Cascade Mist Avenue, Las Vegas, NV 89123
MLS# 2823142Listed by: EQUITY UNION REAL ESTATE - Coming SoonOpen Sat, 10am to 4pm
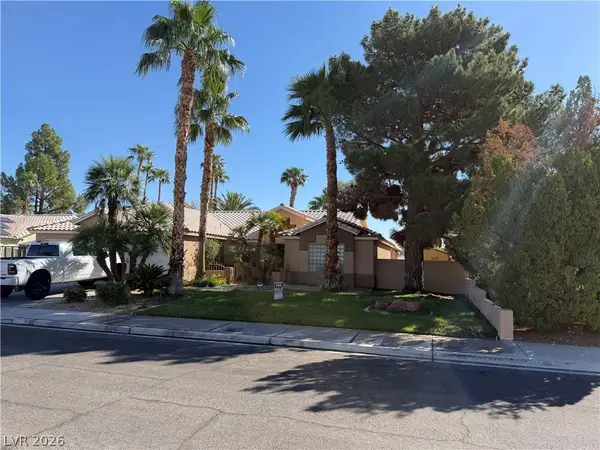 $649,900Coming Soon4 beds 2 baths2,139 sq. ft.
3708 Glen Ridge Way, Las Vegas, NV 89108
MLS# 2822024Listed by: KELLER WILLIAMS VIP - Coming Soon
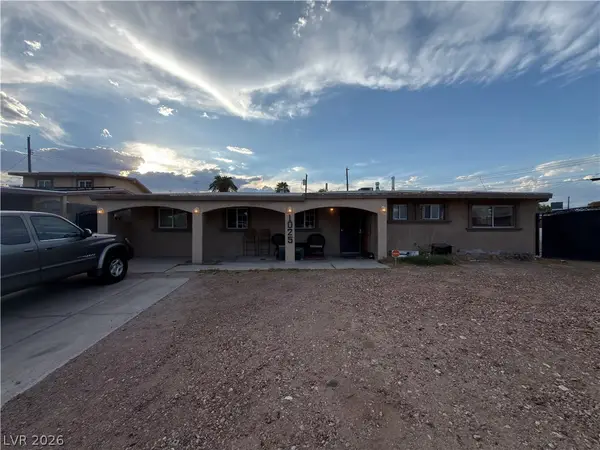 $340,000Coming Soon3 beds 2 baths1,302 sq. ft.
1025 Villa Circle, Las Vegas, NV 89108
MLS# 2822152Listed by: KELLER WILLIAMS MARKETPLACE - Coming SoonOpen Fri, 12 to 3pm
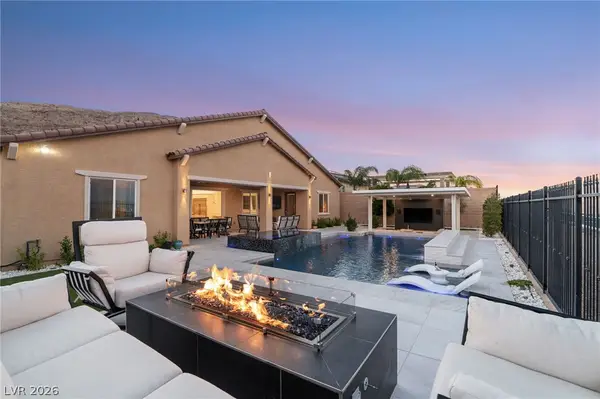 $1,899,000Coming Soon4 beds 4 baths3,564 sq. ft.
11248 Rebel Dome Court, Las Vegas, NV 89141
MLS# 2823491Listed by: SIMPLY VEGAS - Coming Soon
 $425,000Coming Soon3 beds 2 baths1,526 sq. ft.
7852 Morning Flower Lane, Las Vegas, NV 89129
MLS# 2823650Listed by: SIGNATURE REAL ESTATE GROUP


Protect your home and budget from life's surprises with an Assurant Home Warranty, backed by a partner that supports you through every step of homeownership. Explore Plans.
© 2023 - 2026 ERA Franchise Systems LLC. All rights reserved. ERA Franchise Systems LLC fully supports the principles of the Fair Housing Act and the Equal Opportunity Act. ERA, ERA Real Estate powered, and their respective logos are registered service marks of ERA Franchise Systems LLC. Each office is independently owned and operated.