
11360 Corsica Mist Avenue, Las Vegas, NV 89135
Local realty services provided by:ERA Brokers Consolidated
Listed by: serena m. heuser
Office: huntington & ellis, a real est
MLS#:2813559
Source:GLVAR
Price summary
- Price:$525,000
- Price per sq. ft.:$317.6
- Monthly HOA dues:$360
About this home
Private home in рreѕtіgious, guard-gated Tracciа. Thе main level flows seamlessly from kitchen to dining to living, laid out for entertaining. The chef's kitchen brings timeless design elements and a breakfast bar. Recessed lighting runs throughout the home, with a custom chandelier over the dining room. Upstairs holds two bedrooms plus a large loft with custom built-ins, a space the builder originally offered as an optional third bedroom, so it can stay open for a media room or office, or convert as needs change. Laundry room is upstairs.
Life inside Traccia moves at a different pace. Two pools, tennis courts, a clubhouse with a fitness room, a BBQ area, a park, and walking paths sit a short stroll from the front door, so the weekend does not require a car. The backyard handles quiet mornings and evening grilling without the upkeep of a big yard.
Downtown Summerlin is 3 minutes away, along with the Las Vegas Ballpark and City National Arena. Red Rock Canyon is 7 minutes west.
Contact an agent
Home facts
- Year built:2012
- Subdivision & Development:Summerlin Village 19-Parcel G Phase 3
- Listing ID #:2813559
- Added:1 day(s) ago
- Updated:September 05, 2026 at 12:53 AM
Rooms and interior
- Bedrooms:2
- Total bathrooms:3
- Full bathrooms:2
- Half bathrooms:1
- Rooms Total:7
- Flooring:Carpet, Ceramic Tile
- Kitchen Description:Dishwasher, Disposal, Gas Range, Refrigerator
- Living area:1,653 sq. ft.
Heating and cooling
- Cooling:Central Air, Electric
- Heating:Central, Gas
- Central air:Yes
Structure and exterior
- Roof:Pitched, Tile
- Year built:2012
- Building area:1,653 sq. ft.
- Lot area:0.06 Acres
- Lot Features:Landscaped, Rocks, Sprinklers Timer
- Construction Materials:Frame, Stucco
- Exterior Features:Patio, Sprinkler Irrigation
- Levels:2 Story
Schools
- High school:Palo Verde
- Middle school:Rogich Sig
- Elementary school:Goolsby, Judy & John,Goolsby, Judy & John
Utilities
- Water:Public
Finances and disclosures
- Price:$525,000
- Price per sq. ft.:$317.6
- Tax amount:$3,145
Features and amenities
- Appliances:Dishwasher, Disposal, Gas Range, Refrigerator, Washer
- Laundry features:Gas Dryer Hookup, On Upper Level, Washer
- Amenities:Blinds, Double Pane Windows, Drapes, Gated Community
- Pool features:Association, Community, Pool
Parking
- Parking description:Garage, Garage Door Opener, Inside Entrance, Private
- Garage:Yes
- Garage spaces:2
New listings near 11360 Corsica Mist Avenue
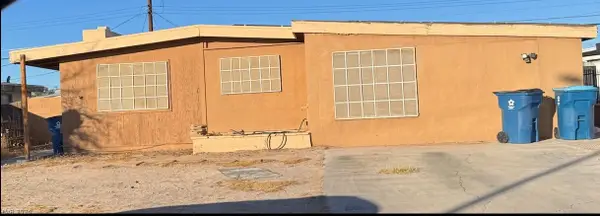 $299,999Pending3 beds 2 baths1,166 sq. ft.
349 Wisteria Avenue, Las Vegas, NV 89107
MLS# 2816281Listed by: BOTTEGA REAL ESTATE- New
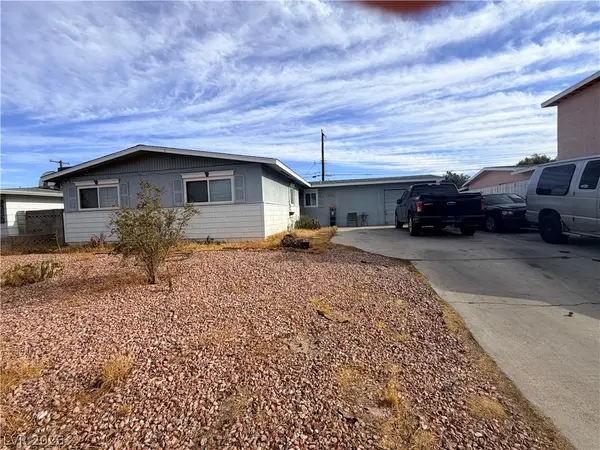 $350,000Active3 beds 2 baths1,560 sq. ft.
5801 Harmony Avenue, Las Vegas, NV 89107
MLS# 2813725Listed by: LPT REALTY, LLC - New
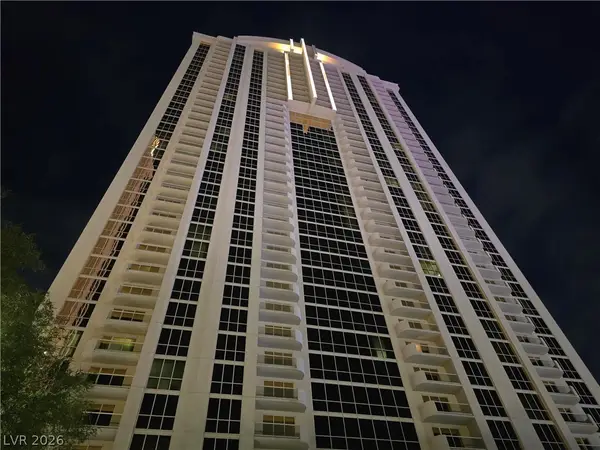 $289,000Active-- beds 1 baths520 sq. ft.
135 E Harmon Avenue #2203, Las Vegas, NV 89109
MLS# 2814197Listed by: MAHSHEED REAL ESTATE LLC - New
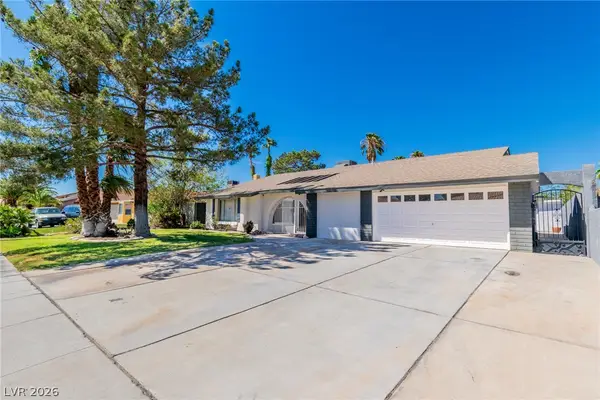 $499,900Active5 beds 2 baths1,836 sq. ft.
5134 W Desert Inn Road, Las Vegas, NV 89146
MLS# 2814486Listed by: REALTY ONE GROUP, INC - New
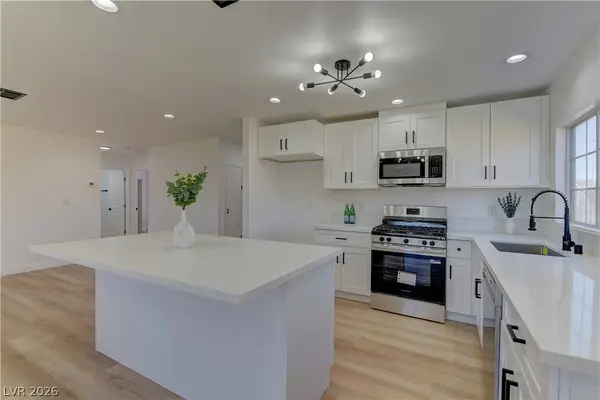 $395,000Active3 beds 2 baths1,424 sq. ft.
34 Del Amo Drive, Las Vegas, NV 89110
MLS# 2816088Listed by: KELLER WILLIAMS REALTY LAS VEG - New
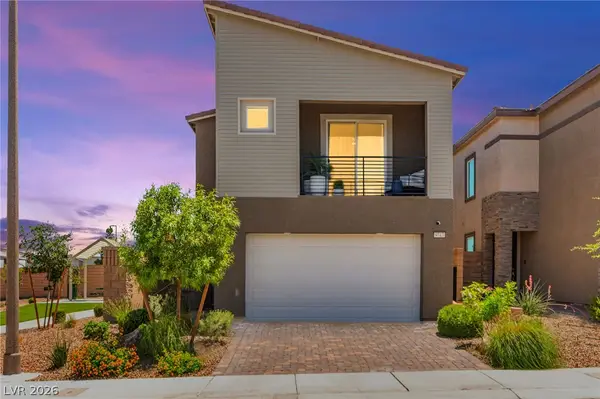 $449,900Active3 beds 3 baths1,623 sq. ft.
9743 Mojave Mountain Street, Las Vegas, NV 89166
MLS# 2816152Listed by: HUNTINGTON & ELLIS, A REAL EST - New
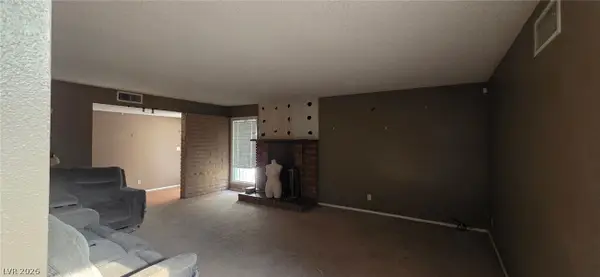 $215,000Active4 beds 2 baths2,040 sq. ft.
2663 Heritage Drive, Las Vegas, NV 89121
MLS# 2816204Listed by: BHHS NEVADA PROPERTIES - New
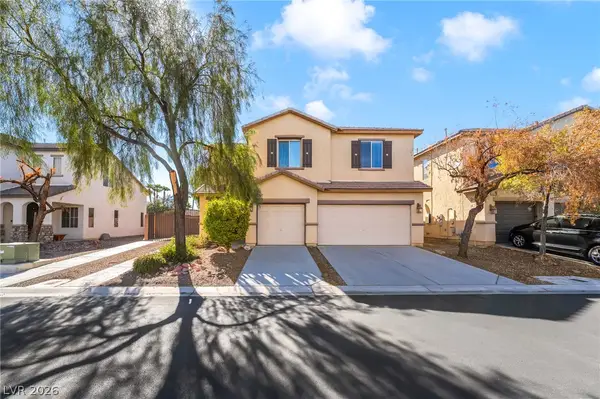 $499,000Active4 beds 3 baths2,352 sq. ft.
6041 Sundial Crest Court, Las Vegas, NV 89120
MLS# 2816244Listed by: PLATINUM REAL ESTATE PROF - New
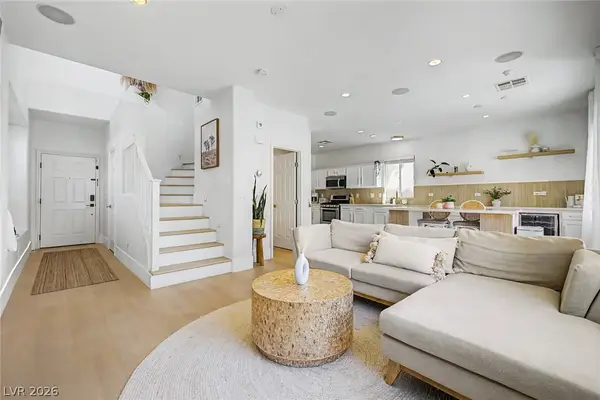 $599,000Active3 beds 3 baths1,715 sq. ft.
10147 Dragons Meadow Court, Las Vegas, NV 89148
MLS# 2816257Listed by: KNJ REAL ESTATE - New
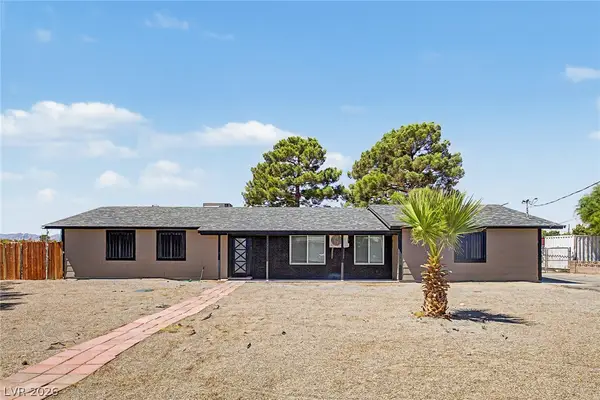 $780,000Active3 beds 2 baths1,431 sq. ft.
7208 Boyd Lane, Las Vegas, NV 89131
MLS# 2816275Listed by: RENAISSANCE REALTY INC


Protect your home and budget from life's surprises with an Assurant Home Warranty, backed by a partner that supports you through every step of homeownership. Explore Plans.
© 2023 - 2026 ERA Franchise Systems LLC. All rights reserved. ERA Franchise Systems LLC fully supports the principles of the Fair Housing Act and the Equal Opportunity Act. ERA, ERA Real Estate powered, and their respective logos are registered service marks of ERA Franchise Systems LLC. Each office is independently owned and operated.