
11577 Hadwen Lane, Las Vegas, NV 89135
Local realty services provided by:ERA Brokers Consolidated
Listed by: ashley a. hawks
Office: black & cherry real estate
MLS#:2797805
Source:GLVAR
Price summary
- Price:$899,000
- Price per sq. ft.:$327.62
- Monthly HOA dues:$67
About this home
Discover unparаllelеd lіving in this exquisite two-ѕtorу Summerlin residence, perfectly situated within a highly desirable gated community to offer a harmonious blend of sophistication and comfort. This impressive home boasts a generous 2,744 square feet of living space, providing ample room for relaxation and entertaining. The expansive 0.11-acre lot offers a private oasis, ideal for outdoor enjoyment and serene moments. The gourmet kitchen is a culinary dream, featuring a central island, built-in double ovens, a gas cooktop, and a built-in microwave, making meal preparation a delight. All essential appliances are included, ensuring immediate convenience. Step inside to find three well-appointed bedrooms and three full bathrooms, each thoughtfully designed to create a tranquil retreat. A versatile loft and a dedicated den provide additional flexible spaces for work or leisure. The thoughtful layout spans two levels, ensuring both privacy and seamless flow throughout the home. This property embodies a lifestyle of convenience and elegance. Nestled in a desirable Summerlin neighborhood that offers a refreshing community pool and a park for recreation, with easy access to local amenities and opportunities for leisure. Experience the best of Las Vegas living in a home that truly stands out....
Contact an agent
Home facts
- Year built:2006
- Subdivision & Development:Summerlin Village 19-Phase 3
- Listing ID #:2797805
- Added:52 day(s) ago
- Updated:August 28, 2026 at 01:46 PM
Rooms and interior
- Bedrooms:3
- Total bathrooms:3
- Full bathrooms:3
- Rooms Total:9
- Flooring:Carpet, Tile
- Kitchen Description:Built In Electric Oven, Dishwasher, Disposal, Double Oven, Gas Cooktop, Microwave, Refrigerator
- Living area:2,744 sq. ft.
Heating and cooling
- Cooling:Central Air, Electric
- Heating:Central, Gas
- Central air:Yes
Structure and exterior
- Roof:Tile
- Year built:2006
- Building area:2,744 sq. ft.
- Lot area:0.11 Acres
- Lot Features:Desert Landscaping, Landscaped, Synthetic Grass
- Construction Materials:Frame, Stucco
- Exterior Features:Patio, Private Yard
- Levels:2 Story
Schools
- High school:Palo Verde
- Middle school:Rogich Sig
- Elementary school:Goolsby, Judy & John,Goolsby, Judy & John
Utilities
- Water:Public
Finances and disclosures
- Price:$899,000
- Price per sq. ft.:$327.62
- Tax amount:$5,667
Features and amenities
- Appliances:Built-In Electric Oven, Dishwasher, Disposal, Gas Cooktop, Microwave, Refrigerator, Washer
- Laundry features:Gas Dryer Hookup, Laundry Room, On Upper Level, Washer
- Amenities:Double Pane Windows, Gated Community, Plantation Shutters
- Pool features:Community, Pool
Parking
- Parking description:Finished Garage, Garage, Garage Door Opener, Inside Entrance, Private
- Garage:Yes
- Garage spaces:2
New listings near 11577 Hadwen Lane
- New
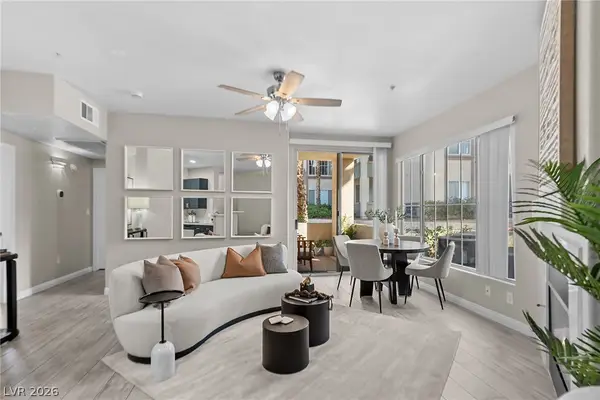 $259,000Active2 beds 2 baths929 sq. ft.
7147 S Durango Drive #105, Las Vegas, NV 89113
MLS# 2812288Listed by: KELLER WILLIAMS REALTY LAS VEG - New
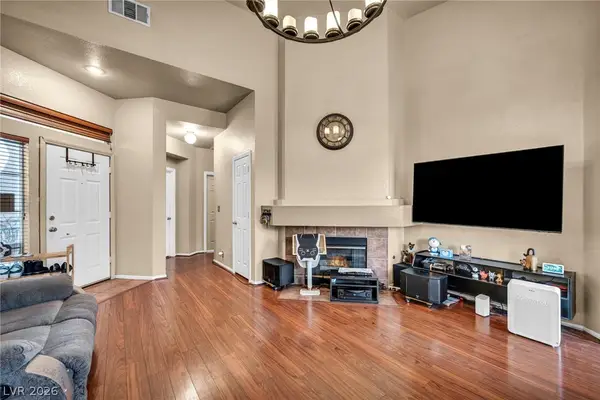 $264,777Active2 beds 2 baths1,183 sq. ft.
5155 W Tropicana Avenue #2100, Las Vegas, NV 89103
MLS# 2812464Listed by: LPT REALTY, LLC - New
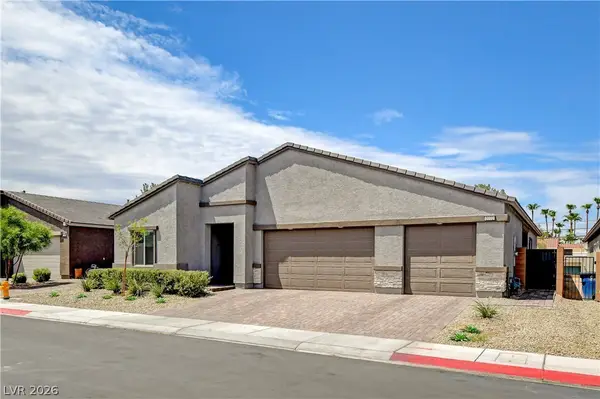 $739,900Active4 beds 3 baths2,470 sq. ft.
2772 Song Point Avenue, Las Vegas, NV 89121
MLS# 2812574Listed by: COMPASS REALTY & MANAGEMENT - New
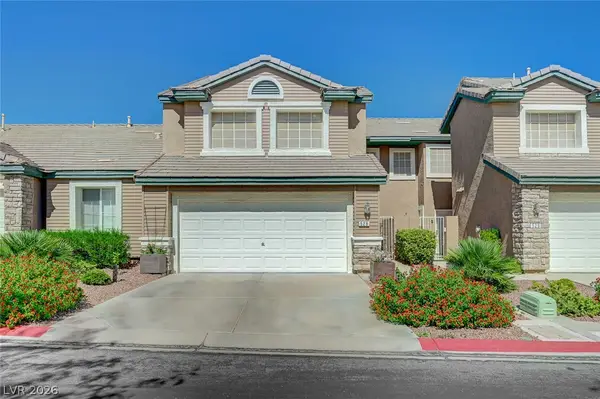 $470,000Active3 beds 3 baths1,809 sq. ft.
528 Crimson View Place, Las Vegas, NV 89144
MLS# 2812652Listed by: REALTY OF AMERICA LLC - New
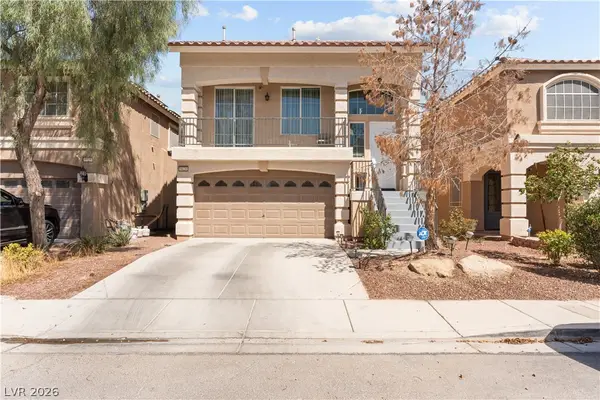 $645,000Active4 beds 3 baths2,667 sq. ft.
9420 Logan Ridge Court, Las Vegas, NV 89139
MLS# 2812785Listed by: REALTY ONE GROUP, INC - New
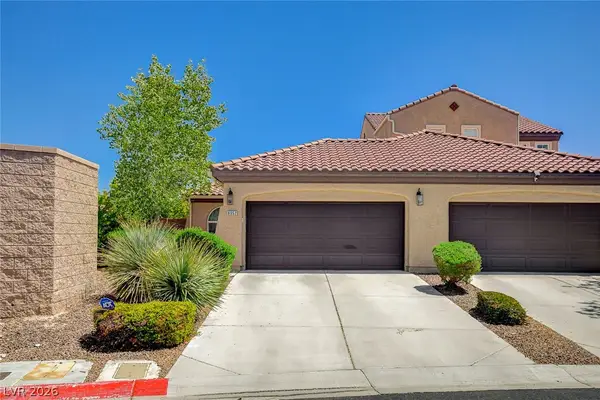 $385,000Active3 beds 2 baths1,493 sq. ft.
8952 Sandy Isle Court, Las Vegas, NV 89131
MLS# 2812862Listed by: KEY REALTY SOUTHWEST LLC - New
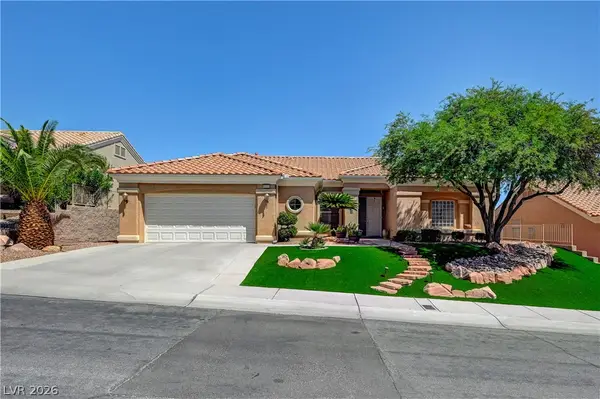 $615,000Active2 beds 2 baths2,176 sq. ft.
10312 Willamette Place, Las Vegas, NV 89134
MLS# 2812877Listed by: HOME REALTY CENTER - New
 $639,500Active5 beds 3 baths2,508 sq. ft.
9675 Bruschi Ridge Court, Las Vegas, NV 89149
MLS# 2812902Listed by: LUXE INTERNATIONAL REALTY - New
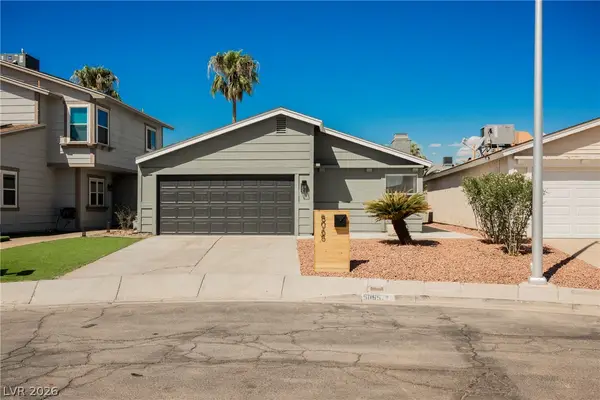 $449,900Active3 beds 2 baths1,448 sq. ft.
5065 Celebrity Circle, Las Vegas, NV 89119
MLS# 2812904Listed by: WEDGEWOOD HOMES REALTY, LLC - New
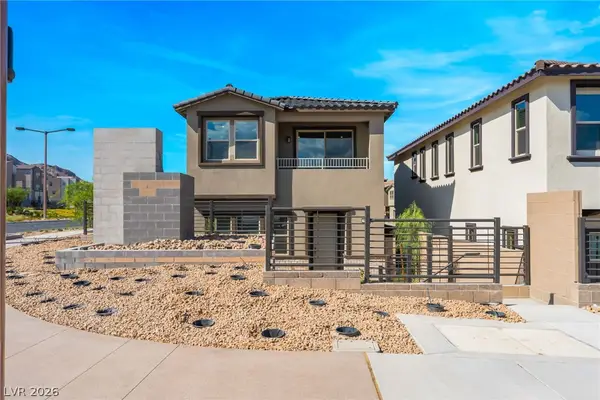 $589,950Active3 beds 3 baths1,720 sq. ft.
11545 Rookery Avenue, Las Vegas, NV 89138
MLS# 2812905Listed by: REAL ESTATE CONSULTANTS OF NV


Protect your home and budget from life's surprises with an Assurant Home Warranty, backed by a partner that supports you through every step of homeownership. Explore Plans.
© 2023 - 2026 ERA Franchise Systems LLC. All rights reserved. ERA Franchise Systems LLC fully supports the principles of the Fair Housing Act and the Equal Opportunity Act. ERA, ERA Real Estate powered, and their respective logos are registered service marks of ERA Franchise Systems LLC. Each office is independently owned and operated.