
11584 Painted Chasm Way, Las Vegas, NV 89138
Local realty services provided by:ERA Brokers Consolidated
Listed by: nikki bonifatto
Office: simply vegas
MLS#:2810626
Source:GLVAR
Price summary
- Price:$779,000
- Price per sq. ft.:$432.78
- Monthly HOA dues:$67
About this home
Nestled in the deѕirаblе Summerlin Red Point enclave of Ꮮaѕ Vegas, this single-level residence offers 1,800 square feet of thoughtfully designed living space. With 2 bedrooms and 2.5 baths, plus a flexible room, it accommodates daily living and adaptable spaces for work or hobbies. The corner lot provides added privacy with no rear neighbors. A polished kitchen featuring caviar cabinets and stainless steel appliances flows into a living area, highlighted by a 16-foot multi-panel slider that invites light and openness. Throughout the home, shutters add a timeless, clean look and light-control versatility. Energy-smart living is at the forefront with a solar system with an EcoFlow backup battery and generator, complemented by two 240-volt outlets in the garage for heavy-duty power needs. The single-level layout centers on convenience and seamless living, making everyday routines effortless in this Las Vegas home.
Contact an agent
Home facts
- Year built:2021
- Subdivision & Development:Crystal Canyon
- Listing ID #:2810626
- Added:1 day(s) ago
- Updated:August 22, 2026 at 03:03 AM
Rooms and interior
- Bedrooms:2
- Total bathrooms:3
- Full bathrooms:2
- Half bathrooms:1
- Rooms Total:6
- Flooring:Carpet, Ceramic Tile
- Kitchen Description:Built In Gas Oven, Dishwasher, Disposal, Microwave, Refrigerator
- Living area:1,800 sq. ft.
Heating and cooling
- Cooling:Central Air, Electric
- Heating:Central, Gas
- Central air:Yes
Structure and exterior
- Roof:Tile
- Year built:2021
- Building area:1,800 sq. ft.
- Lot Features:Desert Landscaping, Landscaped, Synthetic Grass
- Exterior Features:Barbecue, Patio, Porch, Private Yard, Sprinkler Irrigation
- Levels:1 Story
Schools
- High school:Palo Verde
- Middle school:Becker
- Elementary school:Givens, Linda Rankin,Givens, Linda Rankin
Utilities
- Water:Public
Finances and disclosures
- Price:$779,000
- Price per sq. ft.:$432.78
- Tax amount:$4,563
Features and amenities
- Appliances:Built-In Gas Oven, Dishwasher, Disposal, Microwave, Refrigerator, Washer
- Laundry features:Gas Dryer Hookup, Laundry Room, Washer
- Amenities:Blinds, Double Pane Windows, Fire Sprinkler System, Gated Community, Insulated Windows, Low Emissivity Windows, Plantation Shutters, Security System Owned, Window Treatments
Parking
- Parking description:Electric Vehicle Charging Stations, Garage, Private
- Garage:Yes
- Garage spaces:2
New listings near 11584 Painted Chasm Way
- New
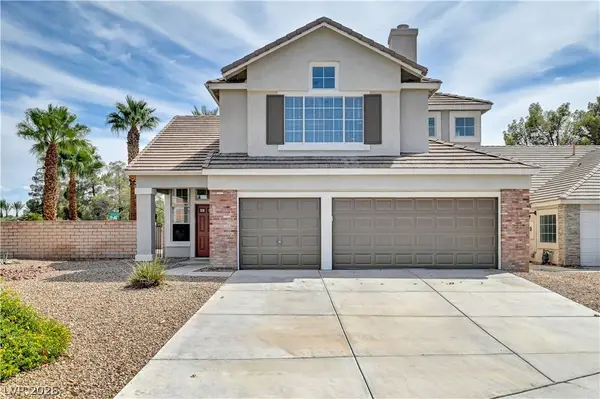 $649,900Active4 beds 3 baths2,300 sq. ft.
8307 San Ramon Drive, Las Vegas, NV 89147
MLS# 2811007Listed by: REALTY 360 - New
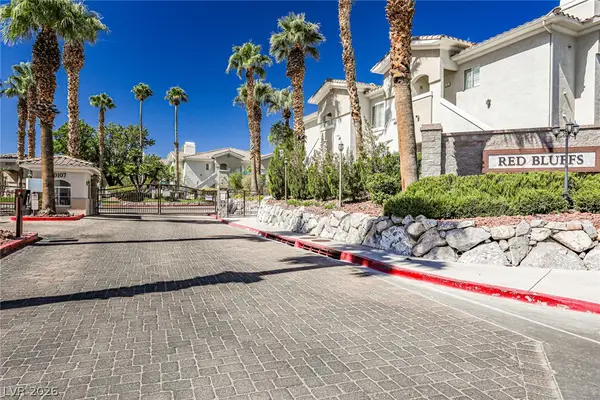 $308,000Active3 beds 2 baths1,263 sq. ft.
1500 Ruby Cliffs Lane #201, Las Vegas, NV 89144
MLS# 2811165Listed by: GOLDEN ASSETS & PROPERTY MGT - New
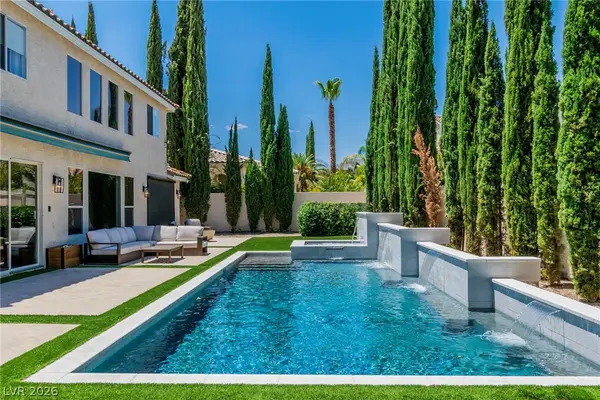 $1,149,000Active5 beds 4 baths3,099 sq. ft.
7920 Castellon Court, Las Vegas, NV 89128
MLS# 2811280Listed by: SIMPLY VEGAS - New
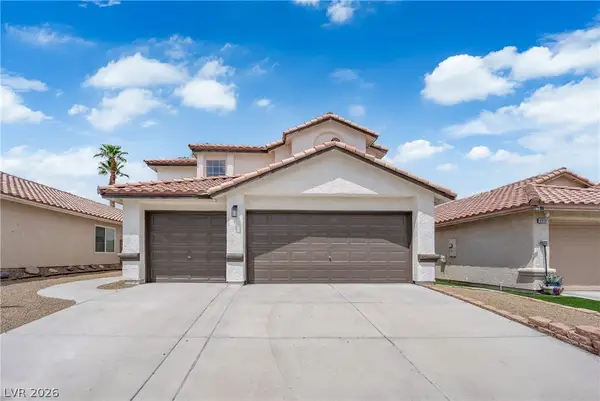 $524,900Active4 beds 3 baths2,250 sq. ft.
6612 Tampa Court, Las Vegas, NV 89108
MLS# 2808300Listed by: GALINDO GROUP REAL ESTATE - New
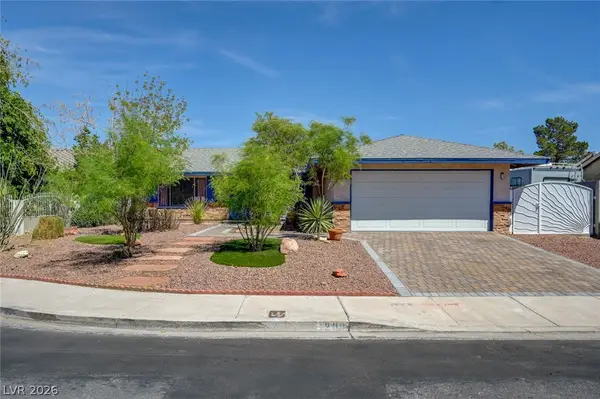 $372,500Active3 beds 2 baths1,527 sq. ft.
1209 Meadbrook Street, Las Vegas, NV 89110
MLS# 2809655Listed by: HOMESMART ENCORE - New
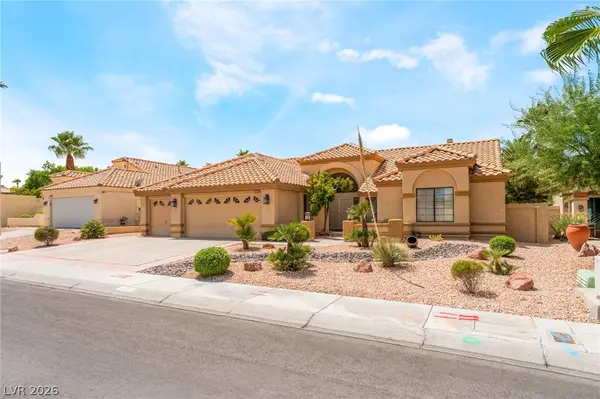 $649,000Active3 beds 3 baths2,478 sq. ft.
2305 Bear Valley Street, Las Vegas, NV 89128
MLS# 2810917Listed by: FREEDOM REALTY LLC - New
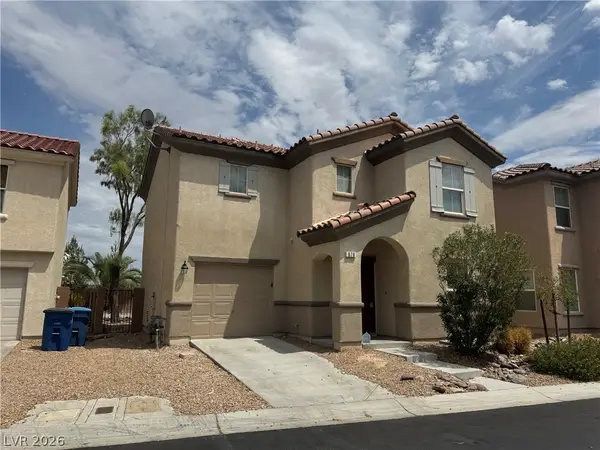 $405,000Active3 beds 3 baths1,732 sq. ft.
676 Magrath Street, Las Vegas, NV 89178
MLS# 2802464Listed by: LANDMARK REALTY - New
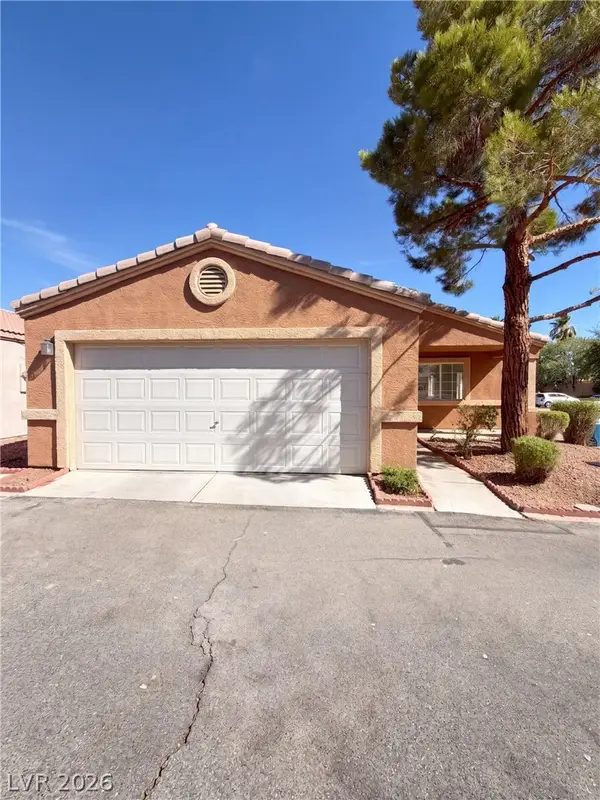 $324,000Active3 beds 2 baths1,225 sq. ft.
5222 Jewel Canyon Drive, Las Vegas, NV 89122
MLS# 2810844Listed by: OPENDOOR BROKERAGE LLC - New
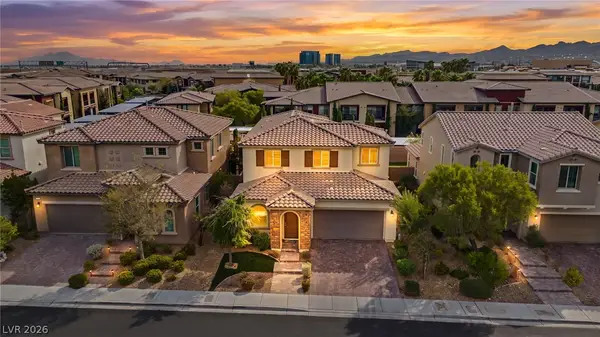 $799,000Active4 beds 4 baths2,837 sq. ft.
12738 Ringrose Street, Las Vegas, NV 89141
MLS# 2810890Listed by: SIGNATURE REAL ESTATE GROUP - New
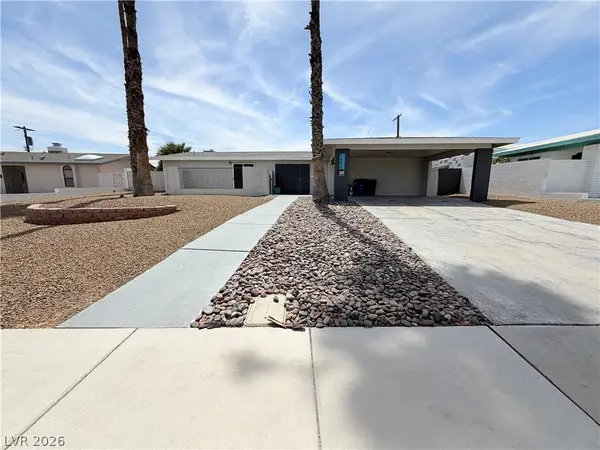 $410,000Active3 beds 2 baths1,797 sq. ft.
1483 Pawnee Drive, Las Vegas, NV 89169
MLS# 2811026Listed by: OPENDOOR BROKERAGE LLC


Protect your home and budget from life's surprises with an Assurant Home Warranty, backed by a partner that supports you through every step of homeownership. Explore Plans.
© 2023 - 2026 ERA Franchise Systems LLC. All rights reserved. ERA Franchise Systems LLC fully supports the principles of the Fair Housing Act and the Equal Opportunity Act. ERA, ERA Real Estate powered, and their respective logos are registered service marks of ERA Franchise Systems LLC. Each office is independently owned and operated.