
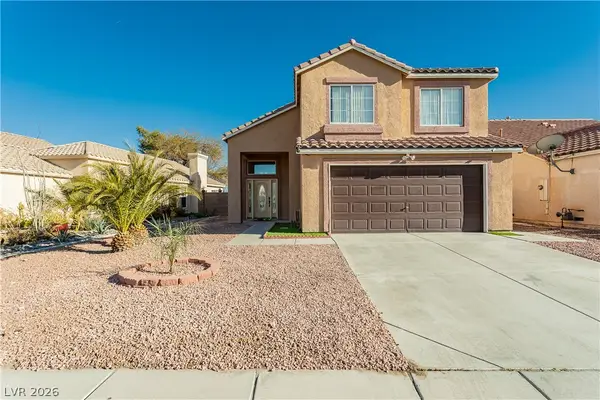
11830 Newport View Street, Las Vegas, NV 89183
Local realty services provided by:ERA Brokers Consolidated
Listed by: ben correa
Office: real broker llc.
MLS#:2801528
Source:GLVAR
Price summary
- Price:$420,000
- Price per sq. ft.:$303.69
- Monthly HOA dues:$39
About this home
Modern upgrades, thoughtful design, & an exceptional location.  Nestled on a spacious cul-de-sac lot, this move-in-ready single-story gem blends everyday luxury with effortless entertaining.  Step inside to discover fresh interior paint, luxury vinyl plank flooring throughout the main living areas, hallway, den, & primary suite, along with brand-new carpet in the secondary bedrooms. The gourmet chef's kitchen features brand-new Whirlpool stainless steel appliances, beautiful granite countertops, abundant cabinetry, & a layout designed for seamless cooking & entertaining. The spacious primary suite includes a generous size walk-in closet & a spa-inspired ensuite bath.  All bathrooms are tastefully refreshed with modern faucets & coordinating hardware. Designer ceiling fans in every bedroom add comfort.  Outside stay cool entertaining family & friends under the covered patio, which includes an expanded concrete walkway, low-maintenance desert landscaping, & a convenient storage shed. An extended driveway out front provides additional parking; the garage is equipped with a large overhead storage rack & a heavy-duty floor rack. With a low monthly HOA this home is minutes from the M Resort, Costco, shopping/dining, the Las Vegas Strip, the airport, & Interstate 15.  This home combines thoughtful improvements & the lifestyle today's buyers are seeking.  Enjoy!...
Contact an agent
Home facts
- Year built:2007
- Listing ID #:2801528
- Added:1 day(s) ago
- Updated:July 27, 2026 at 04:46 AM
Rooms and interior
- Bedrooms:3
- Total bathrooms:2
- Full bathrooms:2
- Rooms Total:7
- Flooring:Carpet, Tile
- Kitchen Description:Dishwasher, Disposal, Gas Range, Microwave, Refrigerator
- Living area:1,383 sq. ft.
Heating and cooling
- Cooling:Central Air, Electric
- Heating:Central, Gas
- Central air:Yes
Structure and exterior
- Roof:Tile
- Year built:2007
- Building area:1,383 sq. ft.
- Lot area:0.16 Acres
- Lot Features:Desert Landscaping, Landscaped
- Exterior Features:Patio, Private Yard, Sprinkler Irrigation
- Levels:1 Story
Schools
- High school:Liberty
- Middle school:Webb, Del E.
- Elementary school:Schorr, Steve,Schorr, Steve
Utilities
- Water:Public
Finances and disclosures
- Price:$420,000
- Price per sq. ft.:$303.69
- Tax amount:$1,987
Features and amenities
- Appliances:Dishwasher, Disposal, Gas Range, Microwave, Refrigerator, Washer
- Laundry features:Gas Dryer Hookup, Laundry Room, On Main Level, Washer
- Amenities:Blinds
Parking
- Parking description:Garage, Garage Door Opener, Inside Entrance, Private
- Garage:Yes
- Garage spaces:2
New listings near 11830 Newport View Street
- New
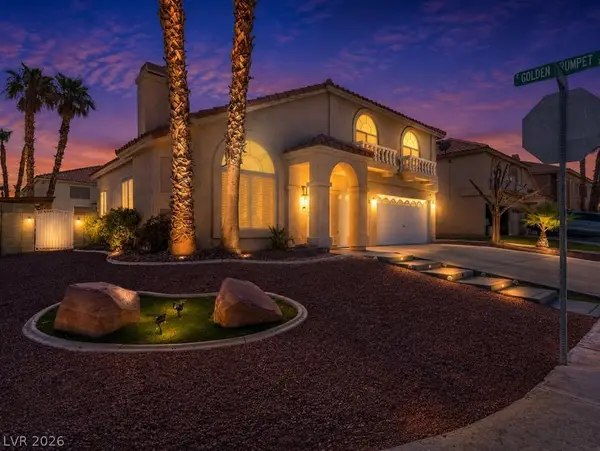 $629,000Active3 beds 3 baths2,156 sq. ft.
9530 Summerfest Street, Las Vegas, NV 89123
MLS# 2801856Listed by: EXP REALTY - New
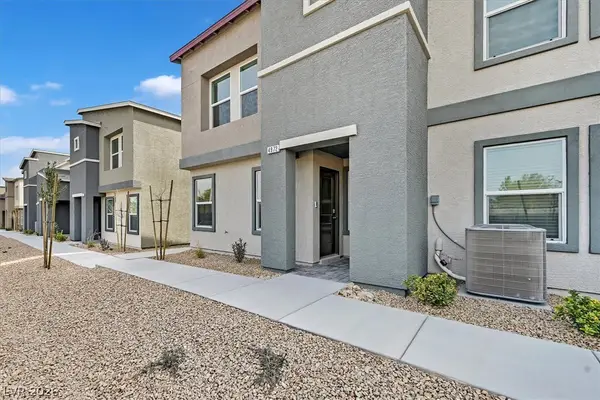 $389,000Active3 beds 3 baths1,401 sq. ft.
4972 Apple Mesa Avenue, Las Vegas, NV 89139
MLS# 2803536Listed by: LIFE REALTY DISTRICT - New
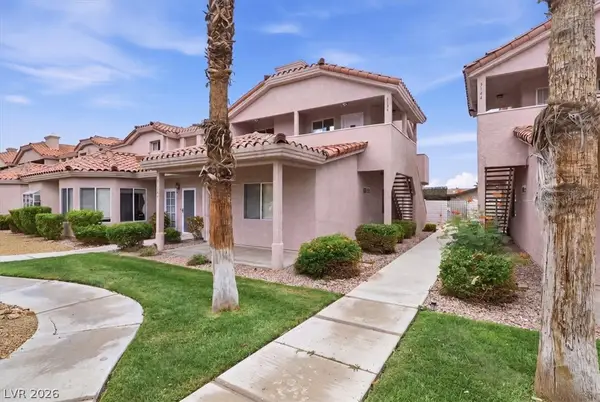 $259,000Active2 beds 2 baths1,579 sq. ft.
5134 Edna Avenue #2, Las Vegas, NV 89146
MLS# 2803472Listed by: LPT REALTY LLC - New
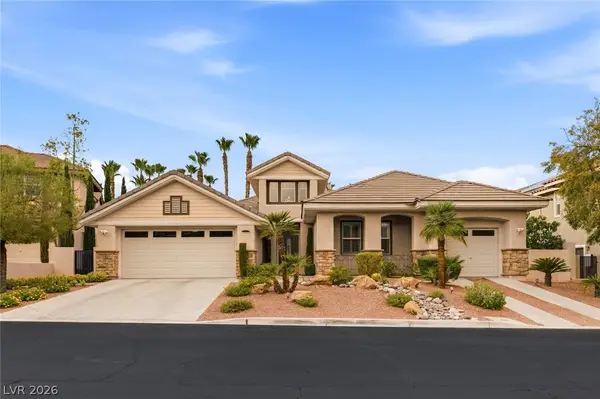 $1,750,000Active4 beds 4 baths3,364 sq. ft.
10848 Ickworth Court, Las Vegas, NV 89135
MLS# 2803155Listed by: IS LUXURY - New
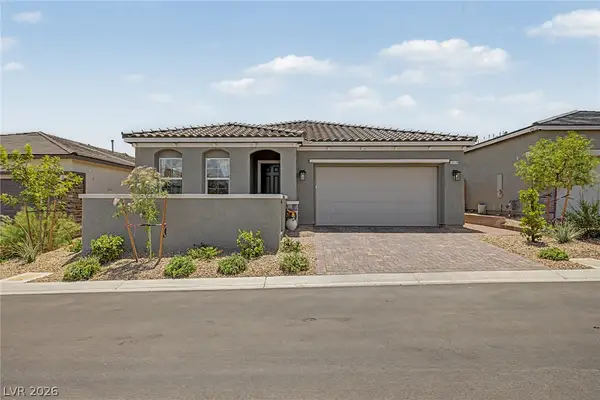 $640,000Active3 beds 2 baths2,063 sq. ft.
10979 Doresta Avenue, Las Vegas, NV 89166
MLS# 2803351Listed by: RENAISSANCE REALTY INC - New
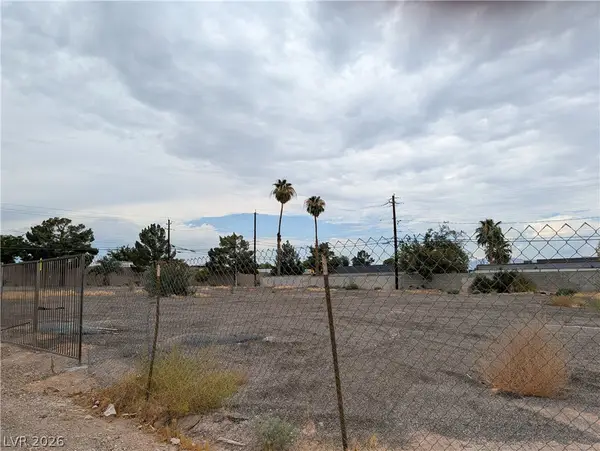 $385,000Active0.48 Acres
3810 S Sandhill Road, Las Vegas, NV 89121
MLS# 2803522Listed by: MILESTONE REALTY - New
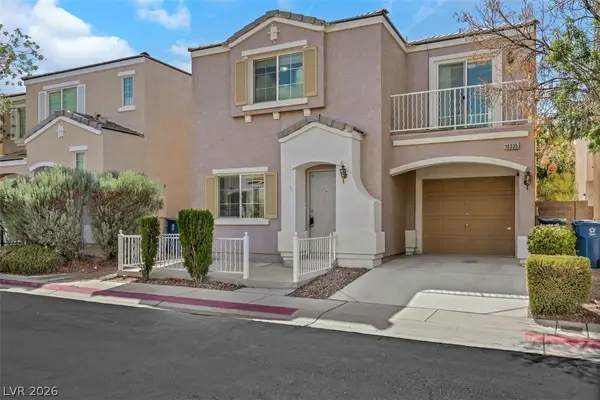 $305,000Active2 beds 3 baths1,188 sq. ft.
10335 Beautiful Fruit Street, Las Vegas, NV 89123
MLS# 2802756Listed by: IPROPERTIES INTERNATIONAL - New
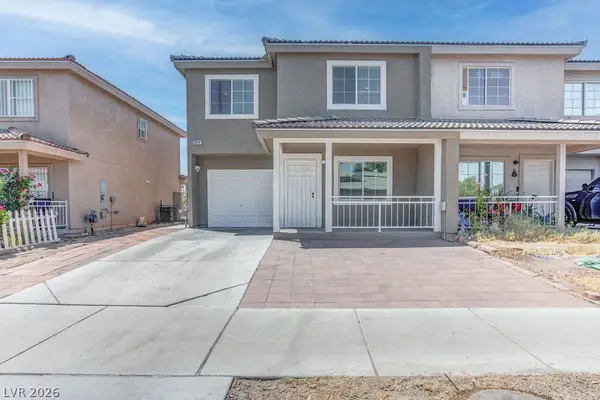 $349,900Active4 beds 3 baths1,434 sq. ft.
2914 Cedar Avenue, Las Vegas, NV 89101
MLS# 2802764Listed by: SELECT PROPERTIES GROUP - New
 $520,000Active4 beds 3 baths1,844 sq. ft.
4346 Golden Ring Lane, Las Vegas, NV 89147
MLS# 2803432Listed by: LOVE LAS VEGAS REALTY


Protect your home and budget from life's surprises with an Assurant Home Warranty, backed by a partner that supports you through every step of homeownership. Explore Plans.
© 2023 - 2026 ERA Franchise Systems LLC. All rights reserved. ERA Franchise Systems LLC fully supports the principles of the Fair Housing Act and the Equal Opportunity Act. ERA, ERA Real Estate powered, and their respective logos are registered service marks of ERA Franchise Systems LLC. Each office is independently owned and operated.