
11869 Stone Run Avenue, Las Vegas, NV 89138
Local realty services provided by:ERA Brokers Consolidated
Listed by: chenyan liu
Office: tb realty las vegas llc.
MLS#:2820653
Source:GLVAR
Price summary
- Price:$650,000
- Price per sq. ft.:$321.94
- Monthly HOA dues:$191
About this home
Rare South/North facing homesite with a driveway. This Luciana Grande (homesite 135) is expecting to be completed around 2/2027. Welcoming front courtyard and covered balcony provide versatile outdoor living spaces. 11 ft high ceilings in the main area, provides an open concept. Versatile first-floor bedroom with a full bath, ideal for guests or a private home office. Spacious second bedroom, located opposite side of the third floor provides more privacy. Easy access to main entrance and community pool. You have to see this home in person before its gone!
Contact an agent
Home facts
- Year built:2027
- Subdivision & Development:Summerlin Village 21 Parcels P Q & R
- Listing ID #:2820653
- Added:1 day(s) ago
- Updated:September 23, 2026 at 11:17 AM
Rooms and interior
- Bedrooms:4
- Total bathrooms:4
- Full bathrooms:3
- Half bathrooms:1
- Rooms Total:8
- Kitchen Description:Built In Electric Oven, Disposal, Microwave
- Living area:2,019 sq. ft.
Heating and cooling
- Cooling:Electric, High Effciency
- Heating:Electric, High Efficiency, Zoned
Structure and exterior
- Roof:Tile
- Year built:2027
- Building area:2,019 sq. ft.
- Lot area:0.04 Acres
- Lot Features:Desert Landscaping, Landscaped
- Exterior Features:Balcony, Courtyard
- Levels:3 Story
Schools
- High school:Palo Verde
- Middle school:Becker
- Elementary school:Givens, Linda Rankin,Givens, Linda Rankin
Utilities
- Water:Public
Finances and disclosures
- Price:$650,000
- Price per sq. ft.:$321.94
- Tax amount:$1,092
Features and amenities
- Appliances:Built-In Electric Oven, Disposal, Microwave
- Laundry features:Gas Dryer Hookup, Laundry Room
- Amenities:Fire Sprinkler System, Low Emissivity Windows
- Pool features:Community, Pool
Parking
- Parking description:Garage, Guest Parking, Private
- Garage:Yes
- Garage spaces:2
New listings near 11869 Stone Run Avenue
- Coming Soon
 $1,324,888Coming Soon4 beds 4 baths3,191 sq. ft.
766 Spirit Lake Street, Las Vegas, NV 89138
MLS# 2820907Listed by: REAL BROKER LLC - Coming Soon
 $470,000Coming Soon4 beds 3 baths1,942 sq. ft.
8973 Edgeworth Place, Las Vegas, NV 89123
MLS# 2818965Listed by: ORANGE REALTY GROUP LLC - Coming Soon
 $825,000Coming Soon3 beds 3 baths3,200 sq. ft.
8114 Villa Del Cielo Street, Las Vegas, NV 89131
MLS# 2820336Listed by: WARDLEY REAL ESTATE - Coming Soon
 $365,000Coming Soon3 beds 2 baths1,204 sq. ft.
5408 Flower Circle, Las Vegas, NV 89107
MLS# 2820271Listed by: LIFE REALTY DISTRICT - Coming Soon
 $390,000Coming Soon3 beds 3 baths1,572 sq. ft.
6609 Ives Avenue, Las Vegas, NV 89108
MLS# 2820785Listed by: UNITED REALTY GROUP - Coming Soon
 $1,498,000Coming Soon4 beds 4 baths3,937 sq. ft.
7771 Mojave Yucca Court, Las Vegas, NV 89131
MLS# 2820017Listed by: LOCAL REALTY - Coming Soon
 $300,000Coming Soon4 beds 2 baths1,731 sq. ft.
428 Bolsa Drive, Las Vegas, NV 89110
MLS# 2820693Listed by: PLATINUM REAL ESTATE PROF - Coming Soon
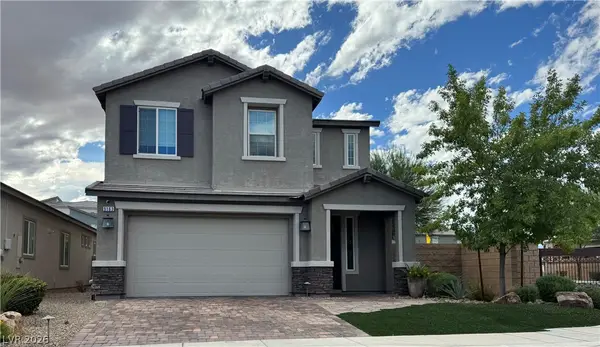 $520,000Coming Soon4 beds 3 baths2,328 sq. ft.
9163 Fairview Heights Street, Las Vegas, NV 89113
MLS# 2820598Listed by: SIGNATURE REAL ESTATE GROUP - Coming Soon
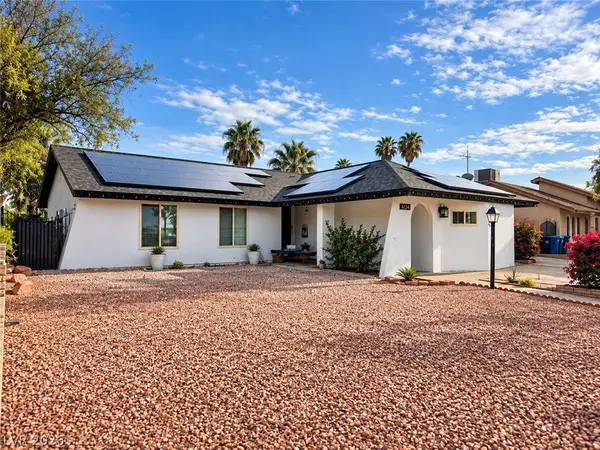 $470,000Coming Soon4 beds 3 baths1,835 sq. ft.
4134 Seville Street, Las Vegas, NV 89121
MLS# 2820587Listed by: UNITED REALTY GROUP - Coming Soon
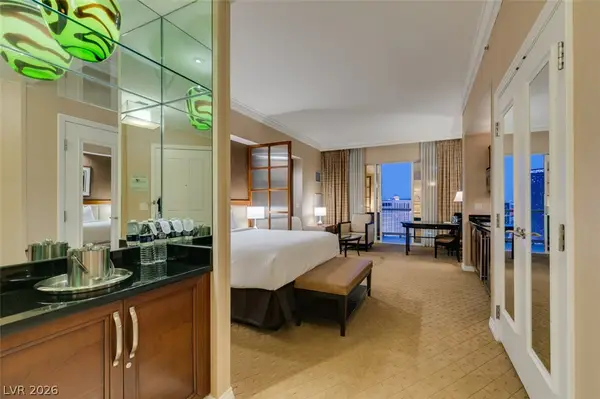 $305,000Coming Soon-- beds 1 baths520 sq. ft.
135 E Harmon Avenue #1817, Las Vegas, NV 89109
MLS# 2820540Listed by: SERHANT


Protect your home and budget from life's surprises with an Assurant Home Warranty, backed by a partner that supports you through every step of homeownership. Explore Plans.
© 2023 - 2026 ERA Franchise Systems LLC. All rights reserved. ERA Franchise Systems LLC fully supports the principles of the Fair Housing Act and the Equal Opportunity Act. ERA, ERA Real Estate powered, and their respective logos are registered service marks of ERA Franchise Systems LLC. Each office is independently owned and operated.