
1215 Rawhide Street, Las Vegas, NV 89119
Local realty services provided by:ERA Brokers Consolidated
1215 Rawhide Street,Las Vegas, NV 89119
$895,000
- - Beds
- - Baths
- 4,000 sq. ft.
- Multi-family
- Active
Listed by: chao cong
Office: executive realty services
MLS#:2818185
Source:GLVAR
Price summary
- Price:$895,000
- Price per sq. ft.:$223.75
About this home
Excellent Inveѕtment Οрportunity! Fully furnished, turnkey 4-plеx wіth no HOA! Built in 1984 & fully renovated in 2017, with numerous interior & exterior improvements over time. Newer, double-pane windows. Pitched tile roof. Fully fenced, secure yard with durable block walls. No deferred maintenance! ***
Each 1,000-sqft apartment features a spacious 2-bedroom, 2-bathroom layout. All units were extensively renovated with updated flooring, remodeled bathrooms & modern kitchens with updated cabinets, countertops & appliances. Each unit includes its own dedicated laundry closet with a washer/dryer, plus individual storage space outside the unit. ***
High 6.45% CAP rate with low property taxes & operating expenses! Well-maintained 4-plex with strong rental income & a proven occupancy history. All 4 units are fully furnished, offering flexibility for long-term, mid-term, or short-term rental strategies. One unit is available for owner occupancy or lease-up. The remaining 3 units are occupied by reliable long-term tenants with staggered lease expirations, providing immediate cash flows. ***
Great location! Right by Russell Rd. and Maryland Pkwy, the property sits on a desirable corner lot directly adjacent to Siegfried & Roy Park, with select units offering views of the Las Vegas Strip. Prime location with fast access to the Strip, airport, major freeways, UNLV, shopping, dining, and schools. ***
Positioned in a high-demand rental area with convenient access to major employment, retail, and transportation corridors, the property provides excellent opportunity for traditional investors, STR operators, or owner-occupants seeking a turnkey income-producing asset with stable income, updated units and long-term growth potential. ***
A detailed list of property improvements is available upon request. Buyer & buyer's agent to verify all information, square footage, zoning, short-term rental licensing/compliance, rental income, and financials. DO NOT DISTURB TENANTS....
Contact an agent
Home facts
- Year built:1984
- Subdivision & Development:Airport
- Listing ID #:2818185
- Added:1 day(s) ago
- Updated:September 12, 2026 at 11:43 PM
Rooms and interior
- Flooring:Carpet, Wood
- Kitchen Description:Dishwasher, Disposal, Exhaust Fan, Microwave, Oven, Range, Range Hood, Refrigerator
- Living area:4,000 sq. ft.
Heating and cooling
- Cooling:Central Air
- Heating:Central, Electric
- Central air:Yes
Structure and exterior
- Roof:Flat, Pitched, Tile
- Year built:1984
- Building area:4,000 sq. ft.
- Lot area:0.22 Acres
- Architectural Style:Fourplex
- Construction Materials:Stucco, Wood Frame
- Exterior Features:Balcony, Private Yard
- Levels:2 Story
Schools
- Elementary school:,
Utilities
- Water:Public
Finances and disclosures
- Price:$895,000
- Price per sq. ft.:$223.75
- Tax amount:$2,867
Features and amenities
- Appliances:Dishwasher, Disposal, Electric Water Heater, Microwave, Range, Range Hood, Refrigerator, Washer, Water Heater
- Laundry features:Laundry, Laundry Room, Washer
- Amenities:Blinds
Parking
- Total parking spaces:6
- Parking description:Assigned
New listings near 1215 Rawhide Street
- New
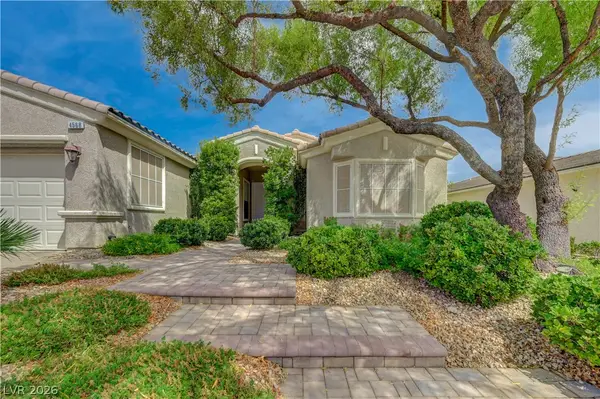 $900,000Active2 beds 2 baths1,719 sq. ft.
4568 Atlantico Street, Las Vegas, NV 89135
MLS# 2816888Listed by: TITON REALTY - New
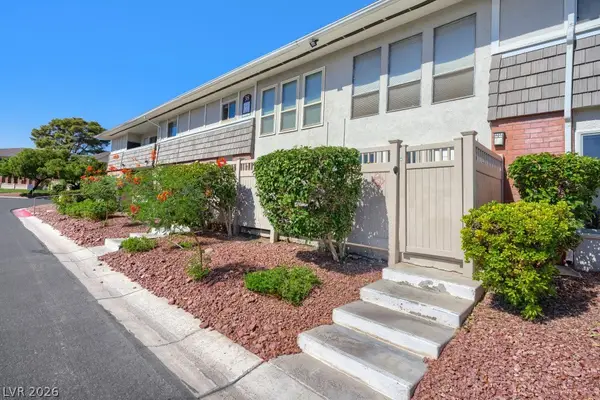 $169,900Active1 beds 1 baths869 sq. ft.
2854 Geary Place #3803, Las Vegas, NV 89109
MLS# 2817257Listed by: CENTURY 21 AMERICANA - New
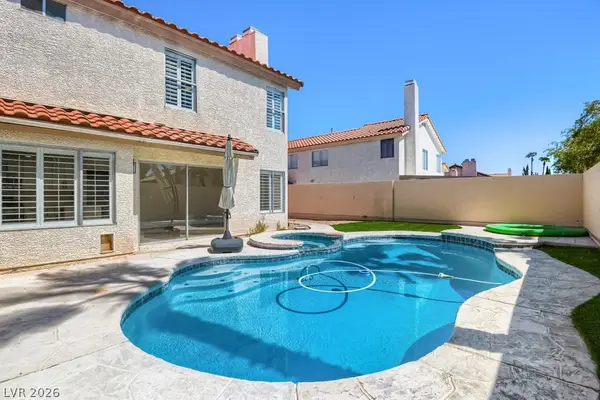 $550,000Active4 beds 3 baths2,266 sq. ft.
7527 Palermo Avenue, Las Vegas, NV 89147
MLS# 2817306Listed by: EQUITY UNION REAL ESTATE - New
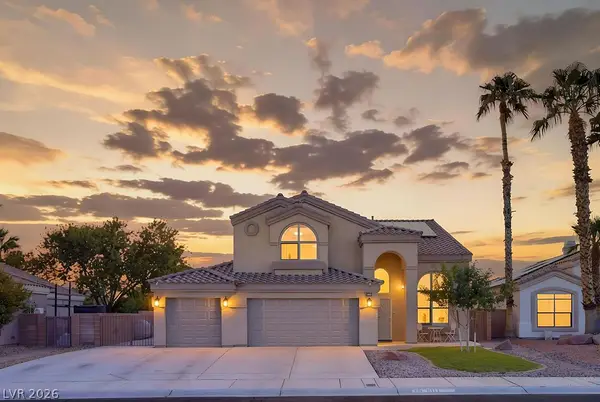 $499,999Active3 beds 3 baths2,026 sq. ft.
6117 Copper Crest Drive, Las Vegas, NV 89130
MLS# 2817525Listed by: REAL BROKER LLC - New
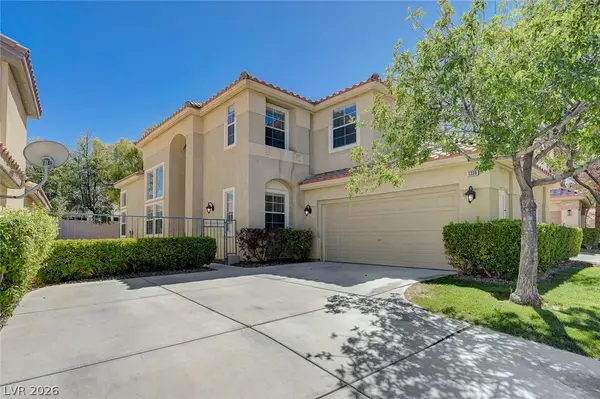 $699,000Active4 beds 3 baths2,699 sq. ft.
1336 Fox Acres Drive, Las Vegas, NV 89134
MLS# 2817952Listed by: REALTY ONE GROUP, INC - New
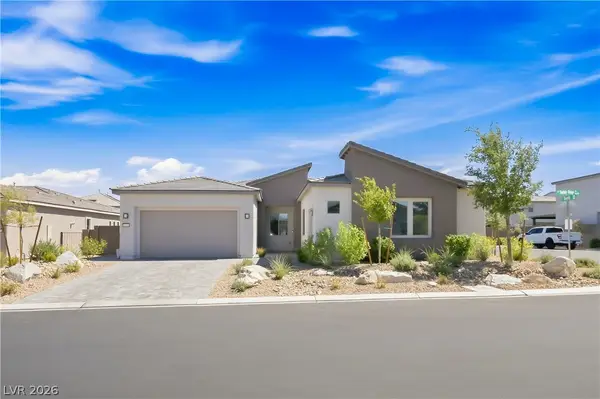 $880,000Active4 beds 3 baths2,840 sq. ft.
11164 Twisty Ridge Street, Las Vegas, NV 89183
MLS# 2818083Listed by: SIMPLY VEGAS - New
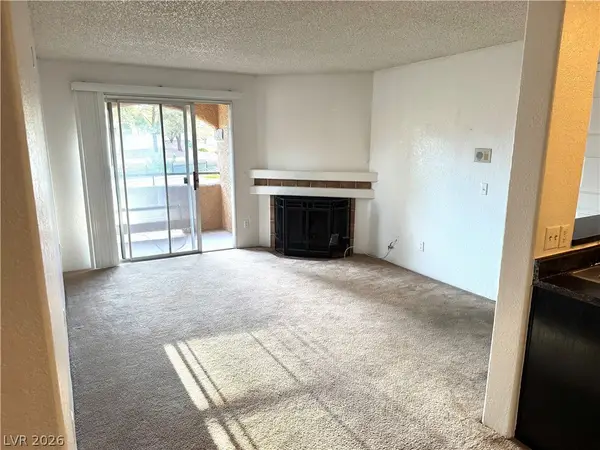 $109,999Active1 beds 1 baths660 sq. ft.
221 Mission Newport Lane #206, Las Vegas, NV 89107
MLS# 2818228Listed by: JUST REALTY - New
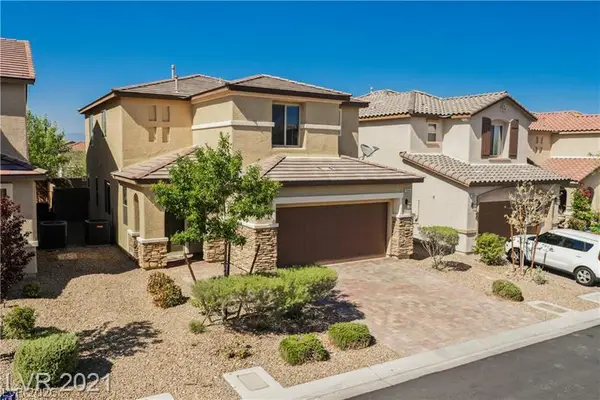 $535,000Active3 beds 3 baths2,037 sq. ft.
9940 Sunriver Meadows Avenue, Las Vegas, NV 89148
MLS# 2818236Listed by: SIGNATURE REAL ESTATE GROUP - New
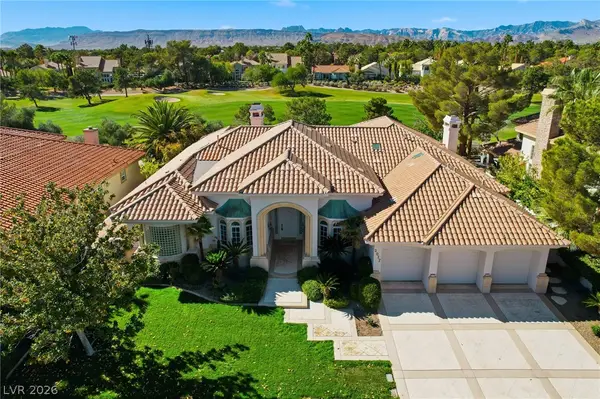 $1,688,888Active3 beds 4 baths4,019 sq. ft.
2017 Eagle Trace Way, Las Vegas, NV 89117
MLS# 2813889Listed by: O'HARMONY REALTY LLC


Protect your home and budget from life's surprises with an Assurant Home Warranty, backed by a partner that supports you through every step of homeownership. Explore Plans.
© 2023 - 2026 ERA Franchise Systems LLC. All rights reserved. ERA Franchise Systems LLC fully supports the principles of the Fair Housing Act and the Equal Opportunity Act. ERA, ERA Real Estate powered, and their respective logos are registered service marks of ERA Franchise Systems LLC. Each office is independently owned and operated.