
1217 S 10th Street, Las Vegas, NV 89104
Local realty services provided by:ERA Brokers Consolidated
1217 S 10th Street,Las Vegas, NV 89104
$250,000
- 3 Beds
- 3 Baths
- 1,804 sq. ft.
- Single family
- Active
Listed by: robert andy stahl
Office: raintree real estate
MLS#:2815876
Source:GLVAR
Price summary
- Price:$250,000
- Price per sq. ft.:$138.58
About this home
Investor speсiаl wіth LOTS of potential! Herе iѕ your compound in West Huntridge, a popular downtown Vegas neighborhood. With over a FIFTH of an acre, there is room for storage and growth! There is a main house that fronts 10th st, behind it a large gated courtyard with workshop/shed that also has a bathroom, AND a large separate casita/guest house (about 900 sqft) with bath at rear of property. Cash offers only, due to deferred maintenance and condition. More details and photos will be added to this listing, but that won't stop the offers from arriving, so get yours in today!
Contact an agent
Home facts
- Year built:1942
- Subdivision & Development:Huntridge Sub Tr #1
- Listing ID #:2815876
- Added:1 day(s) ago
- Updated:September 05, 2026 at 01:48 AM
Rooms and interior
- Bedrooms:3
- Total bathrooms:3
- Full bathrooms:2
- Rooms Total:7
- Flooring:Concrete, Hardwood, Tile
- Kitchen Description:Dishwasher, Disposal, Electric Range, Refrigerator
- Living area:1,804 sq. ft.
Heating and cooling
- Cooling:Central Air, Electric
- Heating:Central, Electric
- Central air:Yes
Structure and exterior
- Roof:Shingle
- Year built:1942
- Building area:1,804 sq. ft.
- Lot area:0.21 Acres
- Lot Features:Desert Landscaping, Landscaped
- Construction Materials:Frame, Stucco
- Exterior Features:Courtyard, Private Yard, Shed
- Levels:1 Story
Schools
- High school:Valley
- Middle school:Martin Roy
- Elementary school:Park, John S.,Park, John S.
Utilities
- Water:Public
Finances and disclosures
- Price:$250,000
- Price per sq. ft.:$138.58
- Tax amount:$1,398
Features and amenities
- Appliances:Dishwasher, Disposal, Electric Range, Refrigerator, Washer
- Laundry features:Electric Dryer Hookup, Laundry Room, Washer
- Amenities:Blinds
Parking
- Parking description:Garage, Private
New listings near 1217 S 10th Street
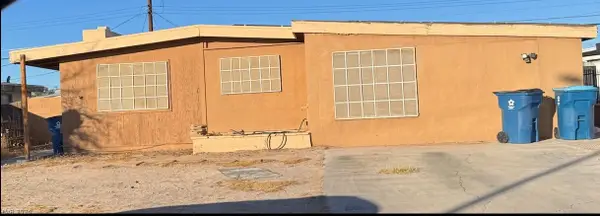 $299,999Pending3 beds 2 baths1,166 sq. ft.
349 Wisteria Avenue, Las Vegas, NV 89107
MLS# 2816281Listed by: BOTTEGA REAL ESTATE- New
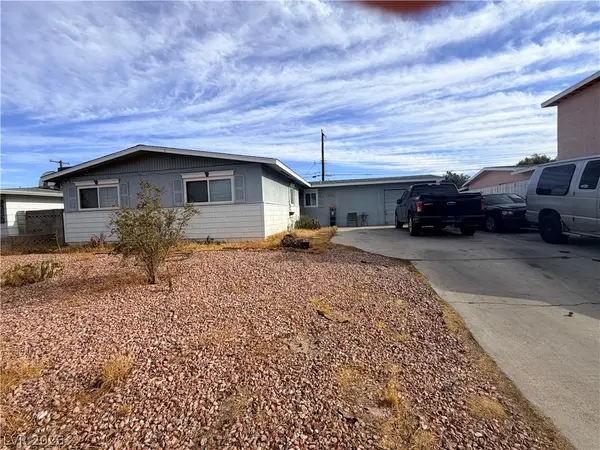 $350,000Active3 beds 2 baths1,560 sq. ft.
5801 Harmony Avenue, Las Vegas, NV 89107
MLS# 2813725Listed by: LPT REALTY, LLC - New
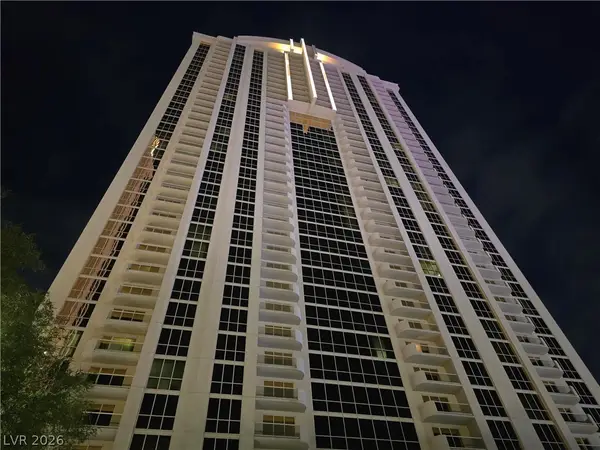 $289,000Active-- beds 1 baths520 sq. ft.
135 E Harmon Avenue #2203, Las Vegas, NV 89109
MLS# 2814197Listed by: MAHSHEED REAL ESTATE LLC - New
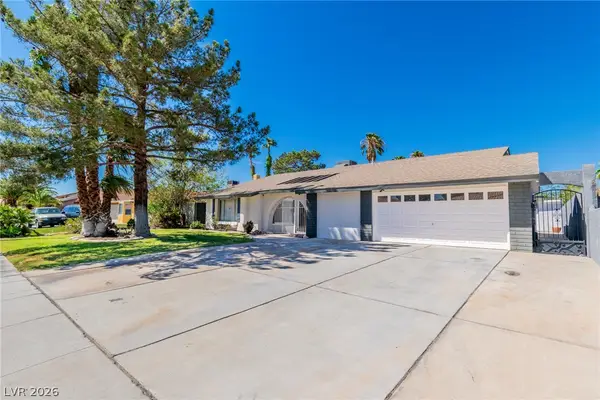 $499,900Active5 beds 2 baths1,836 sq. ft.
5134 W Desert Inn Road, Las Vegas, NV 89146
MLS# 2814486Listed by: REALTY ONE GROUP, INC - New
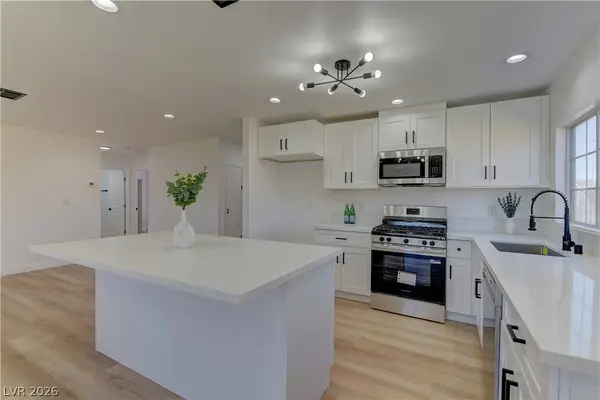 $395,000Active3 beds 2 baths1,424 sq. ft.
34 Del Amo Drive, Las Vegas, NV 89110
MLS# 2816088Listed by: KELLER WILLIAMS REALTY LAS VEG - New
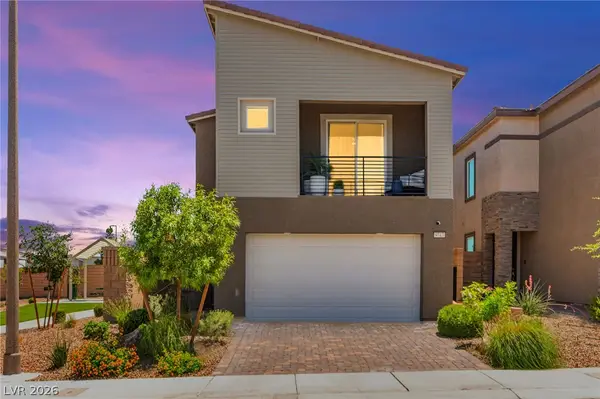 $449,900Active3 beds 3 baths1,623 sq. ft.
9743 Mojave Mountain Street, Las Vegas, NV 89166
MLS# 2816152Listed by: HUNTINGTON & ELLIS, A REAL EST - New
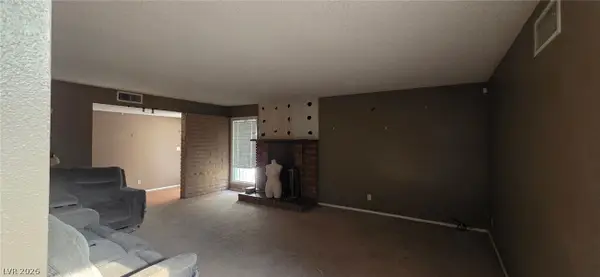 $215,000Active4 beds 2 baths2,040 sq. ft.
2663 Heritage Drive, Las Vegas, NV 89121
MLS# 2816204Listed by: BHHS NEVADA PROPERTIES - New
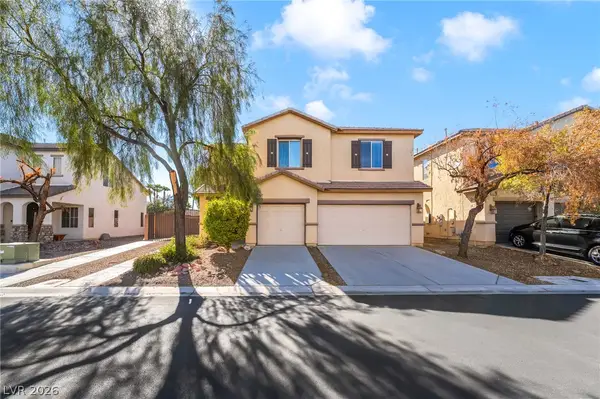 $499,000Active4 beds 3 baths2,352 sq. ft.
6041 Sundial Crest Court, Las Vegas, NV 89120
MLS# 2816244Listed by: PLATINUM REAL ESTATE PROF - New
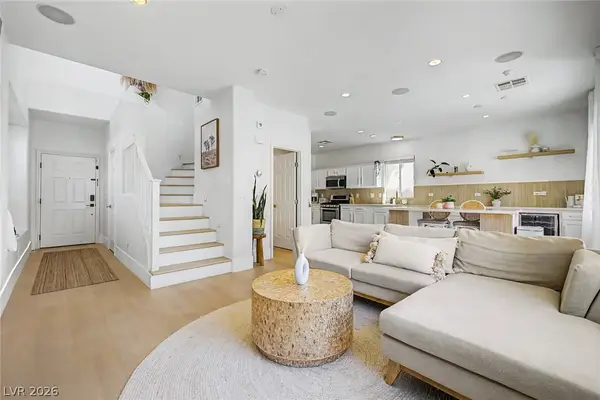 $599,000Active3 beds 3 baths1,715 sq. ft.
10147 Dragons Meadow Court, Las Vegas, NV 89148
MLS# 2816257Listed by: KNJ REAL ESTATE - New
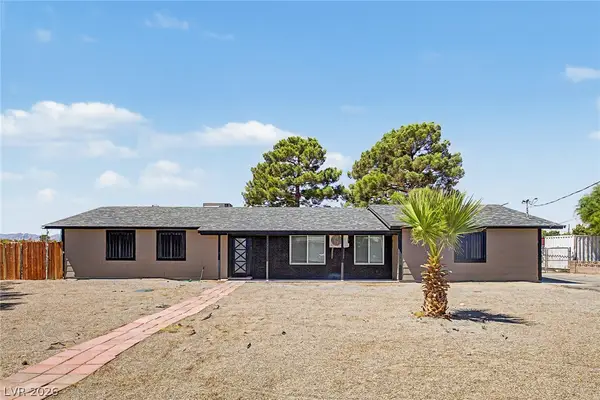 $780,000Active3 beds 2 baths1,431 sq. ft.
7208 Boyd Lane, Las Vegas, NV 89131
MLS# 2816275Listed by: RENAISSANCE REALTY INC


Protect your home and budget from life's surprises with an Assurant Home Warranty, backed by a partner that supports you through every step of homeownership. Explore Plans.
© 2023 - 2026 ERA Franchise Systems LLC. All rights reserved. ERA Franchise Systems LLC fully supports the principles of the Fair Housing Act and the Equal Opportunity Act. ERA, ERA Real Estate powered, and their respective logos are registered service marks of ERA Franchise Systems LLC. Each office is independently owned and operated.