
12222 Kings Eagle Street, Las Vegas, NV 89141
Local realty services provided by:ERA Brokers Consolidated
Listed by: craig tann
Office: huntington & ellis, a real est
MLS#:2784756
Source:GLVAR
Price summary
- Price:$750,000
- Price per sq. ft.:$302.18
- Monthly HOA dues:$79
About this home
Beautifully maintained home located in the gated Legends community of Southern Highlands. This spacious property offers an open and functional floor plan filled with natural light, featuring generous living spaces perfect for both everyday living and entertaining. The kitchen seamlessly connects to the main living area with ample cabinetry, plenty of counter space, and a welcoming layout. The primary suite provides a private retreat with a spacious bathroom and walk-in closet. Step outside to your own backyard oasis featuring a sparkling pool, relaxing spa, mature fruit trees, covered patio, and a built-in fireplace, creating the perfect space to unwind or entertain year-round. Conveniently located near parks, walking trails, shopping, dining, top-rated schools, and easy freeway access, this home offers the perfect blend of comfort, privacy, and Southern Highlands living.
Contact an agent
Home facts
- Year built:2015
- Listing ID #:2784756
- Added:1 day(s) ago
- Updated:May 24, 2026 at 10:53 AM
Rooms and interior
- Bedrooms:3
- Total bathrooms:3
- Full bathrooms:2
- Half bathrooms:1
- Rooms Total:8
- Flooring:Carpet
- Kitchen Description:Built In Gas Oven, Disposal, Double Oven, Gas Cooktop, Refrigerator
- Living area:2,482 sq. ft.
Heating and cooling
- Cooling:Central Air, Electric
- Heating:Central, Gas, Multiple Heating Units
- Central air:Yes
Structure and exterior
- Roof:Tile
- Year built:2015
- Building area:2,482 sq. ft.
- Lot area:0.11 Acres
- Lot Features:Landscaped, Rocks
- Exterior Features:Barbecue, Private Yard, Sprinkler Irrigation
- Levels:2 Story
Schools
- High school:Desert Oasis
- Middle school:Tarkanian
- Elementary school:Stuckey, Evelyn,Stuckey, Evelyn
Utilities
- Water:Public
Finances and disclosures
- Price:$750,000
- Price per sq. ft.:$302.18
- Tax amount:$6,540
Features and amenities
- Appliances:Built-In Gas Oven, Disposal, Gas Cooktop, Refrigerator, Washer
- Laundry features:Gas Dryer Hookup, Laundry Room, On Upper Level, Washer
- Amenities:Blinds, Double Pane Windows
- Pool features:Private Pool
Parking
- Parking description:Garage, Garage Door Opener, Inside Entrance, Private
- Garage:Yes
- Garage spaces:2
New listings near 12222 Kings Eagle Street
- New
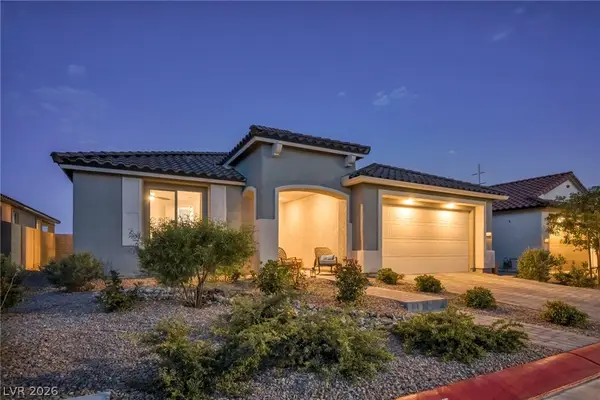 $785,000Active3 beds 2 baths2,327 sq. ft.
6424 Belgrossa Bend Street, Las Vegas, NV 89166
MLS# 2783917Listed by: LPT REALTY, LLC - New
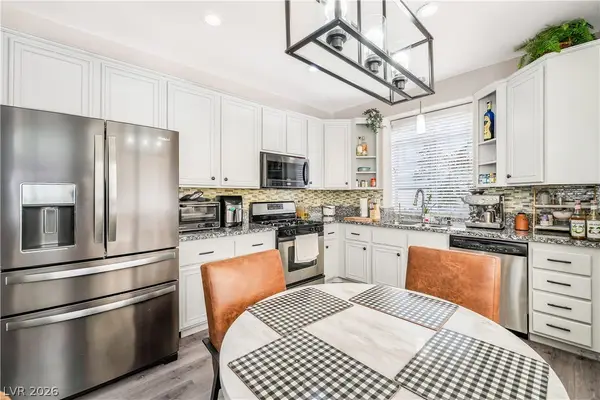 $460,000Active3 beds 3 baths1,732 sq. ft.
9125 Hampstead Avenue, Las Vegas, NV 89145
MLS# 2784372Listed by: REALTY ONE GROUP, INC - New
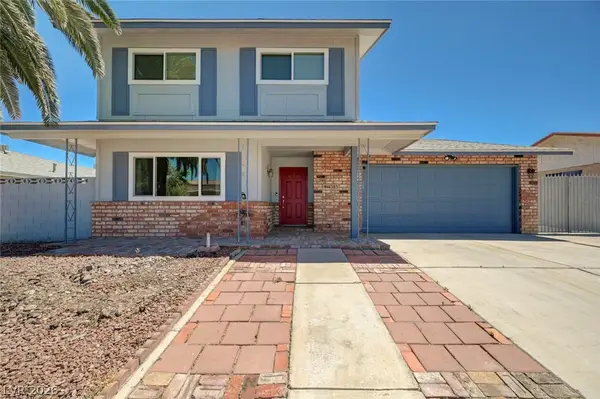 $469,000Active4 beds 2 baths1,895 sq. ft.
4383 Del Santos Drive, Las Vegas, NV 89121
MLS# 2785331Listed by: REALTY ONE GROUP, INC - New
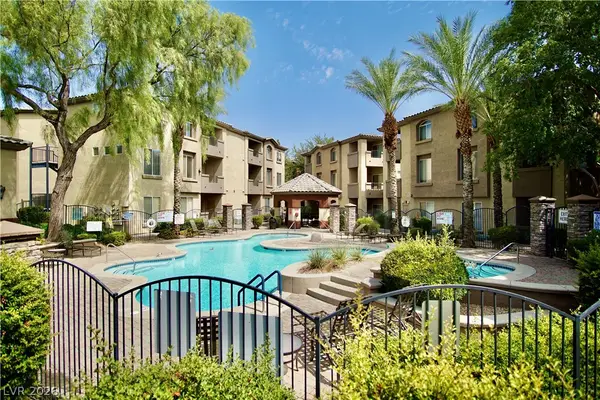 $169,500Active1 beds 1 baths717 sq. ft.
4400 S Jones Boulevard #2102, Las Vegas, NV 89103
MLS# 2785426Listed by: LOVE LAS VEGAS REALTY - New
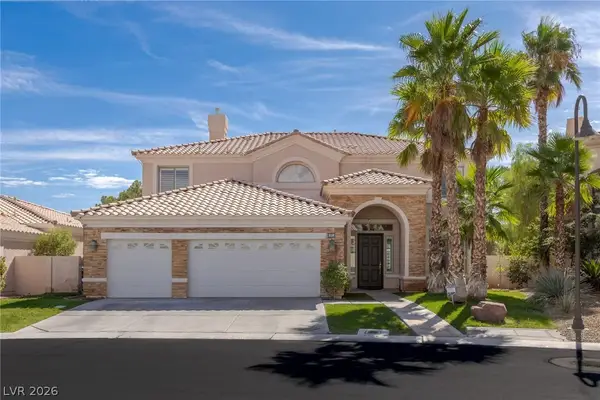 $1,080,000Active5 beds 3 baths4,108 sq. ft.
181 Hazelmere Lane, Las Vegas, NV 89148
MLS# 2785461Listed by: THE ZHU REALTY GROUP, LLC - New
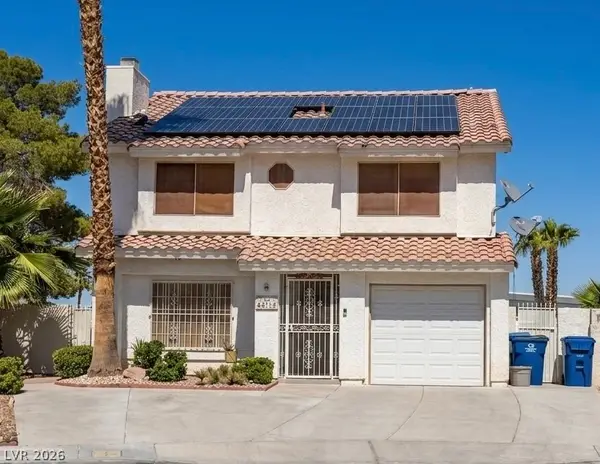 $350,000Active4 beds 2 baths1,705 sq. ft.
4812 Linkwood Drive, Las Vegas, NV 89110
MLS# 2785512Listed by: COLDWELL BANKER PREMIER - New
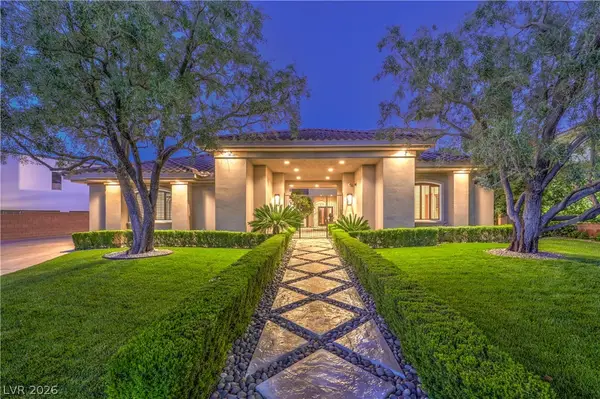 $3,400,000Active4 beds 7 baths6,525 sq. ft.
9704 Highridge Drive, Las Vegas, NV 89134
MLS# 2785292Listed by: REAL BROKER LLC - New
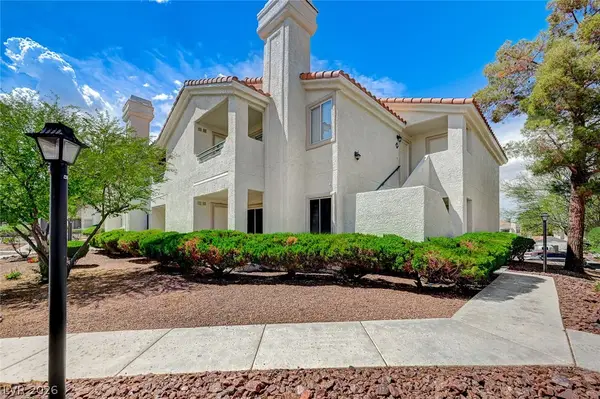 $269,900Active3 beds 2 baths1,266 sq. ft.
7905 Lago Vista Lane #203, Las Vegas, NV 89145
MLS# 2785507Listed by: SIGNATURE REAL ESTATE GROUP - New
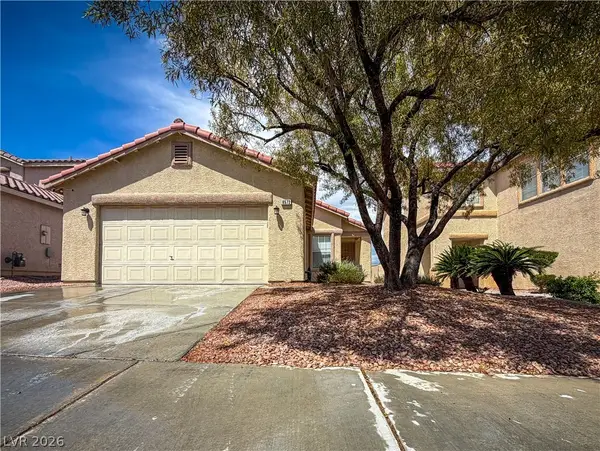 $395,000Active3 beds 2 baths1,134 sq. ft.
8572 Shady Pines Drive, Las Vegas, NV 89143
MLS# 2783458Listed by: COMPASS REALTY & MANAGEMENT - New
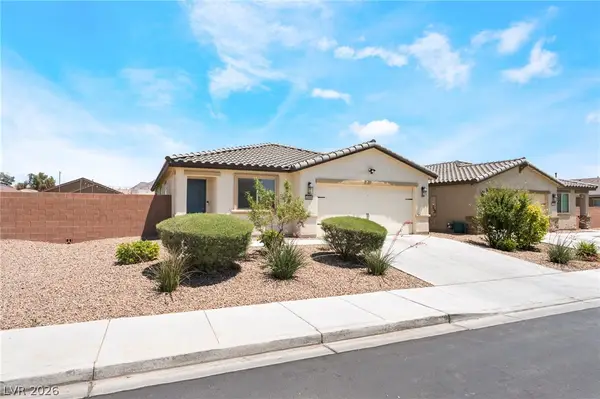 $390,000Active4 beds 2 baths1,782 sq. ft.
1886 Neoga Street, Las Vegas, NV 89115
MLS# 2785317Listed by: CENTURY 21 AMERICANA


Protect your home and budget from life's surprises with an Assurant Home Warranty, backed by a partner that supports you through every step of homeownership. Explore Plans.
© 2023 - 2026 ERA Franchise Systems LLC. All rights reserved. ERA Franchise Systems LLC fully supports the principles of the Fair Housing Act and the Equal Opportunity Act. ERA, ERA Real Estate powered, and their respective logos are registered service marks of ERA Franchise Systems LLC. Each office is independently owned and operated.