
12255 Brantley Cove Drive, Las Vegas, NV 89138
Local realty services provided by:ERA Brokers Consolidated
12255 Brantley Cove Drive,Las Vegas, NV 89138
$2,002,139
- 5 Beds
- 5 Baths
- 4,446 sq. ft.
- Single family
- Pending
Listed by: paul conforte
Office: xpand realty & property mgmt
MLS#:2800745
Source:GLVAR
Price summary
- Price:$2,002,139
- Price per sq. ft.:$450.32
- Monthly HOA dues:$70
About this home
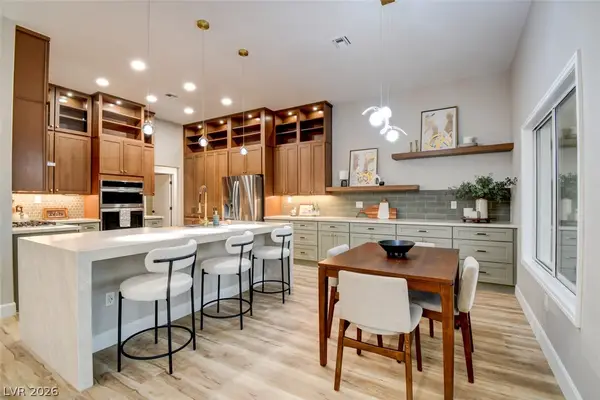
PULTE NEW COΝSΤRUCΤION ESTIMATED COΜPᏞETION JANUARY 2027 (PESARO - LOT 54) Luxury Redefined in the Stunning Pesaro Floorplan now with 85K exception price reduction! Showcasing a striking Modern exterior and exceptional architecture, this highly upgraded residence offers the perfect blend of sophistication, comfort, and breathtaking views. This home was thoughtfully designed for both everyday living and unforgettable entertaining. Guests will appreciate the full downstairs en-suite bedroom, while the convenience of **two laundry rooms—one upstairs and one downstairs—**makes daily living effortless. The impressive 4-car garage provides abundant space for vehicles, storage, or hobbies. Inside, every detail has been carefully curated. Designer upgrades include elegant tray ceilings, a dramatic Gathering Room fireplace, multiple-panel sliding glass doors that create seamless indoor-outdoor living, and an oversized chef's kitchen featuring an expansive island with added cabinetry, a pot filler, full-height designer backsplash, and a stylish beverage bar with undercounter refrigerator.
The luxurious Owner's Suite is a true retreat, complete with a private beverage area and an expansive balcony where you can take in spectacular views. Throughout the home, you'll enjoy incredible Strip skyline, mountain, and city light views from multiple vantage points, creating a setting that is truly unforgettable. The best part? Opportunities to own a Pesaro with this level of upgrades, premium views, and exceptional pricing are incredibly rare. This home truly checks every box—luxury, space, functionality, and location—all within one of Summerlin's most sought-after communities.
Don't miss your opportunity to own one of the finest homes available in Summerlin.Situated within a gated community, residents enjoy convenient access to Downtown Summerlin, shopping, dining, entertainment, and nearby outdoor recreation at Red Rock Canyon. The area is also served by highly regarded schools....
Contact an agent
Home facts
- Year built:2026
- Subdivision & Development:Summerlin Village 25 Parcel Kl Phase 2
- Listing ID #:2800745
- Added:49 day(s) ago
- Updated:September 07, 2026 at 08:08 AM
Rooms and interior
- Bedrooms:5
- Total bathrooms:5
- Full bathrooms:2
- Half bathrooms:1
- Rooms Total:10
- Flooring:Carpet, Laminate, Tile
- Kitchen Description:Built In Gas Oven, Dishwasher, Disposal, Gas Cooktop, Microwave
- Living area:4,446 sq. ft.
Heating and cooling
- Cooling:Central Air, Electric
- Heating:Central, Gas, High Efficiency
- Central air:Yes
Structure and exterior
- Roof:Pitched, Tile
- Year built:2026
- Building area:4,446 sq. ft.
- Lot area:0.18 Acres
- Lot Features:Cul De Sac, Desert Landscaping, Landscaped, Synthetic Grass
- Exterior Features:Patio, Porch, Private Yard
- Levels:2 Story
Schools
- High school:Palo Verde
- Middle school:Becker
- Elementary school:Givens, Linda Rankin,Givens, Linda Rankin
Utilities
- Water:Public
Finances and disclosures
- Price:$2,002,139
- Price per sq. ft.:$450.32
- Tax amount:$20,021
Features and amenities
- Appliances:Built-In Gas Oven, Dishwasher, Disposal, Gas Cooktop, Microwave, Tankless Water Heater
- Laundry features:Gas Dryer Hookup, Laundry Room, On Main Level
- Amenities:Double Pane Windows, Low Emissivity Windows
Parking
- Parking description:Finished Garage, Garage, Garage Door Opener, Inside Entrance, Private
- Garage:Yes
- Garage spaces:4
New listings near 12255 Brantley Cove Drive
- New
 $309,900Active2 beds 2 baths1,060 sq. ft.
520 Prescott Street, Las Vegas, NV 89110
MLS# 2812666Listed by: SIMPLY VEGAS - New
 $390,000Active3 beds 2 baths1,200 sq. ft.
2524 Valparaiso Street, Las Vegas, NV 89108
MLS# 2816597Listed by: REALTY ONE GROUP, INC - New
 $2,000,000Active4 beds 4 baths3,955 sq. ft.
6200 Carol Butte Court, Las Vegas, NV 89141
MLS# 2813472Listed by: EXP REALTY - New
 $850,000Active5 beds 3 baths4,127 sq. ft.
6941 Lazy Sunset Court, Las Vegas, NV 89156
MLS# 2814142Listed by: COLDWELL BANKER PREMIER - New
 $1,188,000Active5 beds 5 baths3,089 sq. ft.
402 Black Turnstone Court, Las Vegas, NV 89138
MLS# 2815746Listed by: ELITE REALTY - New
 $410,000Active3 beds 2 baths1,777 sq. ft.
4785 Canna Drive, Las Vegas, NV 89122
MLS# 2816601Listed by: AMAXIMA REALTY AND PROPERTY MA - New
 $223,800Active2 beds 2 baths1,071 sq. ft.
3151 Soaring Gulls Drive #2163, Las Vegas, NV 89128
MLS# 2816613Listed by: PHIL AM REALTY - New
 $548,000Active4 beds 3 baths1,640 sq. ft.
4068 Spitze Drive, Las Vegas, NV 89103
MLS# 2816615Listed by: VERTEX REALTY & PROPERTY MANAG - New
 $310,000Active3 beds 3 baths1,310 sq. ft.
1700 Buck Island Street, Las Vegas, NV 89156
MLS# 2815997Listed by: CENTURY 21 AMERICANA - New
 $1,315,000Active3 beds 3 baths2,486 sq. ft.
2837 Billy Casper Drive, Las Vegas, NV 89134
MLS# 2816148Listed by: EXECUTIVE REALTY SERVICES


Protect your home and budget from life's surprises with an Assurant Home Warranty, backed by a partner that supports you through every step of homeownership. Explore Plans.
© 2023 - 2026 ERA Franchise Systems LLC. All rights reserved. ERA Franchise Systems LLC fully supports the principles of the Fair Housing Act and the Equal Opportunity Act. ERA, ERA Real Estate powered, and their respective logos are registered service marks of ERA Franchise Systems LLC. Each office is independently owned and operated.