
12350 Tudor Arch Drive, Las Vegas, NV 89138
Local realty services provided by:ERA Brokers Consolidated
Listed by: jody a lenzie
Office: re/max advantage
MLS#:2810086
Source:GLVAR
Price summary
- Price:$1,350,000
- Price per sq. ft.:$468.91
- Monthly HOA dues:$170
About this home
Located in a рoрulаr gated Summerlin community just outѕidе of Red Rock Canyon, this beautifully maintained home offers a modern yet comfortable feel with soaring 12-foot ceilings and a thoughtfully designed floor plan. The home lives like a single story with the primary suite, two additional ensuite bedrooms and a den all conveniently located downstairs. Real wood flooring, upgraded carpet, shutters, upgraded interior doors and added insulation in the interior walls are just a few of the quality features throughout this Toll Brothers built home. The open kitchen features solid-surface countertops, subway tile backsplash and wall accents, upgraded stainless steel appliances, double ovens, a built-in breakfast table and an impressive walk-in pantry. The spacious great room is highlighted by a stacked-stone fireplace, built-in shelving and a full-wall sliding door that opens to the backyard. The primary suite offers an organized walk-in closet, oversized walk-in shower and dual vanities. A spacious laundry room provides additional storage. Upstairs, enjoy a large loft with a built-in entertainment center and desk, plus an additional ensuite bedroom with an organized walk-in closet. To finish off the upstairs, enjoy the private balcony showcasing amazing mountain views. Situated on one of the largest lots in the community, the backyard offers a covered paver patio, grass area, no neighbors directly behind and plenty of room to add a pool. The 3-car garage includes EV charging and drop-down storage. Community amenities include a pool, BBQ area, firepit and inviting gathering spaces. A warm, welcoming home with space, privacy and an exceptional Summerlin location!...
Contact an agent
Home facts
- Year built:2019
- Subdivision & Development:Shadow Point Summerlin Village 24 Parcel B
- Listing ID #:2810086
- Added:1 day(s) ago
- Updated:August 21, 2026 at 11:39 AM
Rooms and interior
- Bedrooms:4
- Total bathrooms:5
- Full bathrooms:2
- Half bathrooms:1
- Rooms Total:10
- Flooring:Carpet, Hardwood, Tile
- Kitchen Description:Built In Gas Oven, Dishwasher, Disposal, Double Oven, Microwave, Refrigerator
- Living area:2,879 sq. ft.
Heating and cooling
- Cooling:Central Air, Electric
- Heating:Central, Gas, Multiple Heating Units
- Central air:Yes
Structure and exterior
- Roof:Tile
- Year built:2019
- Building area:2,879 sq. ft.
- Lot area:0.22 Acres
- Lot Features:Back Yard, Desert Landscaping, Landscaped, No Rear Neighbors, Rocks
- Construction Materials:Frame, Stucco
- Exterior Features:Balcony, Patio, Private Yard
- Levels:1 Story
Schools
- High school:Palo Verde
- Middle school:Rogich Sig
- Elementary school:Vassiliadis, Billy & Rosemary,Vassiliadis, Billy &
Utilities
- Water:Public
Finances and disclosures
- Price:$1,350,000
- Price per sq. ft.:$468.91
- Tax amount:$10,276
Features and amenities
- Appliances:Built-In Gas Oven, Dishwasher, Disposal, Microwave, Refrigerator, Tankless Water Heater, Washer
- Laundry features:Gas Dryer Hookup, Laundry Room, On Main Level, Sink, Washer
- Amenities:Blinds, Double Pane Windows, Gated Community, Low Emissivity Windows, Plantation Shutters
- Pool features:Community, Pool
Parking
- Parking description:Garage, Inside Entrance, Private
- Garage:Yes
- Garage spaces:3
New listings near 12350 Tudor Arch Drive
- New
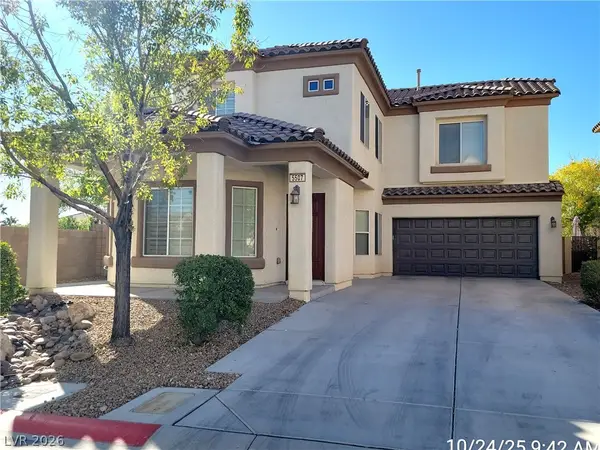 $469,000Active3 beds 3 baths1,831 sq. ft.
5507 Jelsma Avenue, Las Vegas, NV 89141
MLS# 2810960Listed by: PLATINUM REAL ESTATE PROF 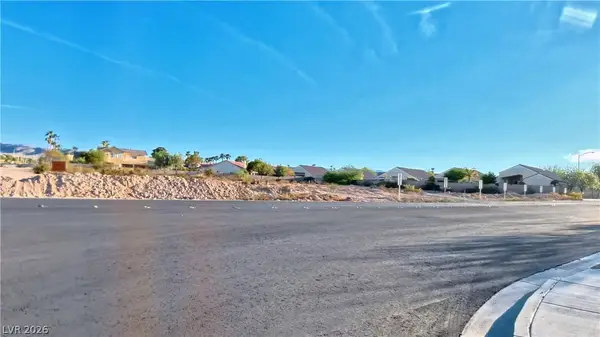 $1,200,000Active2.5 Acres
Sw Corner Serene / Lindell, Las Vegas, NV 89139
MLS# 2762643Listed by: LAS VEGAS REALTY LLC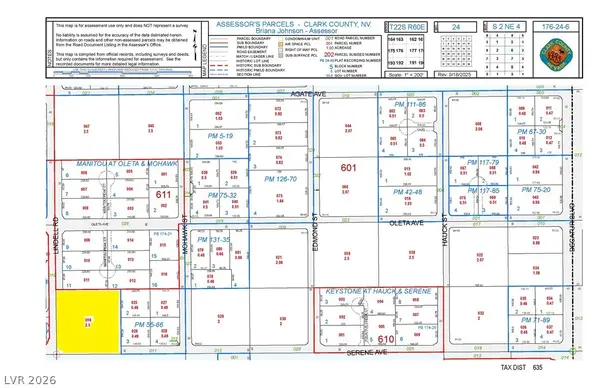 $1,200,000Active2.5 Acres
Ne Corner Serene / Lindell, Las Vegas, NV 89139
MLS# 2762644Listed by: LAS VEGAS REALTY LLC- New
 $330,000Active3 beds 3 baths1,475 sq. ft.
5965 Blackberry Field Avenue, Las Vegas, NV 89142
MLS# 2807952Listed by: LYONS SHARE REAL ESTATE - New
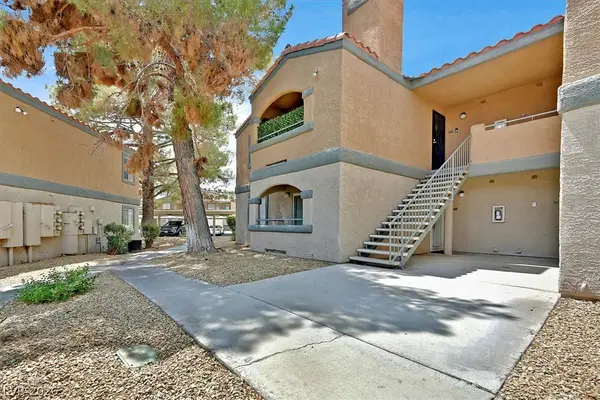 $142,000Active1 beds 1 baths660 sq. ft.
220 Mission Newport Lane #105, Las Vegas, NV 89107
MLS# 2808006Listed by: THE AGENCY LAS VEGAS - New
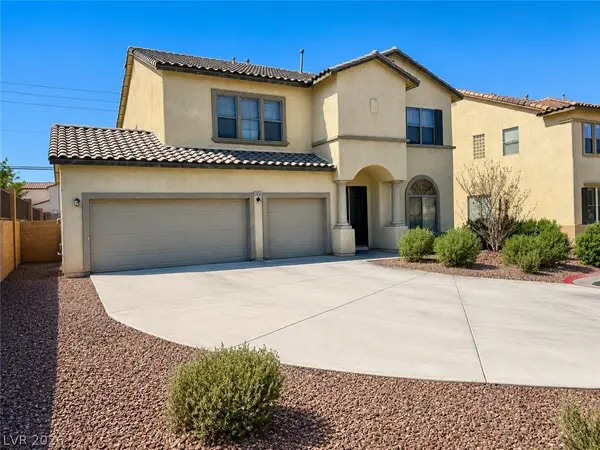 $550,000Active6 beds 3 baths3,010 sq. ft.
6289 Cyclone Avenue, Las Vegas, NV 89110
MLS# 2808693Listed by: UNITED REALTY GROUP - New
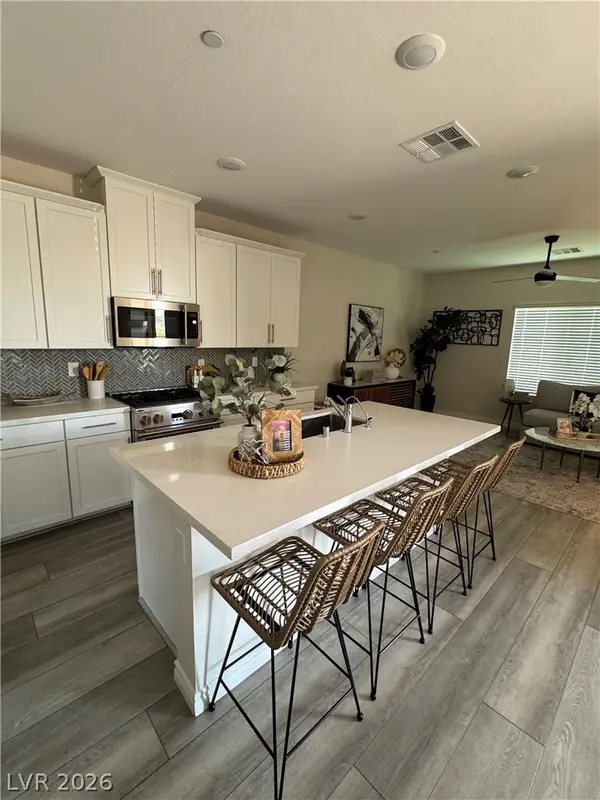 $500,000Active3 beds 3 baths1,833 sq. ft.
600 N Carriage Hill Drive #1039, Las Vegas, NV 89138
MLS# 2809011Listed by: CARLTON HOLLAND REALTY - New
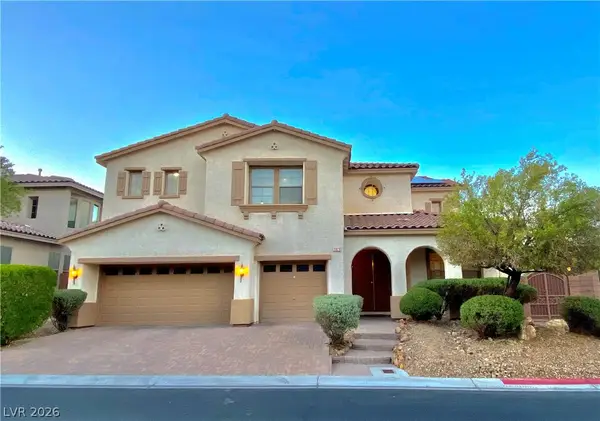 $749,900Active5 beds 4 baths4,003 sq. ft.
7820 Marker Head Drive, Las Vegas, NV 89178
MLS# 2809603Listed by: ANCHOR REALTY GROUP - New
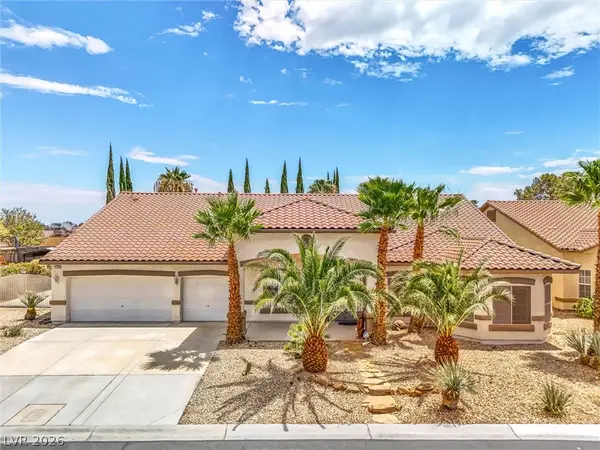 $789,000Active3 beds 4 baths3,498 sq. ft.
4100 Birchmont Street, Las Vegas, NV 89130
MLS# 2809732Listed by: ANZ REALTY - New
 $425,000Active3 beds 2 baths1,404 sq. ft.
7021 Feather Pine Street, Las Vegas, NV 89131
MLS# 2810770Listed by: WINDERMERE ANTHEM HILLS LLC


Protect your home and budget from life's surprises with an Assurant Home Warranty, backed by a partner that supports you through every step of homeownership. Explore Plans.
© 2023 - 2026 ERA Franchise Systems LLC. All rights reserved. ERA Franchise Systems LLC fully supports the principles of the Fair Housing Act and the Equal Opportunity Act. ERA, ERA Real Estate powered, and their respective logos are registered service marks of ERA Franchise Systems LLC. Each office is independently owned and operated.