
12388 Liberty Beacon Avenue, Las Vegas, NV 89138
Local realty services provided by:ERA Brokers Consolidated
Listed by: karen e. pohl
Office: huntington & ellis, a real est
MLS#:2810939
Source:GLVAR
Price summary
- Price:$719,990
- Price per sq. ft.:$342.85
- Monthly HOA dues:$69
About this home
Rare opportunitу to οwn thе largest floorplan in the gated Weѕtcοtt community of Summerlin! This exceptional 4-bedroom home offers an impressive blend of space, style, and functionality, including a desirable downstairs bedroom complete with a gorgeous Murphy bed. A striking stacked-stone exterior welcomes you inside to a dramatic open-concept living space with soaring ceilings and abundant natural light. The beautifully appointed interior features luxury plank flooring, a stunning slab kitchen island, crisp white cabinetry, double ovens, and a dramatic stacked slider that seamlessly connects the indoors to the covered patio for effortless alfresco living. Upstairs, generously sized secondary bedrooms are thoughtfully positioned around a dual-entry bathroom and spacious laundry room, complete with washer and dryer. The oversized primary suite is a true retreat, featuring two massive walk-in closets, a luxurious soaking tub, spa-inspired shower, dual vanities, and a private balcony. Step outside to a low-maintenance backyard designed for entertaining and relaxing, complete with a covered patio, firepit, turf, and an expansive side yard. The entire interior has been freshly painted, making this home truly move-in ready. Additional features include window coverings, water softener, electric vehicle prewire, built in pest control system, security system, smart home functions, and cameras. Within close proximity to Stonebridge Park through neighborhood trails and just minutes from Whole Foods, Downtown Summerlin, Red Rock Canyon, and quick 215 access....
Contact an agent
Home facts
- Year built:2020
- Subdivision & Development:Summerlin Village 24 Parcel C
- Listing ID #:2810939
- Added:1 day(s) ago
- Updated:August 22, 2026 at 02:48 AM
Rooms and interior
- Bedrooms:4
- Total bathrooms:3
- Full bathrooms:2
- Rooms Total:7
- Flooring:Carpet
- Kitchen Description:Built In Electric Oven, Dishwasher, Disposal, Double Oven, Gas Cooktop, Microwave, Refrigerator
- Living area:2,100 sq. ft.
Heating and cooling
- Cooling:Central Air, Electric
- Heating:Central, Gas
- Central air:Yes
Structure and exterior
- Roof:Tile
- Year built:2020
- Building area:2,100 sq. ft.
- Lot area:0.11 Acres
- Lot Features:Desert Landscaping, Landscaped, Synthetic Grass
- Construction Materials:Frame, Stucco
- Exterior Features:Balcony, Patio, Porch, Private Yard, Sprinkler Irrigation
- Levels:2 Story
Schools
- High school:Palo Verde
- Middle school:Rogich Sig
- Elementary school:Vassiliadis, Billy & Rosemary,Vassiliadis, Billy &
Utilities
- Water:Public
Finances and disclosures
- Price:$719,990
- Price per sq. ft.:$342.85
- Tax amount:$6,389
Features and amenities
- Appliances:Built-In Electric Oven, Dishwasher, Disposal, Gas Cooktop, Microwave, Refrigerator, Washer, Water Softener Owned
- Laundry features:Gas Dryer Hookup, Laundry Room, On Upper Level, Washer
- Amenities:Blinds, Double Pane Windows, Gated Community
- Smart home:Yes
Parking
- Parking description:Garage, Inside Entrance, Private
- Garage:Yes
- Garage spaces:2
New listings near 12388 Liberty Beacon Avenue
- New
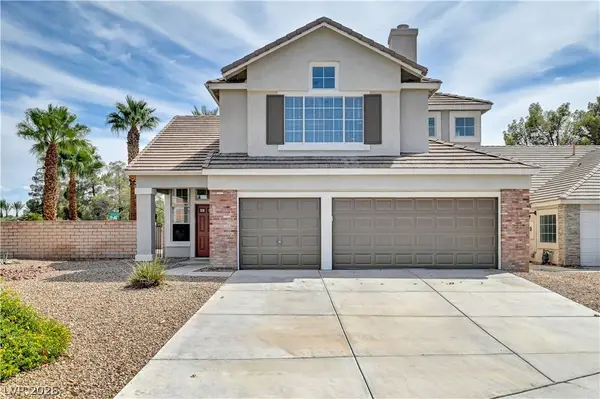 $649,900Active4 beds 3 baths2,300 sq. ft.
8307 San Ramon Drive, Las Vegas, NV 89147
MLS# 2811007Listed by: REALTY 360 - New
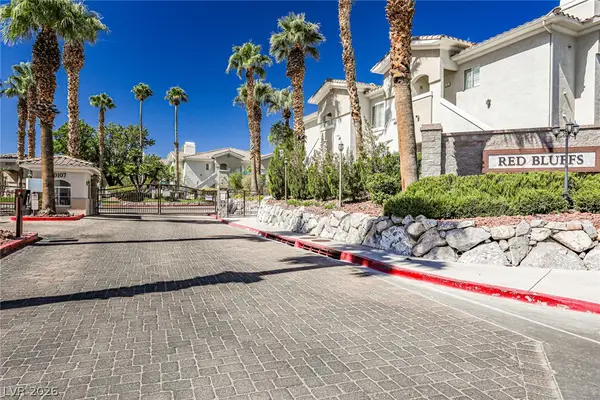 $308,000Active3 beds 2 baths1,263 sq. ft.
1500 Ruby Cliffs Lane #201, Las Vegas, NV 89144
MLS# 2811165Listed by: GOLDEN ASSETS & PROPERTY MGT - New
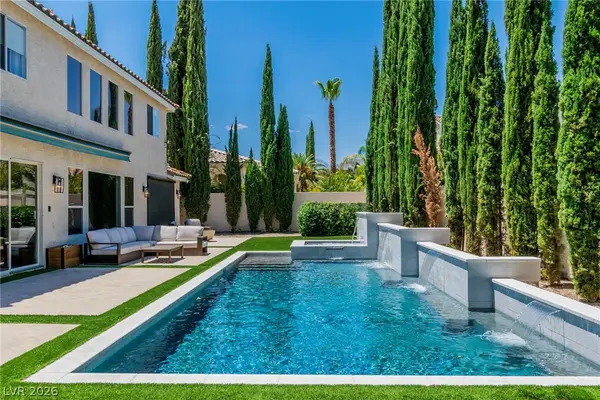 $1,149,000Active5 beds 4 baths3,099 sq. ft.
7920 Castellon Court, Las Vegas, NV 89128
MLS# 2811280Listed by: SIMPLY VEGAS - New
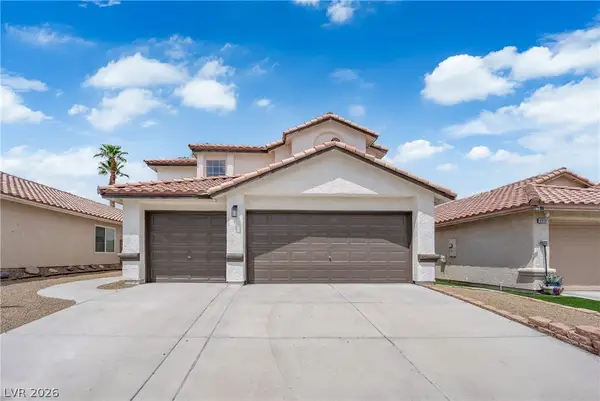 $524,900Active4 beds 3 baths2,250 sq. ft.
6612 Tampa Court, Las Vegas, NV 89108
MLS# 2808300Listed by: GALINDO GROUP REAL ESTATE - New
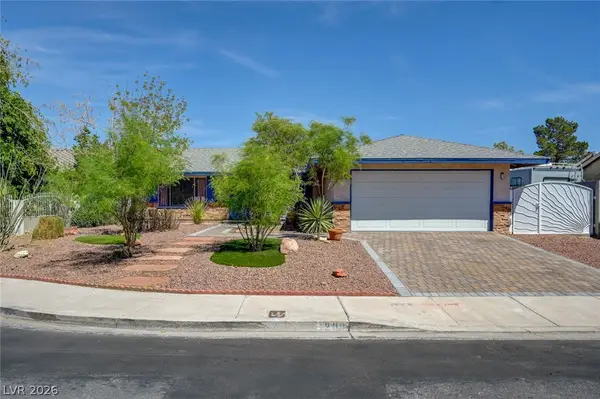 $372,500Active3 beds 2 baths1,527 sq. ft.
1209 Meadbrook Street, Las Vegas, NV 89110
MLS# 2809655Listed by: HOMESMART ENCORE - New
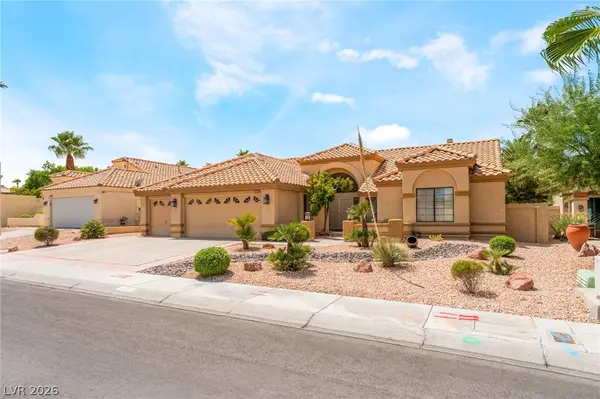 $649,000Active3 beds 3 baths2,478 sq. ft.
2305 Bear Valley Street, Las Vegas, NV 89128
MLS# 2810917Listed by: FREEDOM REALTY LLC - New
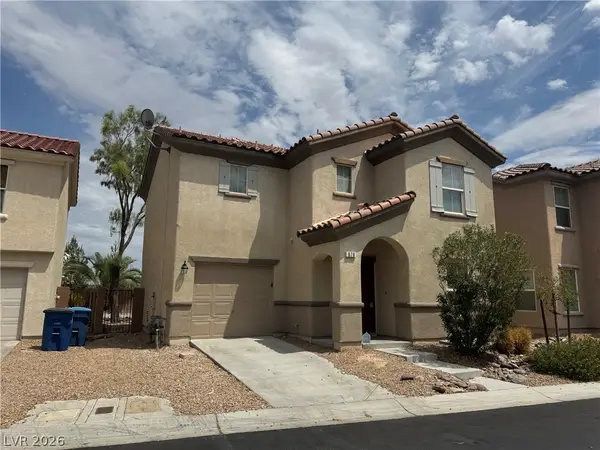 $405,000Active3 beds 3 baths1,732 sq. ft.
676 Magrath Street, Las Vegas, NV 89178
MLS# 2802464Listed by: LANDMARK REALTY - New
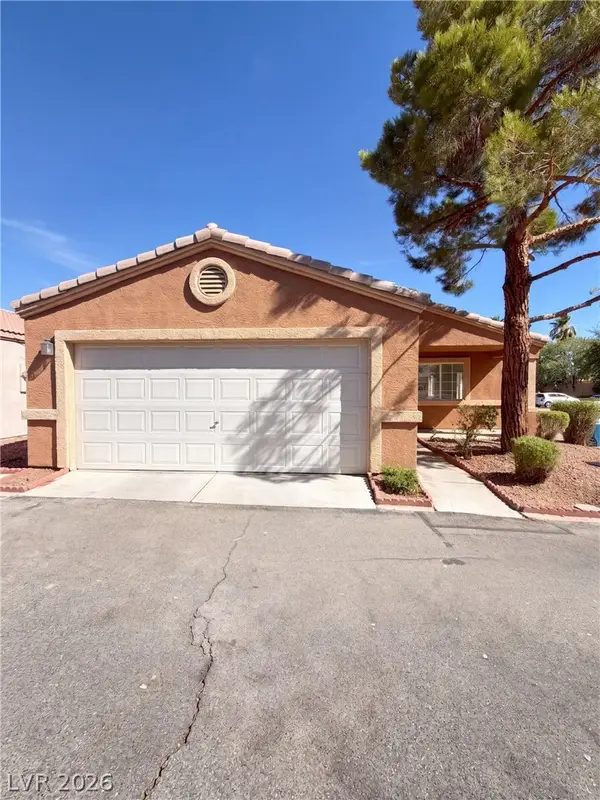 $324,000Active3 beds 2 baths1,225 sq. ft.
5222 Jewel Canyon Drive, Las Vegas, NV 89122
MLS# 2810844Listed by: OPENDOOR BROKERAGE LLC - New
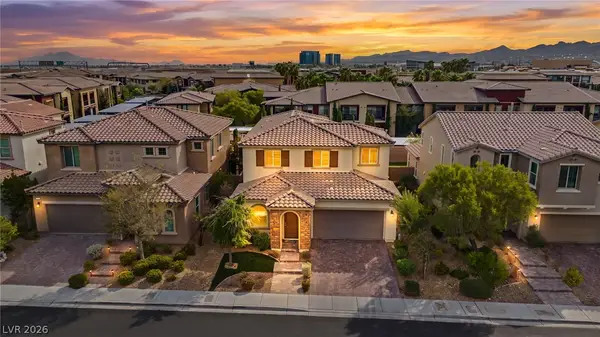 $799,000Active4 beds 4 baths2,837 sq. ft.
12738 Ringrose Street, Las Vegas, NV 89141
MLS# 2810890Listed by: SIGNATURE REAL ESTATE GROUP - New
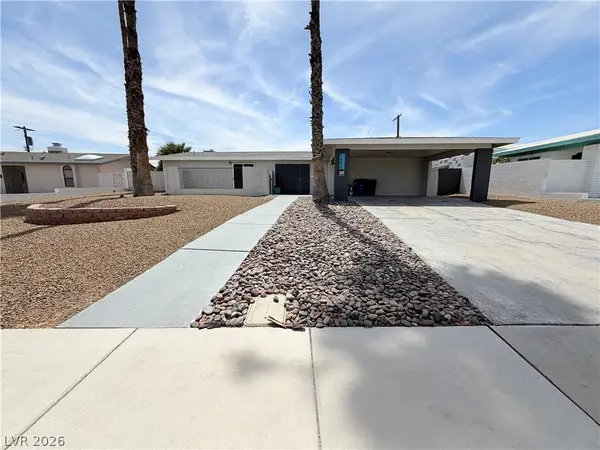 $410,000Active3 beds 2 baths1,797 sq. ft.
1483 Pawnee Drive, Las Vegas, NV 89169
MLS# 2811026Listed by: OPENDOOR BROKERAGE LLC


Protect your home and budget from life's surprises with an Assurant Home Warranty, backed by a partner that supports you through every step of homeownership. Explore Plans.
© 2023 - 2026 ERA Franchise Systems LLC. All rights reserved. ERA Franchise Systems LLC fully supports the principles of the Fair Housing Act and the Equal Opportunity Act. ERA, ERA Real Estate powered, and their respective logos are registered service marks of ERA Franchise Systems LLC. Each office is independently owned and operated.