
1300 Premier Court, Las Vegas, NV 89117
Local realty services provided by:ERA Brokers Consolidated
Listed by: james j. bounce
Office: red rock real estate
MLS#:2802517
Source:GLVAR
Price summary
- Price:$749,900
- Price per sq. ft.:$298.05
- Monthly HOA dues:$289
About this home
THIS GATED SINGLE STORY WITH POOL AND THREE CAR GARAGE HAS BEEN METICULOUSLY MAINTAINED! SOARING VAULTED CEILINGS, FANTASTIC FLOOR PLAN AND HIGH-QUALITY FINISHES INSIDE AND OUT! THE SPARKLING POOL, SPA AND COVERED PATIO WITH BBQ ARE SITUATED ON A GATED CUL DE SAC LOT OVER 9000 FEET! THERE IS EVEN A LARGE GRASSY AREA FOR PLAYTIME, ANIMALS OR GOLF PRACTICE. YOU DECIDE! NO DETAIL HAS BEEN OVERLOOKED! GORGEOUS REMODEL BOASTS AMAZING FINISHES, STAINLESS-STEEL APPLIANCES, LARGE LAUNDRY ROOM, STACKED STONE FIREPLACE, AND CUSTOM LIGHT FIXTURES. NEUTRAL COLORS THROUGHOUT THIS AMAZING 3 BED, 2.5 BATH HOME. PLANTATION SHUTTERS THROUGHOUT THIS HOME, ALONG WITH SECURITY WINDOW TINTING! THE AMAZING WROUGHT IRON ENTRANCE CRAFTED BY ARTISTIC IRON IS A SHOWSTOPPER! ALL BEDROOMS ARE QUITE SPACIOUS AND HAVE WALK IN CLOSETS AND CEILING FANS. THE FORMAL LIVING AREA IS VERY SPACIOUS AND THE FORMAL DINING ROOM IS JUST OFF THE KITCHEN FOR EXTRA CONVENIENCE. THE MAIN BEDROOM HAS DOUBLE DOOR ENTRY AND THE LARGE DOUBLE-SINK VANITY IN THE MAIN BATHROOM PROVIDES AMPLE STORAGE. A LARGE WALK IN CLOSET AND A POOL DOOR WITH EXTRA LARGE SHOWER AND ENCLOSED WATER CLOSET, MAKE THIS MAIN BATH SPECTACULAR! THE LAUNDRY ROOM IS VERY LARGE WITH HIGH END WASHER AND DRYER AND AN EXIT TO THE THREE-CAR GARAGE WHICH IS ALSO CUSTOMIZED. THIS HOME HAS IT ALL! SOME PHOTOS ARE VIRTUALLY STAGED AND ALL FURNITURE HAS NOW BEEN REMOVED. COME SEE THIS GORGEOUS GATED PECCOLE POOL HOME!...
Contact an agent
Home facts
- Year built:1994
- Listing ID #:2802517
- Added:5 day(s) ago
- Updated:July 28, 2026 at 11:28 AM
Rooms and interior
- Bedrooms:3
- Total bathrooms:3
- Full bathrooms:2
- Half bathrooms:1
- Rooms Total:4
- Flooring:Carpet, Ceramic Tile
- Kitchen Description:Dishwasher, Disposal, Gas Range, Microwave, Refrigerator
- Living area:2,516 sq. ft.
Heating and cooling
- Cooling:Central Air, Electric
- Heating:Central, Gas, Multiple Heating Units
- Central air:Yes
Structure and exterior
- Roof:Tile
- Year built:1994
- Building area:2,516 sq. ft.
- Lot area:0.21 Acres
- Lot Features:Cul De Sac, Landscaped
- Exterior Features:Courtyard, Patio, Private Yard
- Levels:1 Story
Schools
- High school:Bonanza
- Middle school:Johnson Walter
- Elementary school:Piggott, Clarence,Piggott, Clarence
Utilities
- Water:Public
Finances and disclosures
- Price:$749,900
- Price per sq. ft.:$298.05
- Tax amount:$3,677
Features and amenities
- Appliances:Dishwasher, Disposal, Gas Range, Microwave, Refrigerator, Washer, Water Softener Owned
- Laundry features:Gas Dryer Hookup, Laundry Room, On Main Level, Washer
- Amenities:Double Pane Windows, Gated Community, Security System Owned, Window Treatments
- Pool features:Gas Heat, Private Pool
Parking
- Parking description:Garage, Garage Door Opener, Inside Entrance, Private
- Garage:Yes
- Garage spaces:3
New listings near 1300 Premier Court
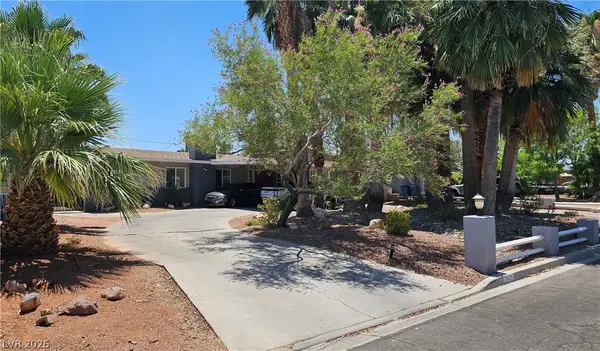 $540,000Active4 beds 3 baths2,253 sq. ft.
4429 Marlena Circle, Las Vegas, NV 89108
MLS# 2796222Listed by: KELLER WILLIAMS VIP- Open Thu, 11am to 3pmNew
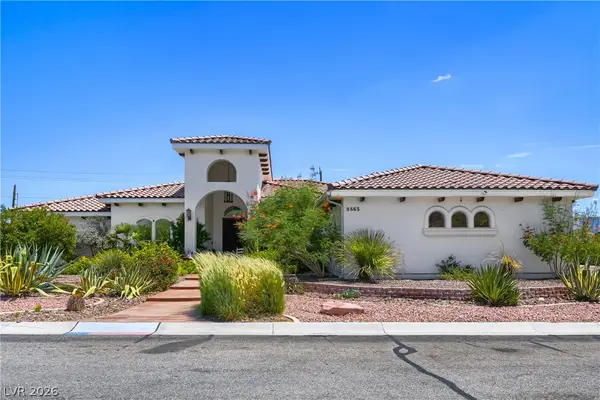 $1,100,000Active4 beds 4 baths3,288 sq. ft.
8865 W El Campo Grande Avenue, Las Vegas, NV 89149
MLS# 2803413Listed by: BHHS NEVADA PROPERTIES - New
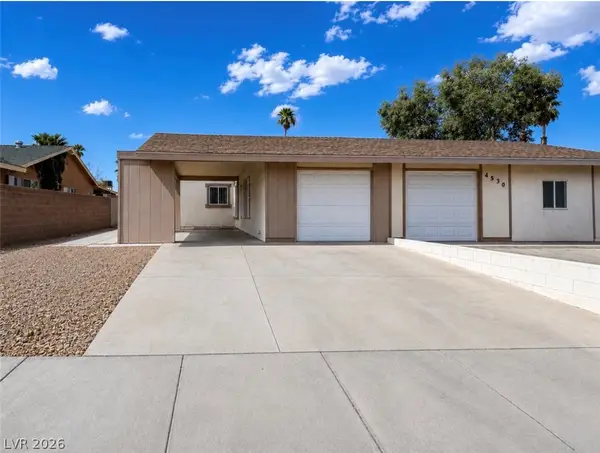 $310,000Active2 beds 2 baths989 sq. ft.
4536 Via San Marco, Las Vegas, NV 89103
MLS# 2803765Listed by: VERTEX REALTY & PROPERTY MANAG - New
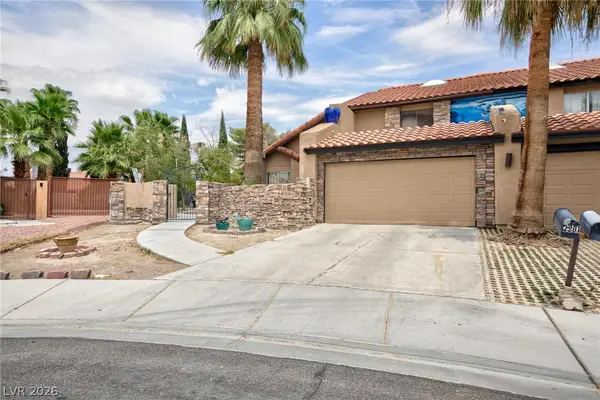 $420,000Active3 beds 3 baths2,051 sq. ft.
2201 Alia Court, Las Vegas, NV 89102
MLS# 2803792Listed by: VEGAS REALTY EXPERTS - New
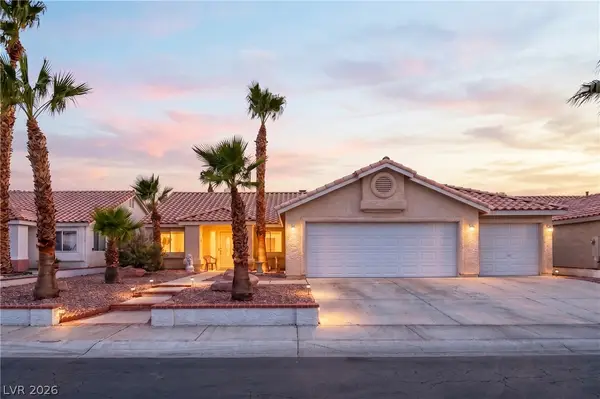 $400,000Active3 beds 2 baths1,668 sq. ft.
6210 Bruma Avenue, Las Vegas, NV 89122
MLS# 2803819Listed by: LPT REALTY, LLC - New
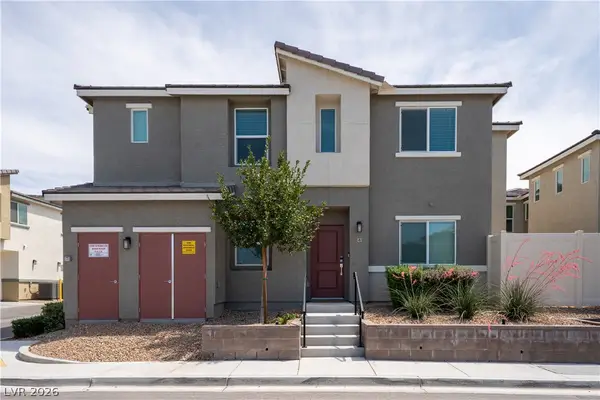 $330,000Active3 beds 2 baths1,273 sq. ft.
12267 Desert Light Road #4, Las Vegas, NV 89183
MLS# 2803846Listed by: SIGNATURE REAL ESTATE GROUP - New
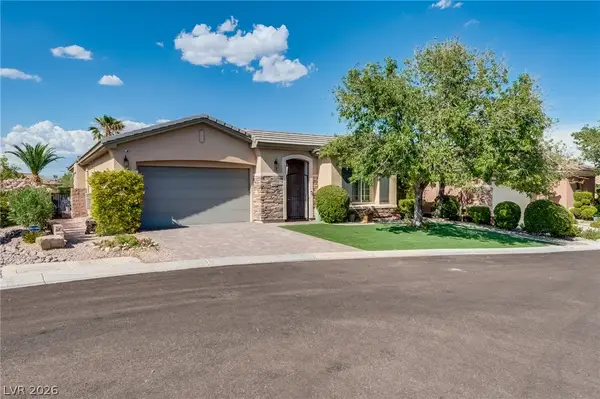 $1,199,999Active3 beds 3 baths2,641 sq. ft.
11756 Feinberg Place, Las Vegas, NV 89138
MLS# 2803812Listed by: ESSEX REALTY 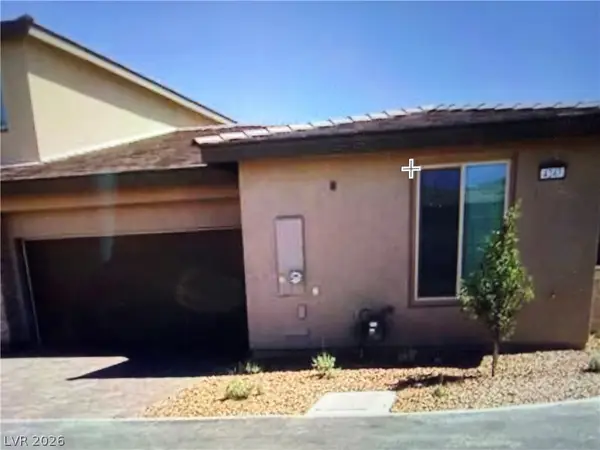 $649,900Pending2 beds 2 baths1,517 sq. ft.
4247 Sunrise Flats Street, Las Vegas, NV 89135
MLS# 2803473Listed by: BOTTEGA REAL ESTATE- New
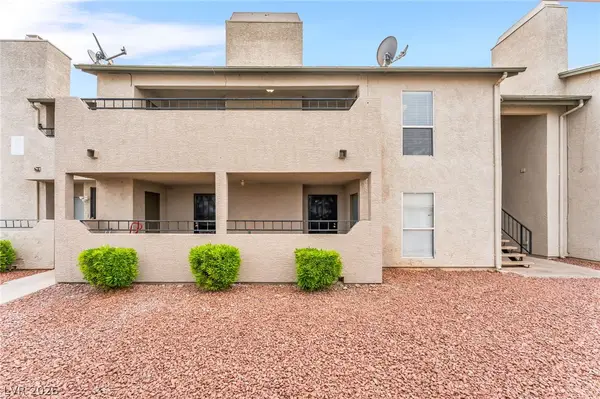 $159,999Active2 beds 2 baths1,015 sq. ft.
3750 Shirebrook Drive #146, Las Vegas, NV 89115
MLS# 2802605Listed by: KELLER WILLIAMS MARKETPLACE - New
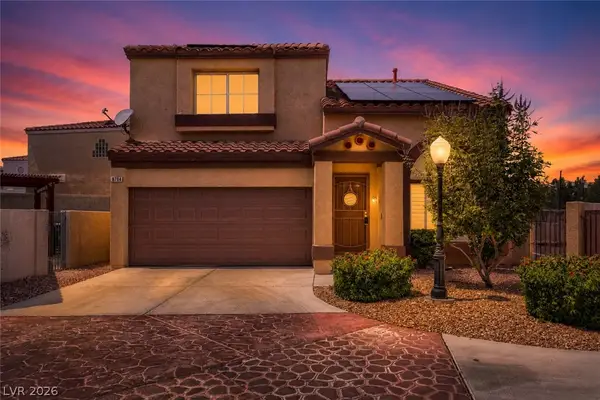 $383,000Active3 beds 3 baths1,347 sq. ft.
8704 Harwich Avenue, Las Vegas, NV 89129
MLS# 2802925Listed by: KELLER WILLIAMS MARKETPLACE


Protect your home and budget from life's surprises with an Assurant Home Warranty, backed by a partner that supports you through every step of homeownership. Explore Plans.
© 2023 - 2026 ERA Franchise Systems LLC. All rights reserved. ERA Franchise Systems LLC fully supports the principles of the Fair Housing Act and the Equal Opportunity Act. ERA, ERA Real Estate powered, and their respective logos are registered service marks of ERA Franchise Systems LLC. Each office is independently owned and operated.