
137 Sam Jonas Drive, Las Vegas, NV 89145
Local realty services provided by:ERA Brokers Consolidated
Listed by: qing guo
Office: signature real estate group
MLS#:2816483
Source:GLVAR
Price summary
- Price:$440,000
- Price per sq. ft.:$271.6
About this home
Great value for a sіngle‐ѕtory home with a private poοl in thе west Las Vegas area! This 3-bedroom, 2-bath home offers a functional floor plan, spacious living areas, and a private backyard with an in-ground pool—perfect for enjoying the Las Vegas lifestyle. One of the unique features of this property is the additional space at the front/side of the home, where the seller has already installed electrical and sewer connections, offering excellent potential for future RV parking or setup. Conveniently located near Summerlin shopping, dining, recreation, and major roadways. Priced competitively and offering plenty of potential for the next owner to make it their own.
Contact an agent
Home facts
- Year built:1978
- Subdivision & Development:Charleston Rainbow 16A
- Listing ID #:2816483
- Added:1 day(s) ago
- Updated:September 07, 2026 at 12:50 AM
Rooms and interior
- Bedrooms:3
- Total bathrooms:2
- Full bathrooms:2
- Rooms Total:5
- Flooring:Carpet, Laminate
- Kitchen Description:Built In Gas Oven, Dishwasher, Disposal, Double Oven, Gas Cooktop, Refrigerator
- Living area:1,620 sq. ft.
Heating and cooling
- Cooling:Central Air, Electric
- Heating:Central, Gas
- Central air:Yes
Structure and exterior
- Roof:Shingle
- Year built:1978
- Building area:1,620 sq. ft.
- Lot area:0.16 Acres
- Lot Features:Desert Landscaping, Landscaped
- Exterior Features:Patio
- Levels:1 Story
Schools
- High school:Bonanza
- Middle school:Johnson Walter
- Elementary school:Jacobson, Walter E.,Jacobson, Walter E.
Utilities
- Water:Public
Finances and disclosures
- Price:$440,000
- Price per sq. ft.:$271.6
- Tax amount:$1,408
Features and amenities
- Appliances:Built-In Gas Oven, Dishwasher, Disposal, Gas Cooktop, Refrigerator, Washer
- Laundry features:Gas Dryer Hookup, In Garage, Washer
- Amenities:Blinds, Double Pane Windows
- Pool features:Private Pool
Parking
- Parking description:Garage, Garage Door Opener, Inside Entrance, Private
- Garage:Yes
- Garage spaces:2
New listings near 137 Sam Jonas Drive
- New
 $349,000Active3 beds 2 baths1,179 sq. ft.
805 N 19th Street, Las Vegas, NV 89101
MLS# 2813634Listed by: REALTY ONE GROUP, INC - New
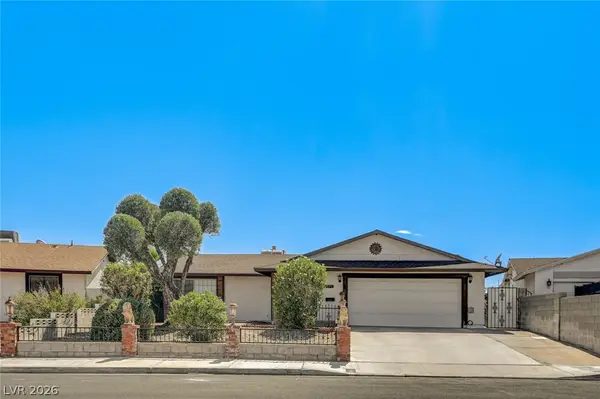 $399,900Active3 beds 2 baths1,430 sq. ft.
3573 Moraga Drive, Las Vegas, NV 89103
MLS# 2815994Listed by: SUMMIT PROPERTIES - New
 $780,000Active4 beds 3 baths2,560 sq. ft.
1300 Sun Copper Drive, Las Vegas, NV 89117
MLS# 2816041Listed by: LPT REALTY, LLC - New
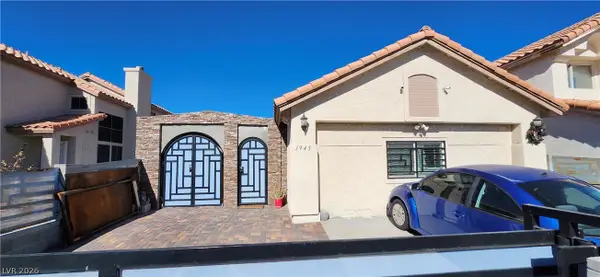 $405,000Active4 beds 2 baths1,586 sq. ft.
1945 Bookbinder Drive, Las Vegas, NV 89108
MLS# 2816303Listed by: DH CAPITAL REALTY - New
 $419,900Active4 beds 2 baths1,687 sq. ft.
5131 Opal Crest Avenue, Las Vegas, NV 89131
MLS# 2816474Listed by: ROCK REALTY GROUP - New
 $445,000Active3 beds 2 baths1,782 sq. ft.
5325 Bright Sky Court, Las Vegas, NV 89130
MLS# 2816495Listed by: LAS VEGAS INVESTMENTS & REALTY - New
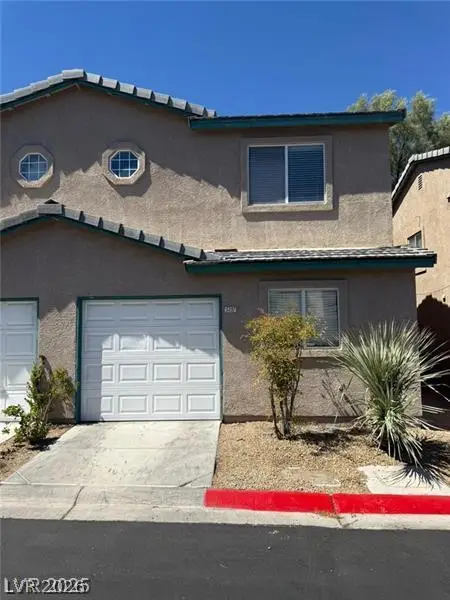 $280,000Active2 beds 2 baths1,089 sq. ft.
5237 Wave Dancer Lane, Las Vegas, NV 89118
MLS# 2816504Listed by: EXP REALTY - New
 $199,900Active2 beds 2 baths1,080 sq. ft.
1300 S Arlington Street #107, Las Vegas, NV 89104
MLS# 2816520Listed by: LIFE REALTY DISTRICT - New
 $445,000Active3 beds 3 baths1,814 sq. ft.
9075 Cloudy Mountain Place, Las Vegas, NV 89178
MLS# 2816559Listed by: NEVADA LWF INC. - New
 $289,900Active3 beds 2 baths1,220 sq. ft.
2256 Tall Pine Drive, Las Vegas, NV 89108
MLS# 2816568Listed by: REAL BROKER LLC


Protect your home and budget from life's surprises with an Assurant Home Warranty, backed by a partner that supports you through every step of homeownership. Explore Plans.
© 2023 - 2026 ERA Franchise Systems LLC. All rights reserved. ERA Franchise Systems LLC fully supports the principles of the Fair Housing Act and the Equal Opportunity Act. ERA, ERA Real Estate powered, and their respective logos are registered service marks of ERA Franchise Systems LLC. Each office is independently owned and operated.