
1400 Maria Elena Drive, Las Vegas, NV 89104
Local realty services provided by:ERA Brokers Consolidated
1400 Maria Elena Drive,Las Vegas, NV 89104
$1,150,000
- 5 Beds
- 5 Baths
- 5,605 sq. ft.
- Single family
- Active
Listed by: sultan parvanta
Office: lpt realty, llc.
MLS#:2812509
Source:GLVAR
Price summary
- Price:$1,150,000
- Price per sq. ft.:$205.17
About this home
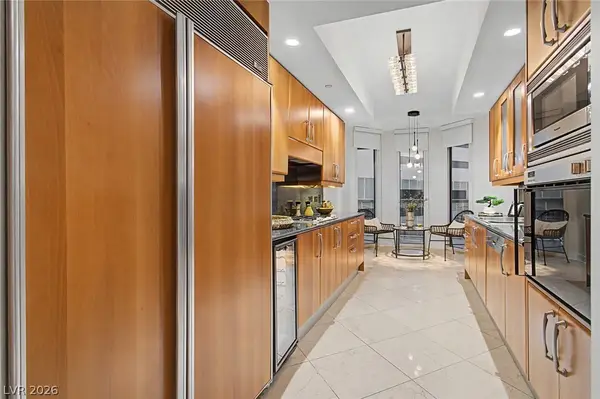
If cookie-сutter luхurу leaves you cold, 1400 Maria Εlenа Dr offers something far harder to replicate: 5,605 sq ft, 5 bedrooms, 5 baths, and just under 1/2 an acre lot with pool, spa, fire pit, circular driveway, RV parking, mature landscaping and multiple outdoor entertaining areas. Inside, the original 530 sq ft bar room steals the show with stained glass, illuminated shelving, and a true old-school Vegas feel. Floor-to-ceiling glass, oversized rooms, a chef-style kitchen, updated flooring, and generous indoor-outdoor flow give the home substance beyond the history. Dramatic 1970 design carrying the Old Vegas feel throughout. Originally owned by gaming pioneer Mel Exber and located minutes from Downtown and the Arts District. Furniture negotiable with the right offer. Come experience it in person!
Contact an agent
Home facts
- Year built:1970
- Subdivision & Development:Ridgeview Estates #6
- Listing ID #:2812509
- Added:1 day(s) ago
- Updated:September 01, 2026 at 12:03 PM
Rooms and interior
- Bedrooms:5
- Total bathrooms:5
- Full bathrooms:2
- Rooms Total:11
- Kitchen Description:Dishwasher, Disposal, Gas Range, Microwave
- Living area:5,605 sq. ft.
Heating and cooling
- Cooling:Electric, High Effciency
- Heating:Gas, High Efficiency
Structure and exterior
- Roof:Flat
- Year built:1970
- Building area:5,605 sq. ft.
- Lot area:0.43 Acres
- Lot Features:Synthetic Grass
- Exterior Features:Patio, Porch, Private Yard
- Levels:2 Story
Schools
- High school:Career/Tech Academy Central LV
- Middle school:Fremont John C.
- Elementary school:Crestwood,Crestwood
Utilities
- Water:Public
Finances and disclosures
- Price:$1,150,000
- Price per sq. ft.:$205.17
- Tax amount:$4,913
Features and amenities
- Appliances:Dishwasher, Disposal, Gas Range, Microwave, Washer
- Laundry features:Gas Dryer Hookup, On Main Level, Washer
- Amenities:Controlled Access, Prewired, Security System Owned, Skylights
- Pool features:Private Pool
Parking
- Parking description:Garage, Private
- Garage:Yes
- Garage spaces:2
New listings near 1400 Maria Elena Drive
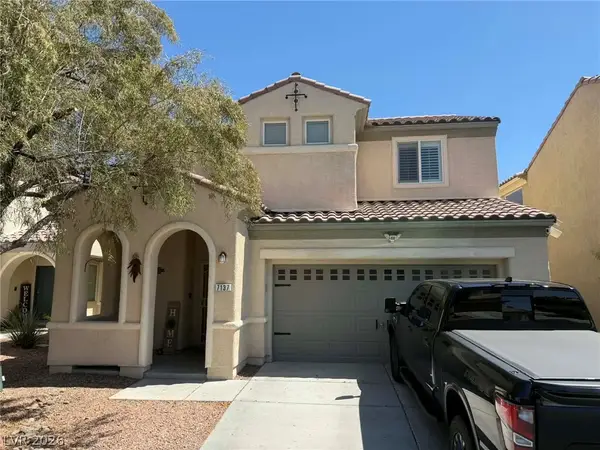 $425,000Active3 beds 3 baths1,529 sq. ft.
7137 River Meadows Avenue, Las Vegas, NV 89131
MLS# 2805817Listed by: REALTY ONE GROUP, INC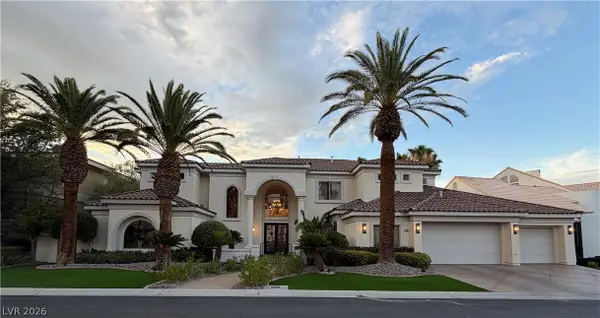 $2,800,000Active5 beds 6 baths5,124 sq. ft.
8604 Titleist Circle, Las Vegas, NV 89117
MLS# 2805916Listed by: PLATINUM REAL ESTATE PROF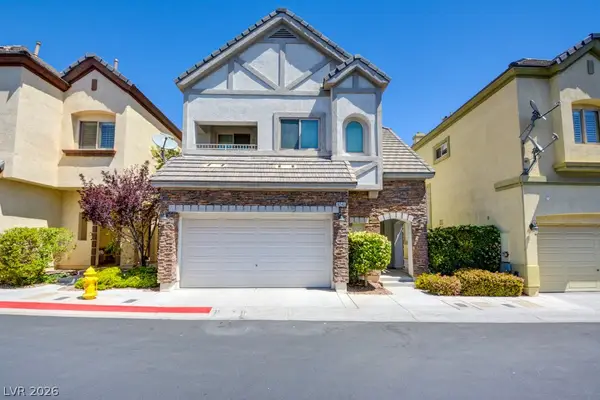 $499,000Active3 beds 3 baths2,674 sq. ft.
9240 Worsley Park Place, Las Vegas, NV 89145
MLS# 2806390Listed by: DOUGLAS ELLIMAN OF NEVADA LLC- New
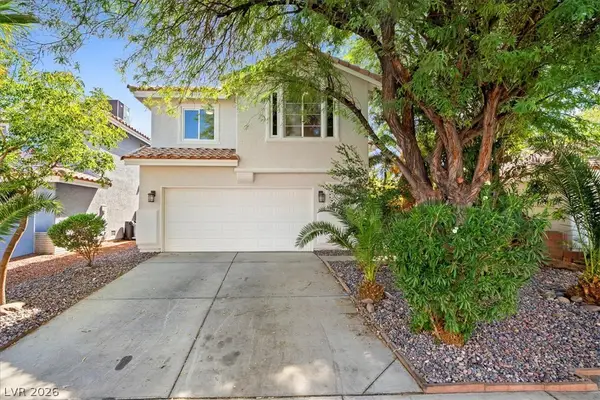 $535,000Active5 beds 3 baths2,091 sq. ft.
7050 Wine River Drive, Las Vegas, NV 89119
MLS# 2808842Listed by: REAL BROKER LLC - New
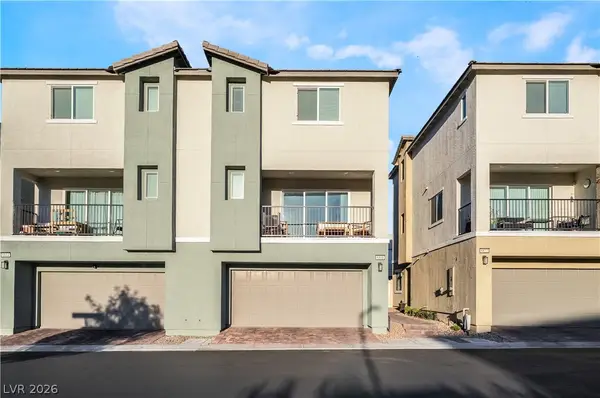 $485,000Active3 beds 3 baths1,764 sq. ft.
6818 Truffle Gray Street, Las Vegas, NV 89148
MLS# 2809413Listed by: CARLTON HOLLAND REALTY - New
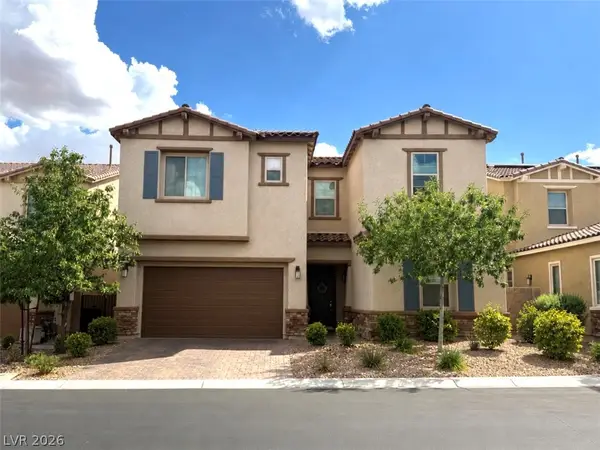 $725,000Active4 beds 4 baths3,186 sq. ft.
9641 Aqua Harbor Way, Las Vegas, NV 89178
MLS# 2809578Listed by: HUNTINGTON & ELLIS, A REAL EST - New
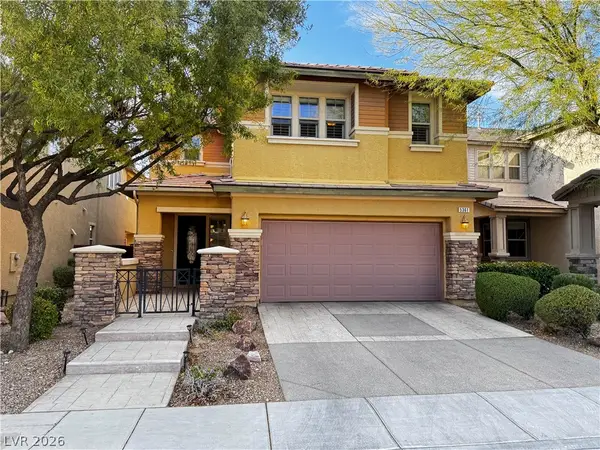 $580,000Active3 beds 3 baths2,173 sq. ft.
5361 Candlespice Way, Las Vegas, NV 89135
MLS# 2811534Listed by: REALTY EXECUTIVES EXPERTS - New
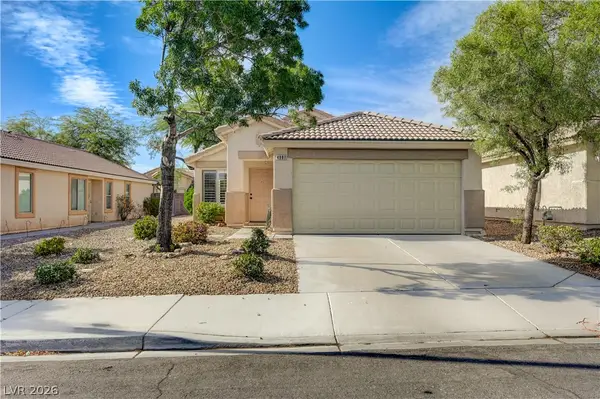 $405,000Active3 beds 2 baths1,405 sq. ft.
4981 Lunetto Avenue, Las Vegas, NV 89141
MLS# 2812886Listed by: LEADING VEGAS REALTY - New
 $590,000Active2 beds 2 baths1,712 sq. ft.
2877 Paradise Road #906, Las Vegas, NV 89109
MLS# 2813540Listed by: AWARD REALTY


Protect your home and budget from life's surprises with an Assurant Home Warranty, backed by a partner that supports you through every step of homeownership. Explore Plans.
© 2023 - 2026 ERA Franchise Systems LLC. All rights reserved. ERA Franchise Systems LLC fully supports the principles of the Fair Housing Act and the Equal Opportunity Act. ERA, ERA Real Estate powered, and their respective logos are registered service marks of ERA Franchise Systems LLC. Each office is independently owned and operated.