
1432 Desert Hills Drive, Las Vegas, NV 89117
Local realty services provided by:ERA Brokers Consolidated
Upcoming open houses
- Sat, Aug 0111:00 am - 03:00 pm
- Sun, Aug 0211:00 am - 03:00 pm
Listed by: jacques o. papon
Office: realty one group, inc
MLS#:2803394
Source:GLVAR
Price summary
- Price:$549,000
- Price per sq. ft.:$293.58
- Monthly HOA dues:$132
About this home
Welcome to this beautifully renovated 4-bedroom, 3-bath home nestled in the highly desirable Peccole Ranch community, just minutes from Downtown Summerlin, Red Rock Casino, premier dining, shopping, parks, and top-rated schools. This move-in ready residence offers approximately 1,850 square feet of thoughtfully designed living space featuring an open floor plan, travertine flooring, granite countertops, stainless steel appliances, and a cozy stacked-stone fireplace. The versatile layout includes a convenient downstairs bedroom and full bath, perfect for guests or a home office.
Step outside to your private backyard oasis featuring a sparkling pool and spa, covered patio, BBQ grill, and plenty of space for entertaining or relaxing year-round. Situated in one of Las Vegas' most sought-after communities with lush greenbelts, walking trails, tennis courts, and easy access to Summerlin amenities, this home combines comfort, style, and an exceptional location. A rare opportunity to own a turnkey property in the heart of the west valley....
Contact an agent
Home facts
- Year built:1994
- Listing ID #:2803394
- Added:2 day(s) ago
- Updated:July 28, 2026 at 11:28 AM
Rooms and interior
- Bedrooms:4
- Total bathrooms:4
- Full bathrooms:3
- Half bathrooms:1
- Rooms Total:8
- Flooring:Linoleum, Tile, Vinyl
- Kitchen Description:Convection Oven, Disposal, Microwave, Refrigerator
- Living area:1,870 sq. ft.
Heating and cooling
- Cooling:Central Air, Electric
- Heating:Central, Gas
- Central air:Yes
Structure and exterior
- Roof:Tile
- Year built:1994
- Building area:1,870 sq. ft.
- Lot area:0.1 Acres
- Lot Features:Front Yard, Landscaped
- Exterior Features:Patio, Private Yard
- Levels:2 Story
Schools
- High school:Bonanza
- Middle school:Johnson Walter
- Elementary school:Piggott, Clarence,Piggott, Clarence
Utilities
- Water:Public
Finances and disclosures
- Price:$549,000
- Price per sq. ft.:$293.58
- Tax amount:$3,266
Features and amenities
- Appliances:Disposal, Microwave, Refrigerator, Washer
- Laundry features:Gas Dryer Hookup, Laundry Closet, On Upper Level, Washer
- Amenities:Blinds
- Pool features:Private Pool
Parking
- Parking description:Garage, Private
- Garage:Yes
- Garage spaces:2
New listings near 1432 Desert Hills Drive
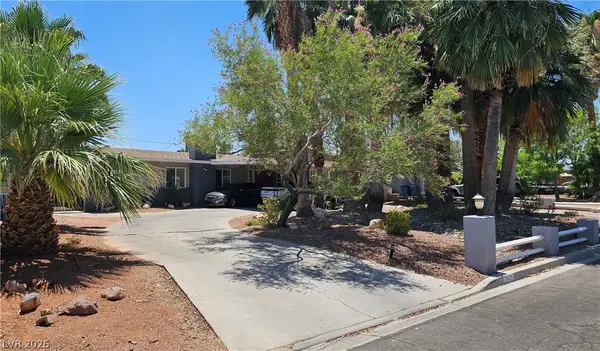 $540,000Active4 beds 3 baths2,253 sq. ft.
4429 Marlena Circle, Las Vegas, NV 89108
MLS# 2796222Listed by: KELLER WILLIAMS VIP- Open Thu, 11am to 3pmNew
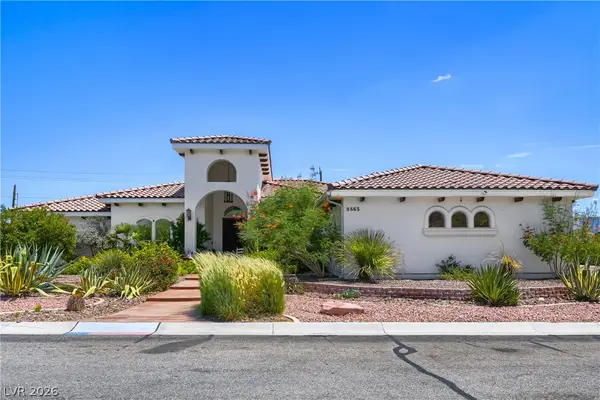 $1,100,000Active4 beds 4 baths3,288 sq. ft.
8865 W El Campo Grande Avenue, Las Vegas, NV 89149
MLS# 2803413Listed by: BHHS NEVADA PROPERTIES - New
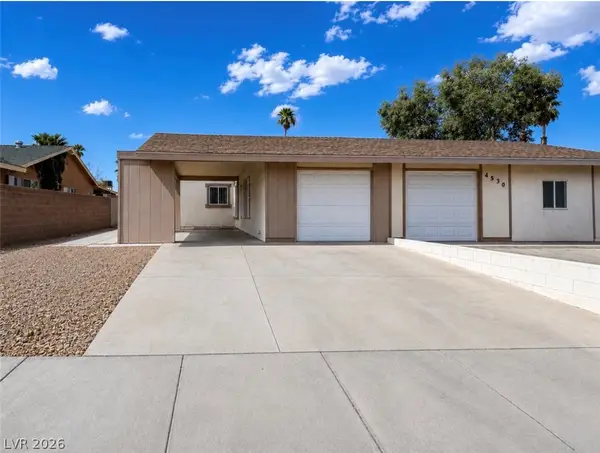 $310,000Active2 beds 2 baths989 sq. ft.
4536 Via San Marco, Las Vegas, NV 89103
MLS# 2803765Listed by: VERTEX REALTY & PROPERTY MANAG - New
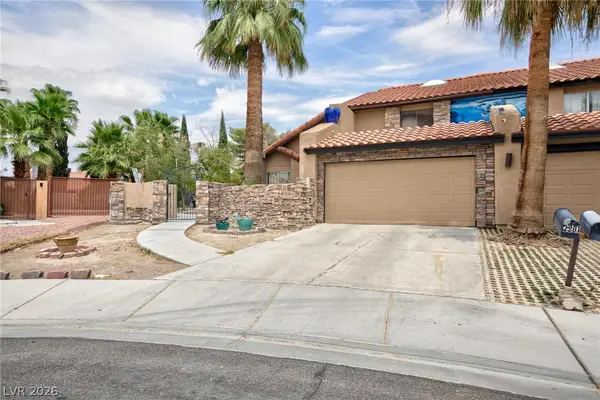 $420,000Active3 beds 3 baths2,051 sq. ft.
2201 Alia Court, Las Vegas, NV 89102
MLS# 2803792Listed by: VEGAS REALTY EXPERTS - New
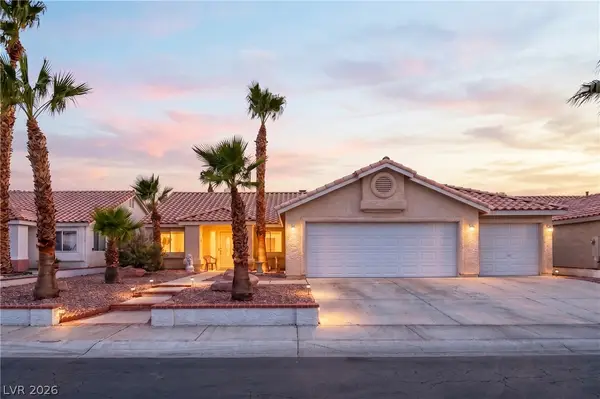 $400,000Active3 beds 2 baths1,668 sq. ft.
6210 Bruma Avenue, Las Vegas, NV 89122
MLS# 2803819Listed by: LPT REALTY, LLC - New
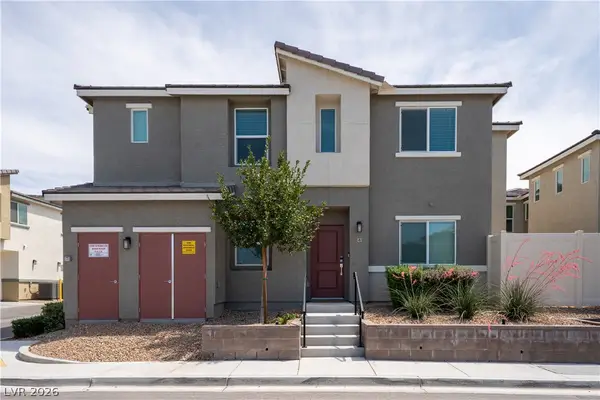 $330,000Active3 beds 2 baths1,273 sq. ft.
12267 Desert Light Road #4, Las Vegas, NV 89183
MLS# 2803846Listed by: SIGNATURE REAL ESTATE GROUP - New
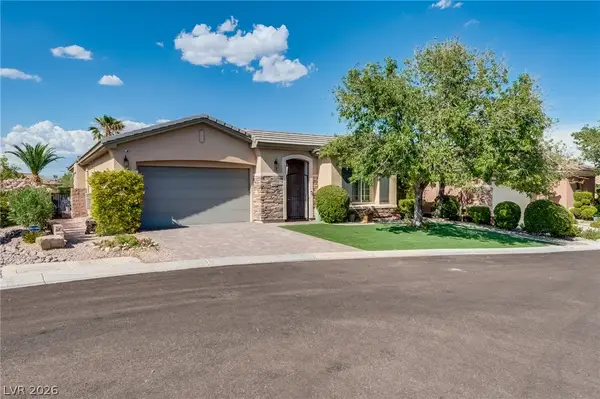 $1,199,999Active3 beds 3 baths2,641 sq. ft.
11756 Feinberg Place, Las Vegas, NV 89138
MLS# 2803812Listed by: ESSEX REALTY 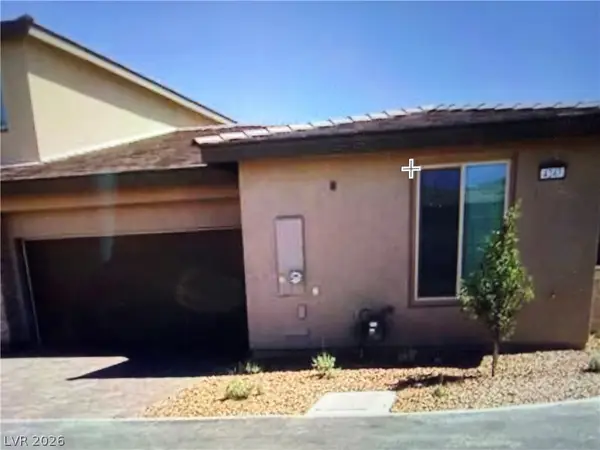 $649,900Pending2 beds 2 baths1,517 sq. ft.
4247 Sunrise Flats Street, Las Vegas, NV 89135
MLS# 2803473Listed by: BOTTEGA REAL ESTATE- New
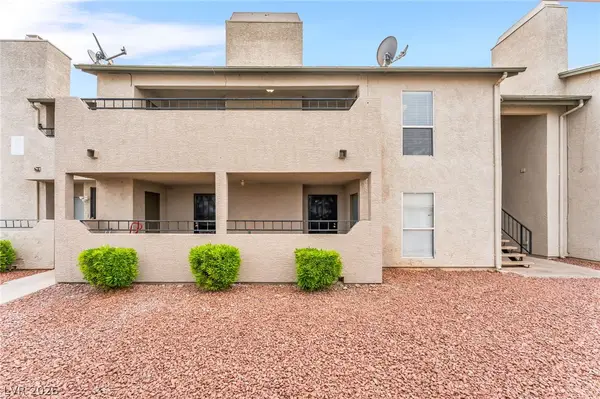 $159,999Active2 beds 2 baths1,015 sq. ft.
3750 Shirebrook Drive #146, Las Vegas, NV 89115
MLS# 2802605Listed by: KELLER WILLIAMS MARKETPLACE - New
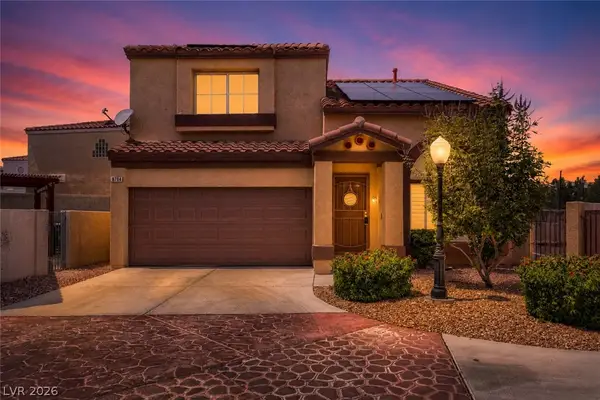 $383,000Active3 beds 3 baths1,347 sq. ft.
8704 Harwich Avenue, Las Vegas, NV 89129
MLS# 2802925Listed by: KELLER WILLIAMS MARKETPLACE


Protect your home and budget from life's surprises with an Assurant Home Warranty, backed by a partner that supports you through every step of homeownership. Explore Plans.
© 2023 - 2026 ERA Franchise Systems LLC. All rights reserved. ERA Franchise Systems LLC fully supports the principles of the Fair Housing Act and the Equal Opportunity Act. ERA, ERA Real Estate powered, and their respective logos are registered service marks of ERA Franchise Systems LLC. Each office is independently owned and operated.