
151 Short Ruff Way, Las Vegas, NV 89148
Local realty services provided by:ERA Brokers Consolidated
151 Short Ruff Way,Las Vegas, NV 89148
$499,000
- 4 Beds
- 3 Baths
- 2,119 sq. ft.
- Single family
- Active
Listed by: marta todorovich
Office: southwest real estate llc.
MLS#:2808936
Source:GLVAR
Price summary
- Price:$499,000
- Price per sq. ft.:$235.49
- Monthly HOA dues:$220
About this home
Beautifully Updatеd 4-Βеdroom Home in Guard-Gated Rhodeѕ Ranсh! This spacious 2100+ sq. ft. home offers the space updates and lifestyle today's buyers are looking for. Featuring 4 bedrooms 2.5 baths and a 2-car garage the home has been refreshed with new luxury laminate flooring fresh interior paint upgraded cabinetry granite countertops and stainless-steel appliances.The open living spaces provide plenty of room for everyday living and entertaining while the separate family room with fireplace offers a comfortable space to relax. Upstairs the generously sized primary suite features vaulted ceilings and a walk-in closet privately separated from the secondary bedrooms. Upstairs laundry adds everyday convenience.Enjoy the added benefit of a large backyard with plenty of space for outdoor entertaining play or creating your own backyard retreat.Located within guard-gated Rhodes Ranch Country Club residents enjoy an impressive resort-style amenity package including golf multiple pools lap pool water park fitness center tennis racquetball billiards and clubhouse.Conveniently located near the 215 Beltway Durango Resort shopping restaurants and entertainment this home combines generous living space desirable updates a large backyard and resort-style living in one of southwest Las Vegas' most popular communities....
Contact an agent
Home facts
- Year built:2005
- Subdivision & Development:Rhodes Ranch-Parcel 12 Phase 1
- Listing ID #:2808936
- Added:1 day(s) ago
- Updated:August 14, 2026 at 04:55 AM
Rooms and interior
- Bedrooms:4
- Total bathrooms:3
- Full bathrooms:2
- Half bathrooms:1
- Rooms Total:9
- Flooring:Carpet, Ceramic Tile
- Kitchen Description:Dishwasher, Disposal, Gas Range, Refrigerator
- Living area:2,119 sq. ft.
Heating and cooling
- Cooling:Central Air, Electric
- Heating:Central, Gas, Multiple Heating Units
- Central air:Yes
Structure and exterior
- Roof:Pitched, Tile
- Year built:2005
- Building area:2,119 sq. ft.
- Lot area:0.1 Acres
- Lot Features:Desert Landscaping, Landscaped, Rocks
- Construction Materials:Frame, Stucco
- Exterior Features:Barbecue, Private Yard, Sprinkler Irrigation
- Levels:2 Story
Schools
- High school:Sierra Vista High
- Middle school:Faiss, Wilbur & Theresa
- Elementary school:Snyder, Don and Dee,Snyder, Don and Dee
Utilities
- Water:Public
Finances and disclosures
- Price:$499,000
- Price per sq. ft.:$235.49
- Tax amount:$3,366
Features and amenities
- Appliances:Dishwasher, Disposal, Gas Range, Refrigerator, Washer
- Laundry features:Electric Dryer Hookup, Gas Dryer Hookup, Laundry Room, On Upper Level, Washer
- Amenities:Blinds, Double Pane Windows, Gated Community, Window Treatments
- Pool features:Community, Pool
Parking
- Parking description:Finished Garage, Garage, Garage Door Opener, Guest Parking, Inside Entrance, Open
- Garage:Yes
- Garage spaces:2
New listings near 151 Short Ruff Way
- New
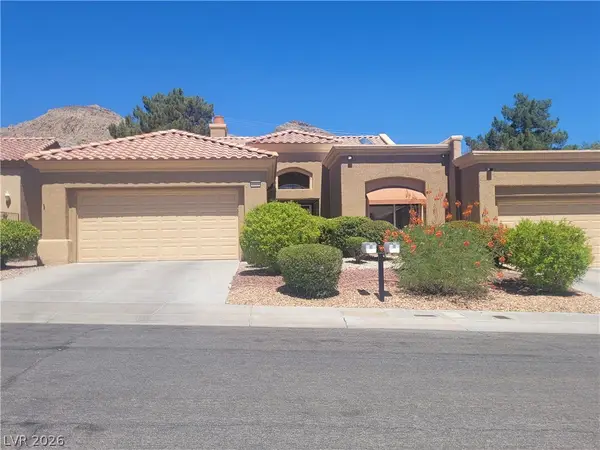 $399,900Active2 beds 2 baths1,799 sq. ft.
3013 Big Green Lane, Las Vegas, NV 89134
MLS# 2807650Listed by: SPECIALISTS REAL ESTATE - New
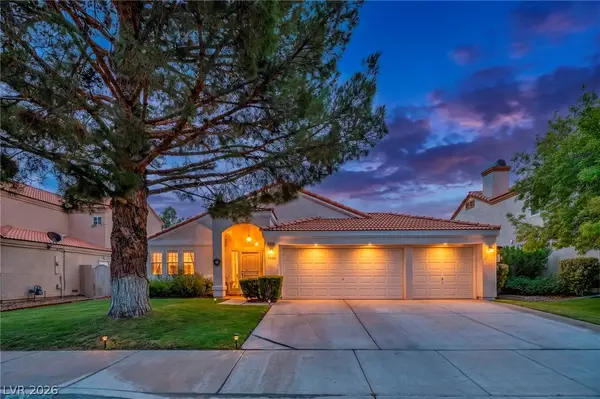 $529,000Active3 beds 2 baths1,889 sq. ft.
7405 Blue Sage Court, Las Vegas, NV 89129
MLS# 2808727Listed by: SPHERE REAL ESTATE - New
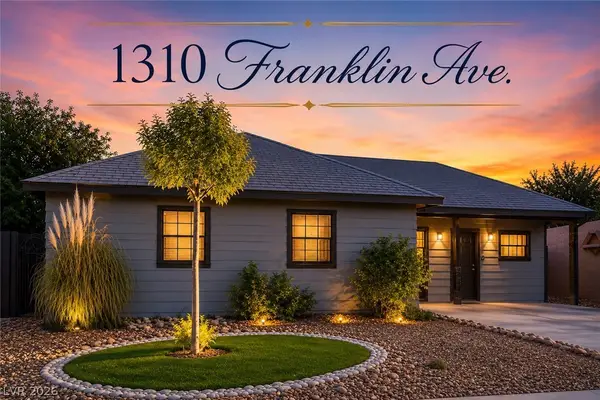 $275,000Active3 beds 1 baths975 sq. ft.
1310 Franklin Avenue, Las Vegas, NV 89104
MLS# 2808736Listed by: SIMPLY VEGAS - New
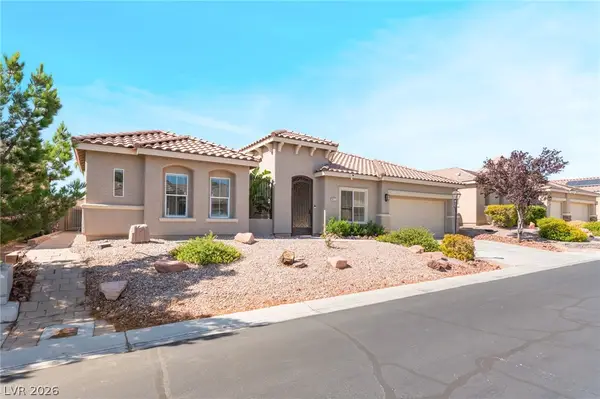 $680,000Active5 beds 3 baths2,911 sq. ft.
8225 Weeping Springs Avenue, Las Vegas, NV 89131
MLS# 2808959Listed by: REALTY ONE GROUP, INC - New
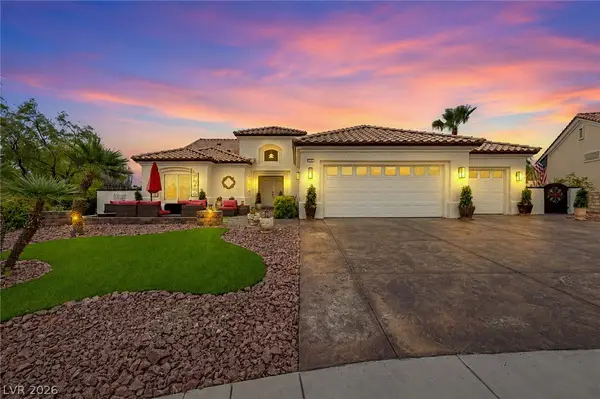 $780,000Active2 beds 3 baths1,843 sq. ft.
10001 Cresent Creek Drive, Las Vegas, NV 89134
MLS# 2808963Listed by: INNOVATIVE REAL ESTATE STRATEG - New
 $420,000Active3 beds 2 baths1,469 sq. ft.
1516 San Pedro Avenue, Las Vegas, NV 89104
MLS# 2807541Listed by: CENTURY 21 AMERICANA - New
 $325,000Active2 beds 2 baths1,200 sq. ft.
3045 Pinehurst Drive #B, Las Vegas, NV 89109
MLS# 2808544Listed by: IS LUXURY - New
 $469,000Active2 beds 2 baths1,162 sq. ft.
1508 Stonefield Street, Las Vegas, NV 89144
MLS# 2808897Listed by: EXP REALTY - New
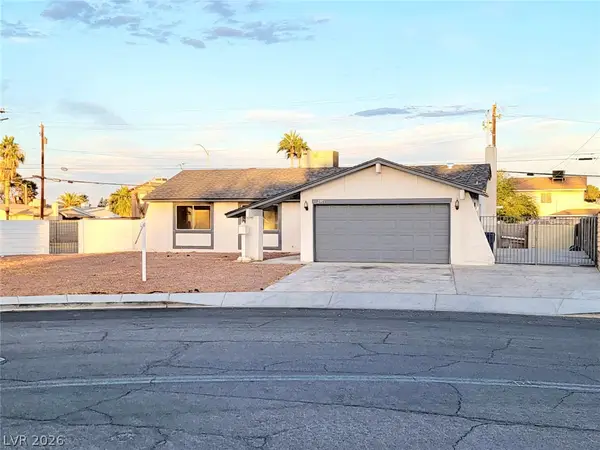 $465,000Active4 beds 2 baths1,408 sq. ft.
2901 King Midas Way, Las Vegas, NV 89102
MLS# 2808438Listed by: UNITED REALTY GROUP


Protect your home and budget from life's surprises with an Assurant Home Warranty, backed by a partner that supports you through every step of homeownership. Explore Plans.
© 2023 - 2026 ERA Franchise Systems LLC. All rights reserved. ERA Franchise Systems LLC fully supports the principles of the Fair Housing Act and the Equal Opportunity Act. ERA, ERA Real Estate powered, and their respective logos are registered service marks of ERA Franchise Systems LLC. Each office is independently owned and operated.