
1513 Truett Street #104, Las Vegas, NV 89128
Local realty services provided by:ERA Brokers Consolidated
Listed by: marie m. soucy
Office: elite realty
MLS#:2812500
Source:GLVAR
Price summary
- Price:$269,900
- Price per sq. ft.:$224.17
- Monthly HOA dues:$317
About this home
Must see! Welcοme hοmе to this beautiful 2-bedroom condο that fеatures 2 on-suite bathrooms, ground floor accessibility, modern finishes and a comfortable living space. The kitchen showcases elegant quartz countertops, stainless steel appliances, and durable vinyl plank flooring that extends throughout the kitchen and bathrooms. The open and inviting layout provides a great space for everyday living and entertaining, while the attached 1-car garage offers convenient parking, access to home, and additional storage. Enjoy the benefits of a gated community with resort-style amenities, including a sparkling pool and well-maintained common areas. With its modern finishes, functional floor plan, private garage, and desirable community amenities, this condo is an excellent opportunity for comfortable, low-maintenance living. Conveniently located near freeway access, shopping, and a variety of dining options, this property offers easy access to everything you need.
Contact an agent
Home facts
- Year built:1996
- Subdivision & Development:Pacific Hills
- Listing ID #:2812500
- Added:1 day(s) ago
- Updated:August 30, 2026 at 03:46 AM
Rooms and interior
- Bedrooms:2
- Total bathrooms:2
- Full bathrooms:2
- Rooms Total:4
- Flooring:Carpet
- Kitchen Description:Dishwasher, Disposal, Gas Range, Microwave, Refrigerator
- Living area:1,204 sq. ft.
Heating and cooling
- Cooling:Central Air, Electric
- Heating:Central, Gas
- Central air:Yes
Structure and exterior
- Roof:Tile
- Year built:1996
- Building area:1,204 sq. ft.
- Lot area:0.12 Acres
- Lot Features:Desert Landscaping, Landscaped
- Exterior Features:Patio
- Levels:2 Story
Schools
- High school:Palo Verde
- Middle school:Johnson Walter
- Elementary school:McMillian, James B.,Katz, Edythe & Lloyd
Utilities
- Water:Public
Finances and disclosures
- Price:$269,900
- Price per sq. ft.:$224.17
- Tax amount:$1,358
Features and amenities
- Appliances:Dishwasher, Disposal, Gas Range, Microwave, Refrigerator, Washer
- Laundry features:Gas Dryer Hookup, Laundry Room, On Main Level, Washer
- Amenities:Security System Owned, Window Treatments
- Pool features:Association, Pool
Parking
- Parking description:Garage, Guest Parking, Inside Entrance, Private
- Garage:Yes
- Garage spaces:1
New listings near 1513 Truett Street #104
- New
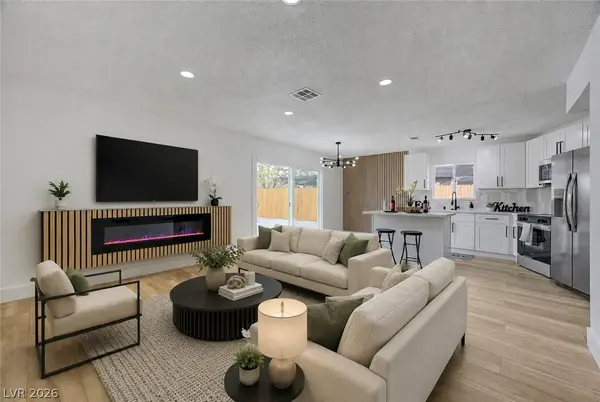 $359,999Active3 beds 2 baths1,056 sq. ft.
2253 La Puente Street, Las Vegas, NV 89115
MLS# 2813210Listed by: ADVENT REALTY ELITE - New
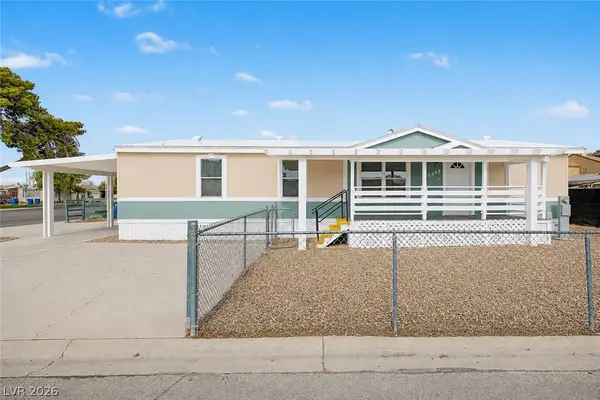 $297,500Active3 beds 2 baths1,404 sq. ft.
5502 Tahoe Drive, Las Vegas, NV 89142
MLS# 2813227Listed by: ORANGE REALTY GROUP LLC - New
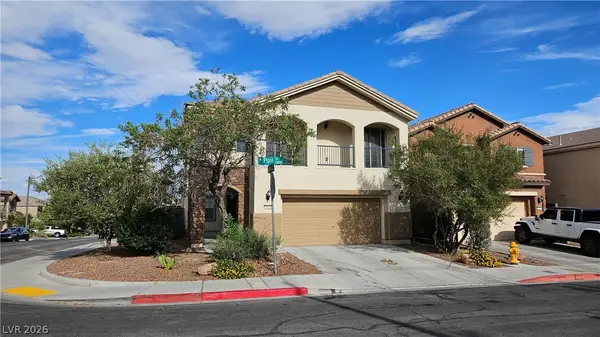 $435,000Active3 beds 3 baths1,929 sq. ft.
6868 Pipil Street, Las Vegas, NV 89166
MLS# 2813340Listed by: PLATINUM REAL ESTATE PROF - New
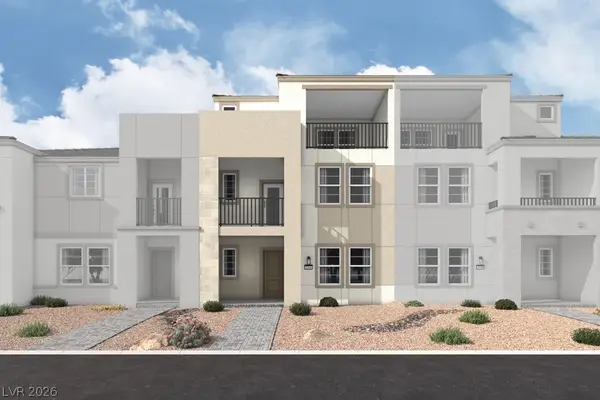 $519,990Active4 beds 4 baths2,314 sq. ft.
61 Obsidian Wing Court, Las Vegas, NV 89123
MLS# 2813350Listed by: REALTY ONE GROUP, INC - New
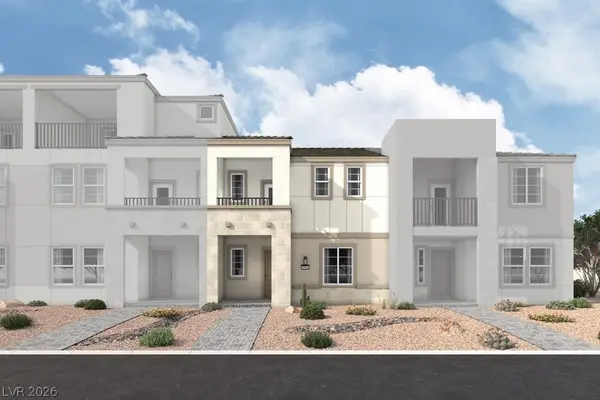 $420,439Active3 beds 2 baths1,330 sq. ft.
69 Obsidian Wing Court, Las Vegas, NV 89123
MLS# 2813351Listed by: REALTY ONE GROUP, INC - New
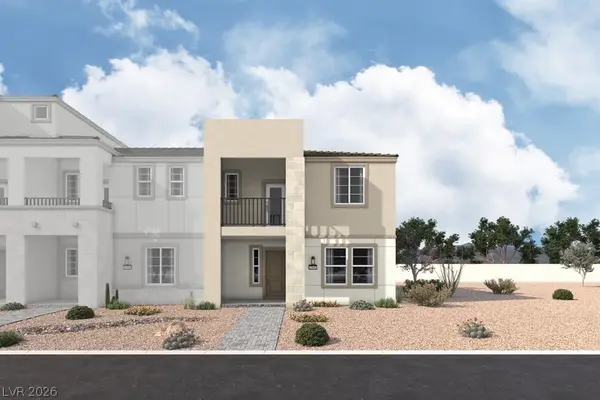 $460,559Active3 beds 3 baths1,480 sq. ft.
73 Obsidian Wing Court, Las Vegas, NV 89123
MLS# 2813353Listed by: REALTY ONE GROUP, INC - New
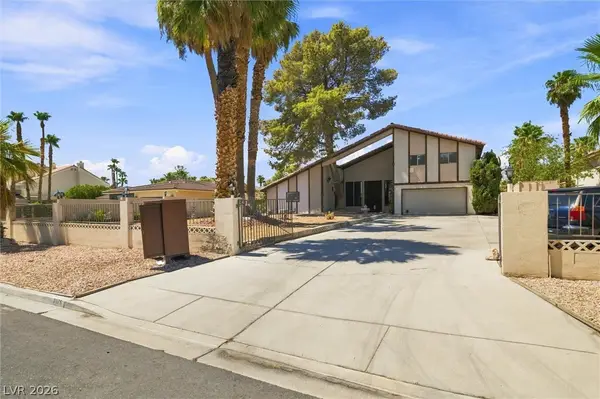 $985,000Active7 beds 4 baths4,896 sq. ft.
3075 Rosanna Street, Las Vegas, NV 89117
MLS# 2813321Listed by: NEVADA REALTY - New
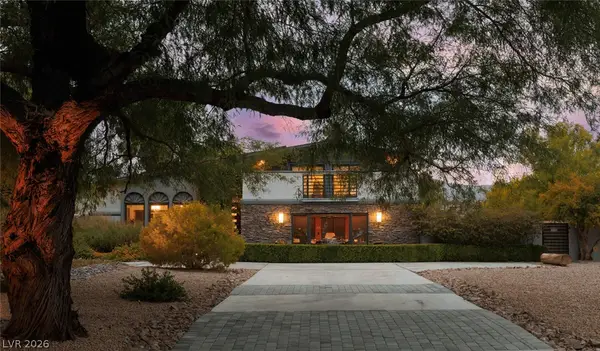 Listed by ERA$1,597,000Active4 beds 4 baths3,795 sq. ft.
5285 N Chieftain Street, Las Vegas, NV 89149
MLS# 2810225Listed by: ERA BROKERS CONSOLIDATED - New
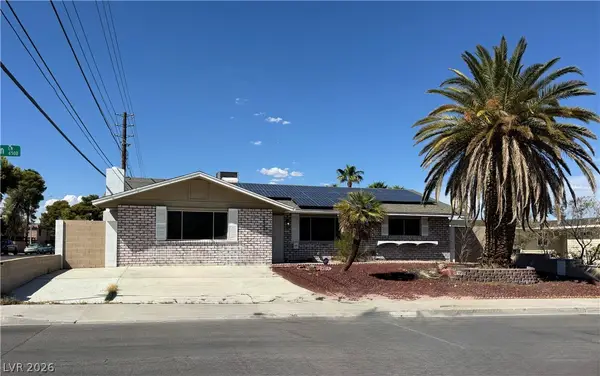 $649,999Active4 beds 2 baths2,054 sq. ft.
6536 Aberdeen Lane, Las Vegas, NV 89107
MLS# 2812368Listed by: NATIONWIDE REALTY LLC - New
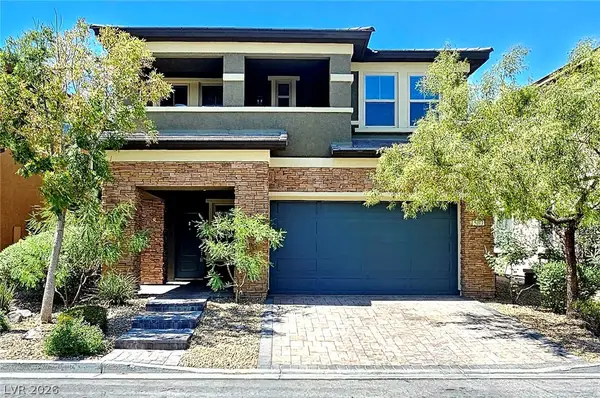 $573,000Active4 beds 3 baths2,517 sq. ft.
5373 Hollymead Drive, Las Vegas, NV 89135
MLS# 2813138Listed by: BHHS NEVADA PROPERTIES


Protect your home and budget from life's surprises with an Assurant Home Warranty, backed by a partner that supports you through every step of homeownership. Explore Plans.
© 2023 - 2026 ERA Franchise Systems LLC. All rights reserved. ERA Franchise Systems LLC fully supports the principles of the Fair Housing Act and the Equal Opportunity Act. ERA, ERA Real Estate powered, and their respective logos are registered service marks of ERA Franchise Systems LLC. Each office is independently owned and operated.