
1517 Bryn Mawr Avenue, Las Vegas, NV 89102
Local realty services provided by:ERA Brokers Consolidated
Upcoming open houses
- Sat, Oct 1011:00 am - 04:00 pm
- Sun, Oct 1101:00 pm - 04:00 pm
Listed by: shelly d. walters
Office: wardley real estate
MLS#:2823935
Source:GLVAR
Price summary
- Price:$489,000
- Price per sq. ft.:$273.03
About this home
Want Vintage Vegas? This Is It! You Will Fall In Love With This Home On .27 Acres In The Fabulous Glen Heather Estates Neighborhood Established In 1954! This Home Backs Up To The Rancho Renovation Which Includes A Very Close New Dog Park At The Corner Of Rancho and Oakey, Tree Lined 10 Ft Sidewalks and New Street Lights! Lovely Desert Landscaping In Front and Backyards With Shrubs, Desert Flowers & Trees! Elevated Front Patio Where You Can Relax In The Evenings & Take In The Spectacular City and Strip Views! You Can Be In This Home By New Years Enjoying The Fireworks off The Stratosphere & Strip From Your Very Own Yard! And Then Again On The 4th of July! Foyer Leads To Freshly Painted Home With So Many Possibilities! Floor To Ceiling Brick Gas Fireplace Is Focal Point of The Large Living Room with Spacious Entry and Built In Bookcase! Lovely Dining Room Off Living Room With Sunset View! Kitchen Has Brand New Dishwasher and Breakfast Nook! 3 Ceiling Fans! Large Separate Family Room Where The Strip Views Continue! Could Be Used As 4th Bedroom, Game Room, Office Or Turned Into Studio As There is A Separate Entrance! Family Room Has Tons of Storage/Cedar Lined Closet Space! Both Bathrooms Are Partially Updated! Large Primary Bedroom With Make Up Table Area, or Room To Expand Primary Bath or Closet! The Strip Views Continue Through The Front Bedroom Window! Secluded Backyard With New Block Back Wall & Room To Roam Is Waiting for You to Make It Your Own! Perfect Size For Entertaining And Taking In The Breathtaking Sunsets From Your Covered Patio! Plenty Of Room To Add A Pool, Guest House Or Garage! Very Spacious Large Side Yard With Gate Could Be Converted To Additional Or RV Parking! There Is A Lot Of Storage Inside & A Nice Shed In Backyard! 2 Fairly New Air Conditioners! Separate Laundry Room off Family Room With Exit to Backyard! Location! This Home Truly Is In The Heart of The City! Just Minutes From The Famous Las Vegas Strip, Downtown, Arts and Medical Districts!...
Contact an agent
Home facts
- Year built:1959
- Subdivision & Development:Glen Heather Estate Sub 2
- Listing ID #:2823935
- Added:1 day(s) ago
- Updated:October 05, 2026 at 02:47 AM
Rooms and interior
- Bedrooms:3
- Total bathrooms:2
- Full bathrooms:1
- Rooms Total:8
- Flooring:Carpet, Ceramic Tile
- Kitchen Description:Built In Electric Oven, Dishwasher, Disposal, Electric Cooktop, Refrigerator
- Living area:1,791 sq. ft.
Heating and cooling
- Cooling:Central Air, Electric
- Heating:Central, Gas
- Central air:Yes
Structure and exterior
- Roof:Shingle
- Year built:1959
- Building area:1,791 sq. ft.
- Lot area:0.27 Acres
- Lot Features:Desert Landscaping, Landscaped
- Exterior Features:Patio, Porch, Private Yard, Shed
- Levels:1 Story
Schools
- High school:Clark Ed. W.
- Middle school:Hyde Park
- Elementary school:Wasden, Howard,Wasden, Howard
Utilities
- Water:Public
Finances and disclosures
- Price:$489,000
- Price per sq. ft.:$273.03
- Tax amount:$1,424
Features and amenities
- Appliances:Built-In Electric Oven, Dishwasher, Disposal, Electric Cooktop, Refrigerator, Washer
- Laundry features:Electric Dryer Hookup, Laundry Room, Washer
- Amenities:Blinds
Parking
- Parking description:Guest Parking, Open
New listings near 1517 Bryn Mawr Avenue
- Coming Soon
 $999,999Coming Soon4 beds 3 baths3,130 sq. ft.
7904 Roxburgh Castle Avenue, Las Vegas, NV 89117
MLS# 2824014Listed by: LPT REALTY, LLC - Coming Soon
 $319,777Coming Soon3 beds 1 baths916 sq. ft.
112 Harvard Street, Las Vegas, NV 89107
MLS# 2824050Listed by: LAS VEGAS REALTY LLC - Coming Soon
 $339,995Coming Soon3 beds 3 baths1,541 sq. ft.
7620 Bauble Avenue, Las Vegas, NV 89128
MLS# 2823988Listed by: METROPOLITAN REAL ESTATE GROUP - Coming Soon
 $425,000Coming Soon3 beds 3 baths1,881 sq. ft.
658 Emerald City Avenue, Las Vegas, NV 89183
MLS# 2823515Listed by: XPAND REALTY & PROPERTY MGMT - Coming Soon
 $399,000Coming Soon2 beds 2 baths1,337 sq. ft.
395 Cascade Mist Avenue, Las Vegas, NV 89123
MLS# 2823142Listed by: EQUITY UNION REAL ESTATE - Coming SoonOpen Sat, 10am to 4pm
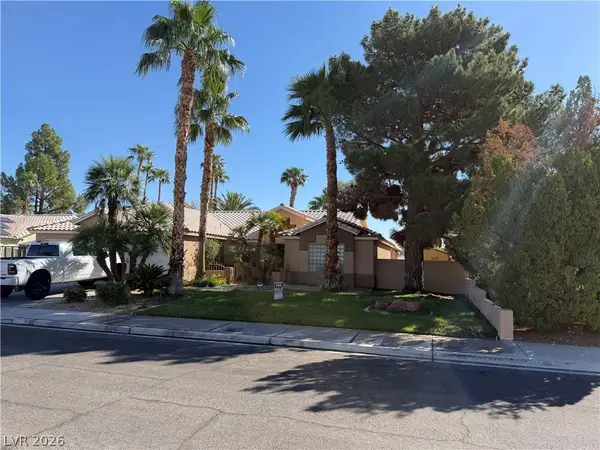 $649,900Coming Soon4 beds 2 baths2,139 sq. ft.
3708 Glen Ridge Way, Las Vegas, NV 89108
MLS# 2822024Listed by: KELLER WILLIAMS VIP - Coming Soon
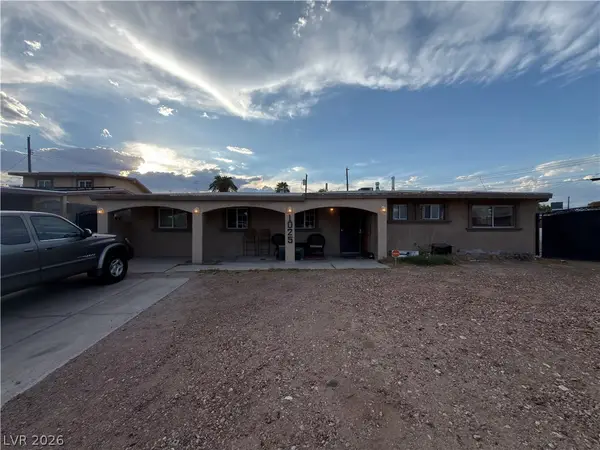 $340,000Coming Soon3 beds 2 baths1,302 sq. ft.
1025 Villa Circle, Las Vegas, NV 89108
MLS# 2822152Listed by: KELLER WILLIAMS MARKETPLACE - Coming SoonOpen Fri, 12 to 3pm
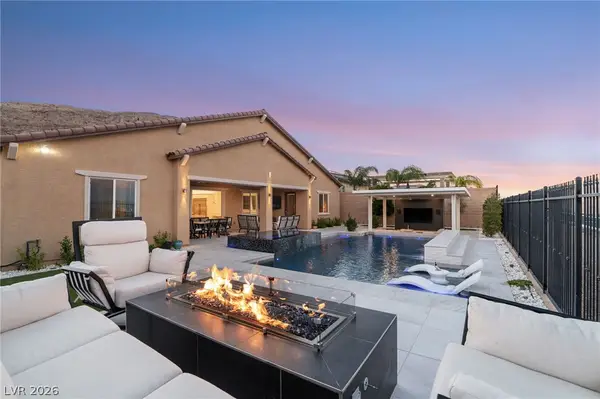 $1,899,000Coming Soon4 beds 4 baths3,564 sq. ft.
11248 Rebel Dome Court, Las Vegas, NV 89141
MLS# 2823491Listed by: SIMPLY VEGAS - Coming Soon
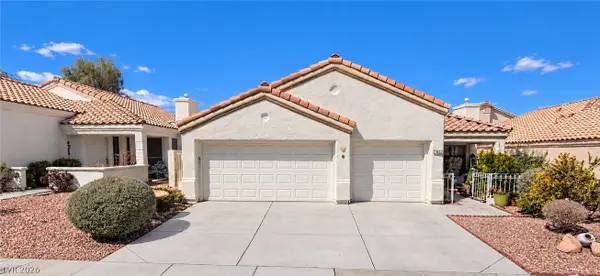 $425,000Coming Soon3 beds 2 baths1,526 sq. ft.
7852 Morning Flower Lane, Las Vegas, NV 89129
MLS# 2823650Listed by: SIGNATURE REAL ESTATE GROUP - Coming Soon
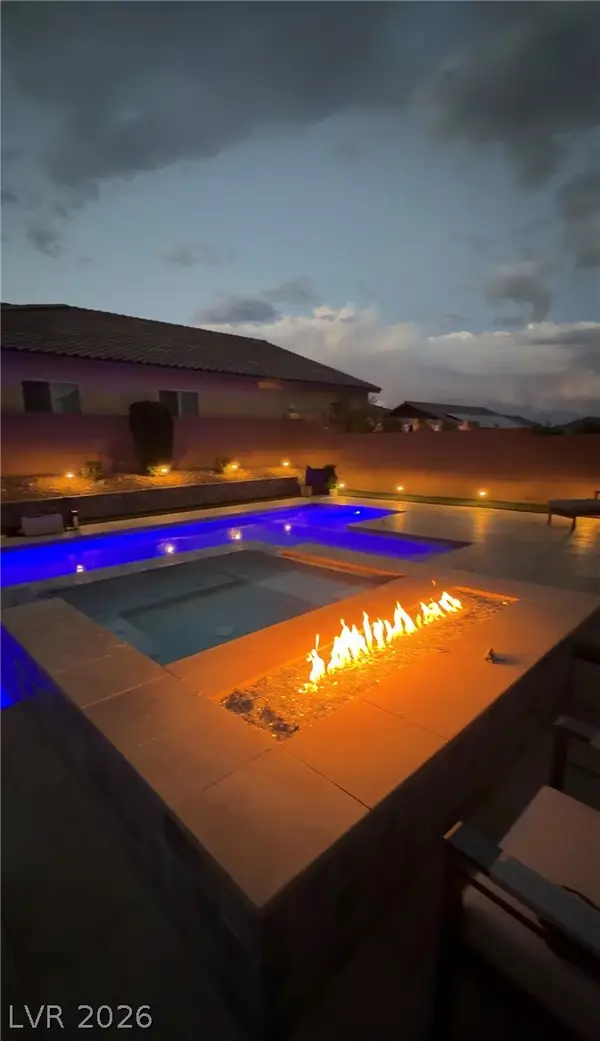 $899,900Coming Soon4 beds 5 baths3,545 sq. ft.
10838 Beecher Park Avenue, Las Vegas, NV 89166
MLS# 2823104Listed by: SIMPLY VEGAS


Protect your home and budget from life's surprises with an Assurant Home Warranty, backed by a partner that supports you through every step of homeownership. Explore Plans.
© 2023 - 2026 ERA Franchise Systems LLC. All rights reserved. ERA Franchise Systems LLC fully supports the principles of the Fair Housing Act and the Equal Opportunity Act. ERA, ERA Real Estate powered, and their respective logos are registered service marks of ERA Franchise Systems LLC. Each office is independently owned and operated.