
1533 Westwood Drive, Las Vegas, NV 89102
Local realty services provided by:ERA Brokers Consolidated
Listed by: kaori nagao-chiti
Office: las vegas sotheby's int'l
MLS#:2817963
Source:GLVAR
Price summary
- Price:$3,250,000
- Price per sq. ft.:$402.03
About this home
Experience timeless elegance and iconic Vegas style in this extraordinary custom estate, nestled within the historic Scotch 80s, one of Las Vegas’ most storied neighborhoods. Known for its distinctive custom homes, oversized estate lots, mature landscaping, and vintage Vegas sophistication, Scotch 80s offers a rare sense of character and privacy just minutes from the Las Vegas Strip, University Medical Center, and Valley Hospital. Privately gated and set on approximately 0.75 acres, this impressive residence spans 8,084 square feet with 5 bedrooms, 6 bathrooms, and a 4-car garage. A porte-cochere creates a dramatic sense of arrival while providing additional parking for guests, perfectly suited for an entertainer. Inside, soaring ceilings and a magnificent statement staircase set the tone for sophisticated opulence and dramatic architecture. Built for grand-scale entertaining, the expansive floor plan features a game room, media room, office, wellness room, and theater room, while an additional flex room upstairs offers versatility for today’s lifestyle. The grand primary suite is a retreat of its own, featuring a spacious sitting area, dual custom closets, separate shower and jetted tub, plus an unexpected touch of classic Vegas intrigue, a secret staircase leading to an upstairs man cave. Outside, the expansive private backyard embraces resort-inspired living with a pool, generous covered patio spaces for lounging and entertaining, garden areas, and mature fruit trees. Surrounded by established landscaping, the oversized grounds offer exceptional privacy and abundant space for outdoor gatherings and relaxation. Throughout, European elegance and gilded details evoke classic Las Vegas glamour, while generous gathering spaces and distinctive architectural moments create the character of a true entertainer’s estate. A rare opportunity to experience elegance, and vintage Vegas sophistication in one of Las Vegas’ most iconic historic neighborhoods....
Contact an agent
Home facts
- Year built:1996
- Subdivision & Development:Scotch Eighty Add
- Listing ID #:2817963
- Added:2 day(s) ago
- Updated:September 27, 2026 at 11:19 AM
Rooms and interior
- Bedrooms:5
- Total bathrooms:6
- Full bathrooms:5
- Half bathrooms:1
- Rooms Total:15
- Flooring:Carpet, Hardwood, Tile
- Kitchen Description:Built In Gas Oven, Dishwasher, Disposal, Double Oven, Gas Cooktop, Microwave, Refrigerator
- Living area:8,084 sq. ft.
Heating and cooling
- Cooling:Central Air, Electric
- Heating:Central, Gas
- Central air:Yes
Structure and exterior
- Roof:Tile
- Year built:1996
- Building area:8,084 sq. ft.
- Lot area:0.75 Acres
- Lot Features:Desert Landscaping, Fruit Trees, Landscaped
- Construction Materials:Drywall, Frame, Stucco
- Exterior Features:Balcony, Circular Driveway, Patio, Private Yard
- Levels:2 Story
Schools
- High school:Clark Ed. W.
- Middle school:Hyde Park
- Elementary school:Wasden, Howard,Wasden, Howard
Utilities
- Water:Public
Finances and disclosures
- Price:$3,250,000
- Price per sq. ft.:$402.03
- Tax amount:$13,195
Features and amenities
- Appliances:Built-In Gas Oven, Dishwasher, Disposal, Gas Cooktop, Microwave, Refrigerator, Washer
- Laundry features:Gas Dryer Hookup, Laundry Room, On Main Level, Sink, Washer
- Amenities:Blinds, Controlled Access, Double Pane Windows, Fire Sprinkler System
- Pool features:Heated, Private Pool
Parking
- Parking description:Garage, Inside Entrance, Private
- Garage:Yes
- Garage spaces:4
New listings near 1533 Westwood Drive
- Coming Soon
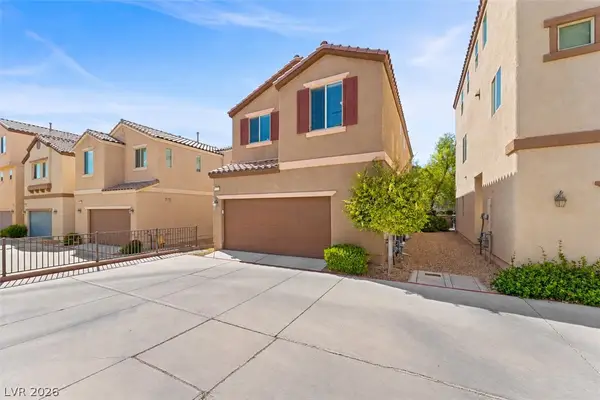 $385,000Coming Soon3 beds 3 baths1,503 sq. ft.
7721 Lively Loom Court, Las Vegas, NV 89149
MLS# 2820918Listed by: NEXTHOME PEOPLE FIRST - Coming Soon
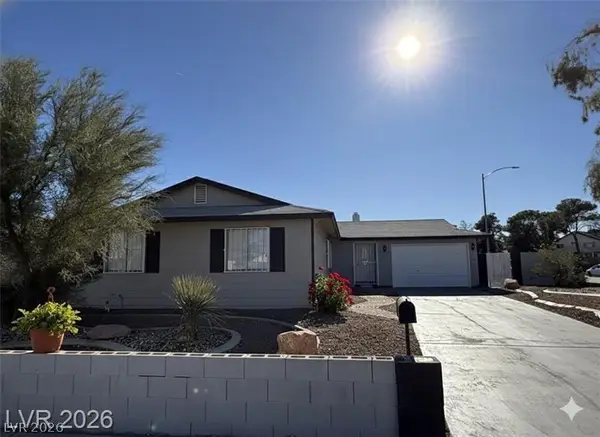 $440,000Coming Soon3 beds 2 baths1,336 sq. ft.
6489 Bugbee Avenue, Las Vegas, NV 89103
MLS# 2822130Listed by: SIMPLY VEGAS - Coming Soon
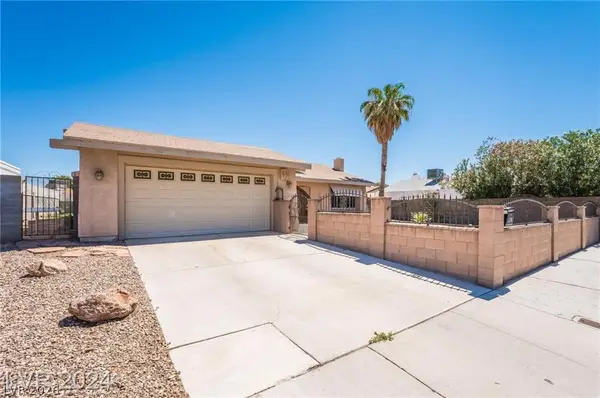 $413,999Coming Soon3 beds 2 baths1,464 sq. ft.
5206 Brentmead Drive, Las Vegas, NV 89120
MLS# 2819750Listed by: ADVENT REALTY ELITE - Coming Soon
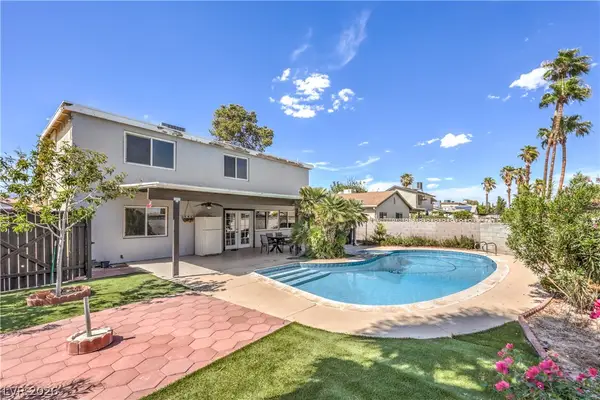 $459,500Coming Soon4 beds 3 baths1,762 sq. ft.
4816 Castle Rock Court, Las Vegas, NV 89147
MLS# 2821255Listed by: SIGNATURE REAL ESTATE GROUP - Coming Soon
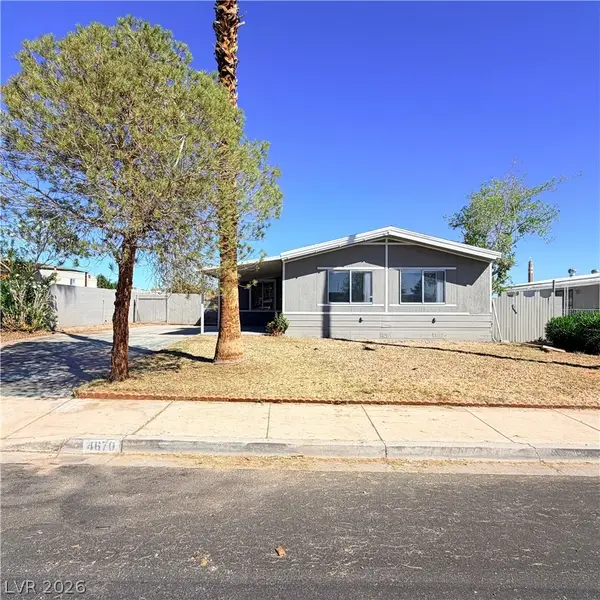 $299,990Coming Soon3 beds 2 baths1,440 sq. ft.
4670 Hildago Way, Las Vegas, NV 89121
MLS# 2822092Listed by: KELLER WILLIAMS MARKETPLACE - Coming Soon
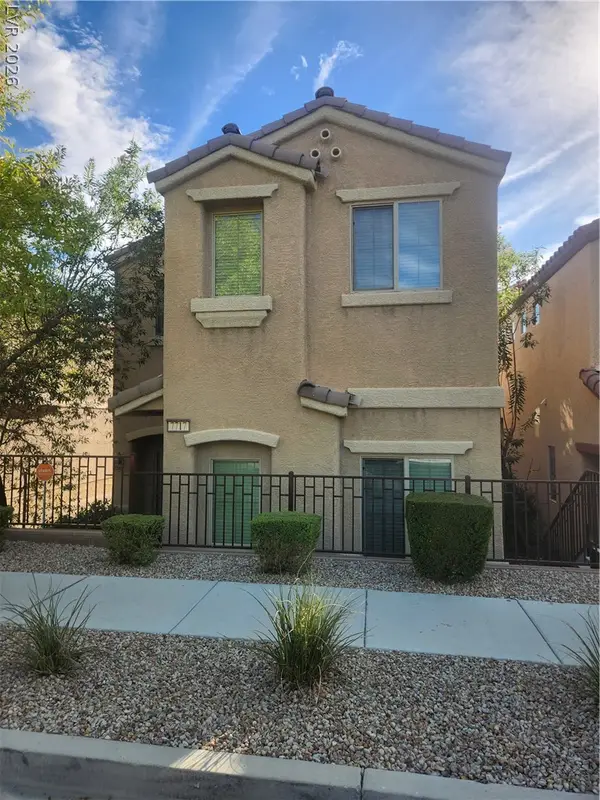 $320,000Coming Soon3 beds 3 baths1,503 sq. ft.
7717 Twirling Yarn Court, Las Vegas, NV 89149
MLS# 2821881Listed by: EXP REALTY - Coming Soon
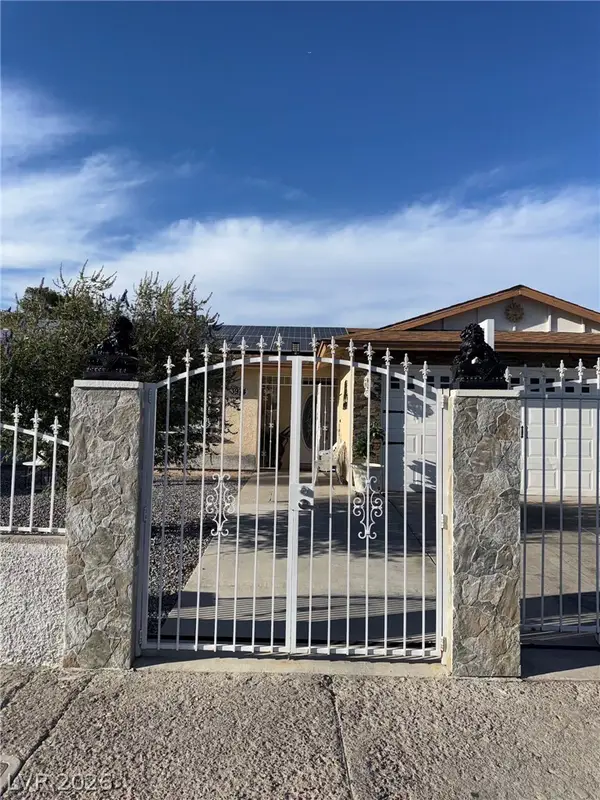 $415,000Coming Soon3 beds 2 baths1,204 sq. ft.
3974 Arizona Avenue, Las Vegas, NV 89104
MLS# 2822044Listed by: REALTY ONE GROUP, INC - Coming Soon
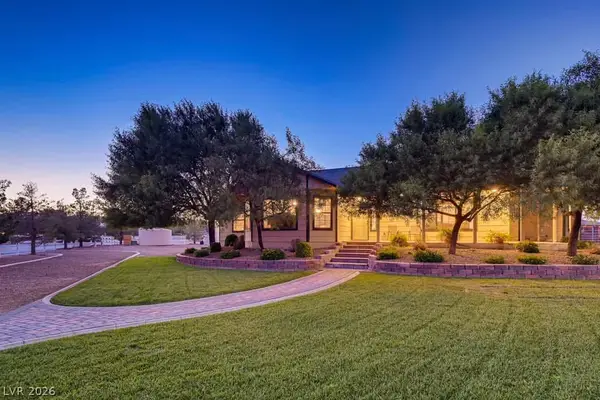 $1,475,000Coming Soon3 beds 3 baths1,835 sq. ft.
6460 Racel Street, Las Vegas, NV 89131
MLS# 2819472Listed by: DOUGLAS ELLIMAN OF NEVADA LLC - Coming Soon
 $1,800,000Coming Soon4 beds 4 baths4,840 sq. ft.
4691 N Tee Pee Lane, Las Vegas, NV 89129
MLS# 2819871Listed by: KELLER WILLIAMS MARKETPLACE - Coming Soon
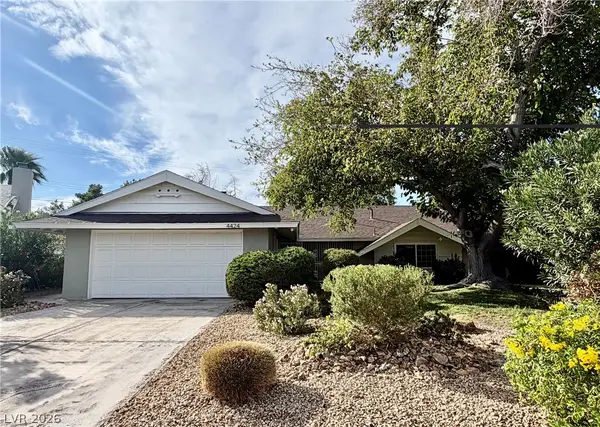 $429,900Coming Soon4 beds 2 baths1,612 sq. ft.
4424 Thompson Circle, Las Vegas, NV 89107
MLS# 2821940Listed by: RESULTS REALTY


Protect your home and budget from life's surprises with an Assurant Home Warranty, backed by a partner that supports you through every step of homeownership. Explore Plans.
© 2023 - 2026 ERA Franchise Systems LLC. All rights reserved. ERA Franchise Systems LLC fully supports the principles of the Fair Housing Act and the Equal Opportunity Act. ERA, ERA Real Estate powered, and their respective logos are registered service marks of ERA Franchise Systems LLC. Each office is independently owned and operated.