
1567 Shadow Mountain Place, Las Vegas, NV 89108
Local realty services provided by:ERA Brokers Consolidated
Listed by: katherine mae clemmons
Office: exp realty
MLS#:2812702
Source:GLVAR
Price summary
- Price:$597,500
- Price per sq. ft.:$183
About this home
Rare corner-lot еstаtе offering space, flexibilіty, аnd lifestyle rarely found together in Las Vegas. Set on an expansive 18,731 sq ft lot, this single-story home delivers 3,265 sq ft of thoughtfully designed living space with 5 bedrooms and 4 bathrooms — built for multigenerational living, extended family, or investment potential. The main residence features a warm, character-rich layout anchored by two fireplaces (gas and wood-burning), classic brick accents, and abundant natural light. A private guest suite with its own kitchen, bathroom, and separate entrance offers true independence for in-laws, adult children, or guests — a feature increasingly hard to find on the market today. Step outside to a backyard built for entertaining and everyday desert living: mature shade trees, an in-ground pool, and a spacious patio create a private oasis, while the corner lot provides rare RV and boat parking. Solar panels add long-term energy savings, and the mature, established landscaping gives the property a lush, private feel uncommon in newer developments. Whether you're searching for room to grow, a smart multigenerational setup, or a property with genuine income potential, this home checks every box. Properties offering this much space, privacy, and flexibility on a corner lot rarely come available — schedule your private showing today....
Contact an agent
Home facts
- Year built:1954
- Subdivision & Development:Shadow Mountian Estate
- Listing ID #:2812702
- Added:1 day(s) ago
- Updated:August 29, 2026 at 12:53 PM
Rooms and interior
- Bedrooms:5
- Total bathrooms:4
- Full bathrooms:2
- Rooms Total:3
- Flooring:Ceramic Tile, Laminate
- Kitchen Description:Dishwasher, Disposal, Electric Range, Refrigerator
- Living area:3,265 sq. ft.
Heating and cooling
- Cooling:Central Air, Electric
- Heating:Central, Gas
- Central air:Yes
Structure and exterior
- Roof:Asphalt, Pitched
- Year built:1954
- Building area:3,265 sq. ft.
- Lot area:0.43 Acres
- Lot Features:Corner Lot, Desert Landscaping, Landscaped
- Construction Materials:Drywall
- Exterior Features:Circular Driveway, Patio, Porch, Private Yard, Shed, Sprinkler Irrigation
- Levels:1 Story
Schools
- High school:Western
- Middle school:Gibson Robert O.
- Elementary school:Culley, Paul E.,Culley, Paul E.
Utilities
- Water:Public
Finances and disclosures
- Price:$597,500
- Price per sq. ft.:$183
- Tax amount:$1,928
Features and amenities
- Appliances:Dishwasher, Disposal, Electric Range, Electric Water Heater, Refrigerator, Washer
- Laundry features:Electric Dryer Hookup, Gas Dryer Hookup, Laundry Room, On Main Level, Washer
- Amenities:Blinds, Drapes, Skylights
- Pool features:Pool Cover, Private Pool
Parking
- Parking description:1 Carport Spaces, Attached Carport, Garage, Private
- Carport spaces:1
New listings near 1567 Shadow Mountain Place
- New
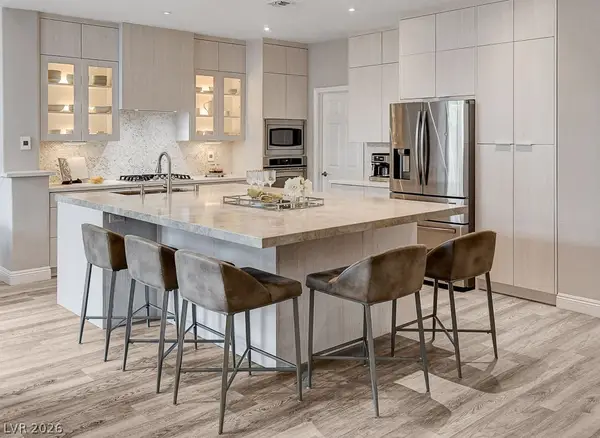 $629,000Active2 beds 2 baths1,807 sq. ft.
1913 Summer Pine Court #102, Las Vegas, NV 89134
MLS# 2812678Listed by: COMPASS REALTY & MANAGEMENT - New
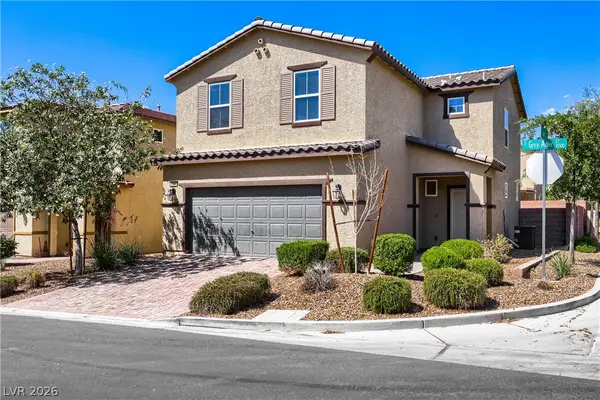 $410,000Active3 beds 3 baths1,838 sq. ft.
10533 Grey Adler Street, Las Vegas, NV 89179
MLS# 2812945Listed by: BHHS NEVADA PROPERTIES - New
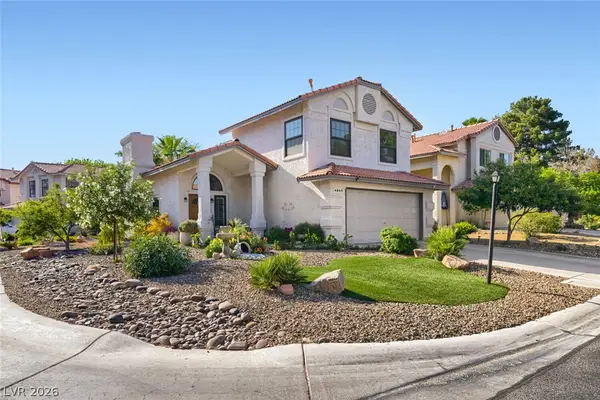 $435,900Active4 beds 3 baths1,794 sq. ft.
4849 Maryvale Drive, Las Vegas, NV 89130
MLS# 2813236Listed by: REAL BROKER LLC - New
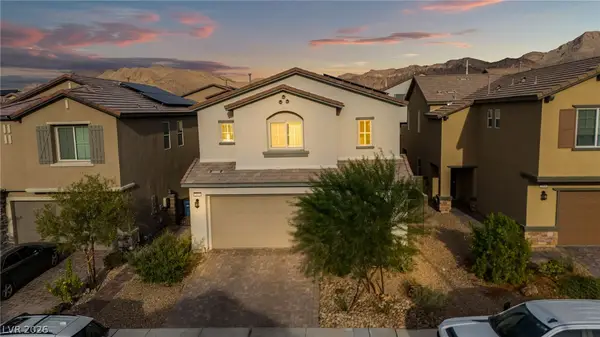 $438,000Active4 beds 3 baths2,275 sq. ft.
2840 Gaffer Film Street, Las Vegas, NV 89156
MLS# 2813238Listed by: SCOFIELD GROUP LLC - New
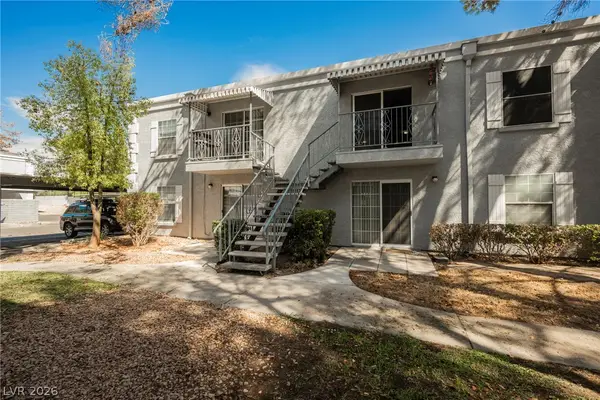 $149,995Active2 beds 2 baths892 sq. ft.
3823 S Maryland Parkway #B11, Las Vegas, NV 89119
MLS# 2812793Listed by: INFINITY BROKERAGE 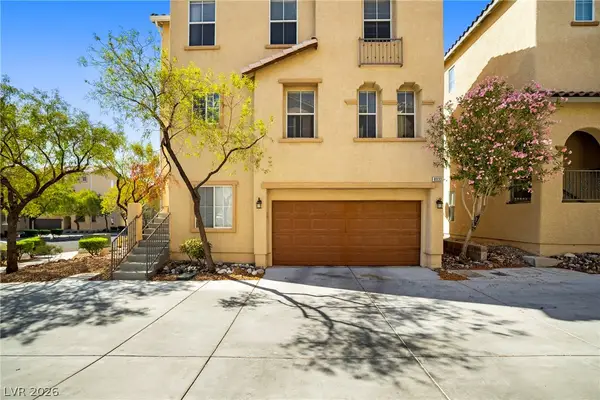 $365,000Active3 beds 3 baths1,352 sq. ft.
8933 Jamie Lee Avenue, Las Vegas, NV 89149
MLS# 2806413Listed by: REALTY ONE GROUP, INC- New
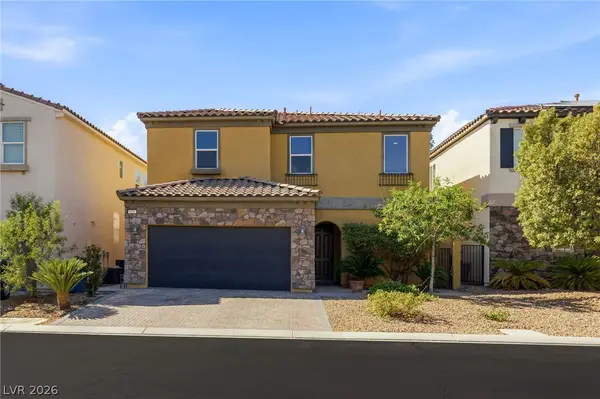 $479,900Active3 beds 3 baths2,003 sq. ft.
629 Wounded Star Avenue, Las Vegas, NV 89178
MLS# 2810050Listed by: HUNTINGTON & ELLIS, A REAL EST - New
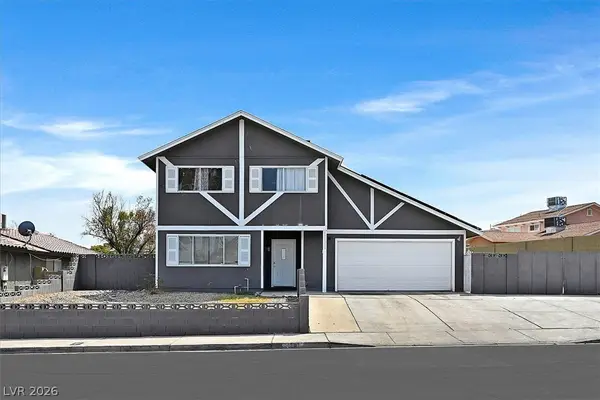 $430,000Active4 beds 2 baths1,895 sq. ft.
4301 El Esteban Way, Las Vegas, NV 89121
MLS# 2811269Listed by: SIMPLY VEGAS - Open Sun, 11am to 3pmNew
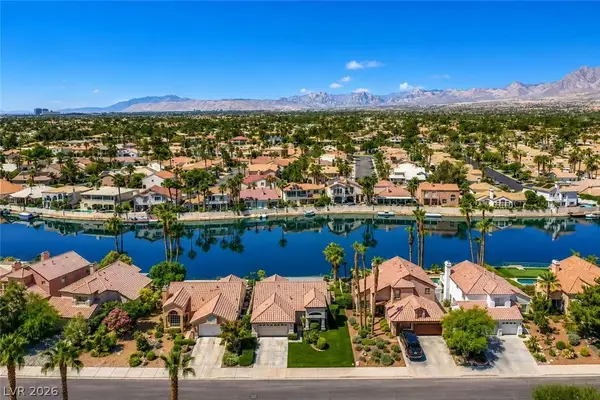 $870,000Active3 beds 2 baths1,627 sq. ft.
2901 Channel Bay Drive, Las Vegas, NV 89128
MLS# 2811498Listed by: VERTEX REALTY & PROPERTY MANAG - Open Sun, 12 to 3pmNew
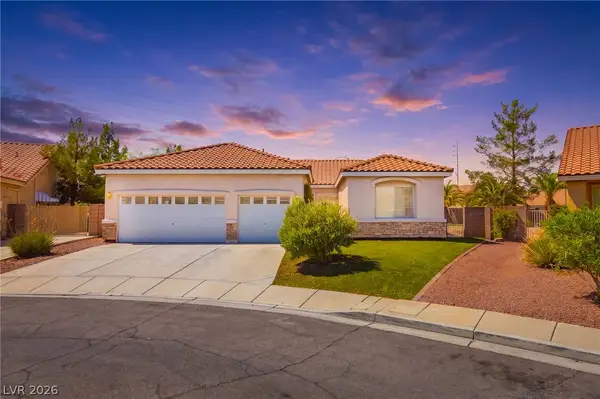 $575,000Active4 beds 3 baths2,313 sq. ft.
8869 Pheasant Valley Way, Las Vegas, NV 89123
MLS# 2812197Listed by: DMP REALTY


Protect your home and budget from life's surprises with an Assurant Home Warranty, backed by a partner that supports you through every step of homeownership. Explore Plans.
© 2023 - 2026 ERA Franchise Systems LLC. All rights reserved. ERA Franchise Systems LLC fully supports the principles of the Fair Housing Act and the Equal Opportunity Act. ERA, ERA Real Estate powered, and their respective logos are registered service marks of ERA Franchise Systems LLC. Each office is independently owned and operated.