
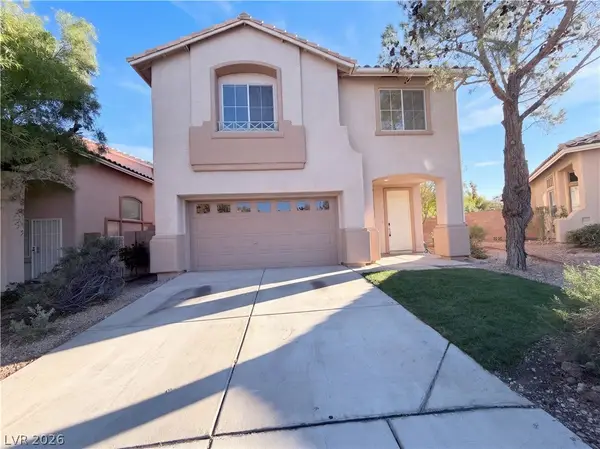
1613 Hidden Spring Drive, Las Vegas, NV 89117
Local realty services provided by:ERA Brokers Consolidated
Listed by: francesco fusco
Office: the agency las vegas
MLS#:2829966
Source:GLVAR
Price summary
- Price:$975,000
- Price per sq. ft.:$487.5
- Monthly HOA dues:$450
About this home
Welcome to thoughtfully designed single-story living in guard-gated Canyon Gate Country Club. Nearly $300,000 in upgrades enhance this 3-bedroom, 2-bathroom home with a 3-car garage, where thoughtful design and custom finishes reflect the care of an owner-occupied residence. Luxury flooring, Sunburst shutters, custom window treatments, and recessed and decorative lighting create a cohesive feel throughout.
The redesigned kitchen showcases quartzite countertops, updated cabinetry, KitchenAid appliances, and cove lighting. Both bathrooms feature honed marble, custom cabinetry, and glass-enclosed showers, while a custom stone gas fireplace brings warmth and character to the family room.
Custom Artistic iron door, Window coverings, entry and side gates introduce a beautifully redesigned courtyard with Arizona Tile pavers, turf, and landscape lighting. The backyard continues the polished design with turf, stone accents, Italian cypress trees, and updated irrigation and lighting, creating an inviting setting for relaxing or entertaining.
Extensive improvements include a 2025 roof with double underlayment and a transferable 10-year warranty, fresh interior and exterior paint, an updated water heater and water softener, and a replacement HVAC system. Custom garage cabinetry and overhead storage add everyday convenience. The District’s private pool and Canyon Gate’s gorgeous golf course setting complete the appeal of this thoughtfully renovated home....
Contact an agent
Home facts
- Year built:1993
- Subdivision & Development:Foothills Cntry Club
- Listing ID #:2829966
- Added:4 day(s) ago
- Updated:November 11, 2026 at 12:41 PM
Rooms and interior
- Bedrooms:3
- Total bathrooms:2
- Full bathrooms:1
- Rooms Total:7
- Flooring:Laminate
- Kitchen Description:Built In Electric Oven, Double Oven, Gas Cooktop, Microwave
- Living area:2,000 sq. ft.
Heating and cooling
- Cooling:Central Air, Electric
- Heating:Central, Gas
- Central air:Yes
Structure and exterior
- Roof:Pitched, Tile
- Year built:1993
- Building area:2,000 sq. ft.
- Lot area:0.14 Acres
- Lot Features:Desert Landscaping, Landscaped
- Exterior Features:Courtyard, Patio, Private Yard
- Levels:1 Story
Schools
- High school:Bonanza
- Middle school:Johnson Walter
- Elementary school:Ober, D'Vorre & Hal,Ober, D'Vorre & Hal
Utilities
- Water:Public
Finances and disclosures
- Price:$975,000
- Price per sq. ft.:$487.5
- Tax amount:$3,872
Features and amenities
- Appliances:Built-In Electric Oven, Gas Cooktop, Microwave
- Laundry features:Electric Dryer Hookup, Gas Dryer Hookup, Laundry Room, On Main Level, Sink
- Amenities:Double Pane Windows, Gated Community, Plantation Shutters
- Pool features:Community, Pool
Parking
- Parking description:Garage, Garage Door Opener, Inside Entrance, Private
- Garage:Yes
- Garage spaces:3
New listings near 1613 Hidden Spring Drive
- Coming Soon
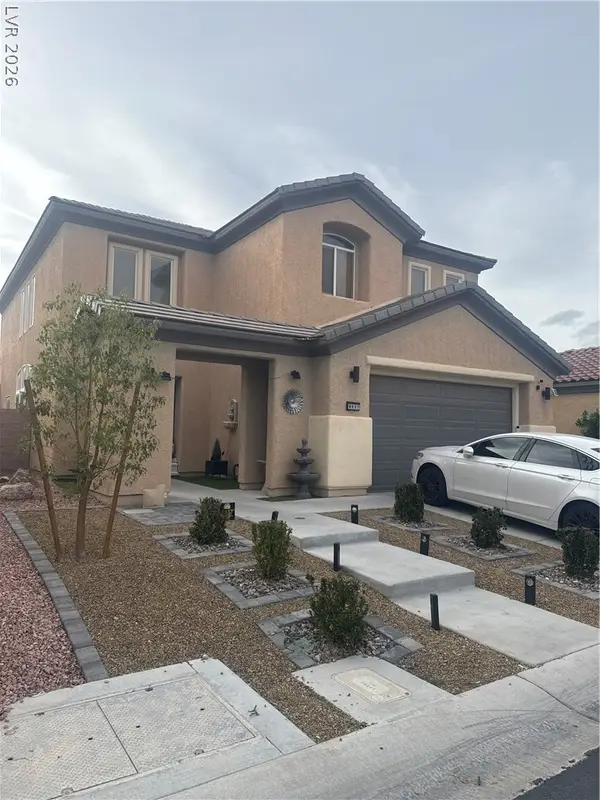 $620,000Coming Soon4 beds 4 baths2,897 sq. ft.
8837 Sherwood Park Drive, Las Vegas, NV 89131
MLS# 2833213Listed by: SIGNATURE REAL ESTATE GROUP - Coming Soon
 $2,950,000Coming Soon1 beds 3 baths1,675 sq. ft.
3750 Las Vegas Boulevard #2906, Las Vegas, NV 89158
MLS# 2833407Listed by: AWARD REALTY - Coming Soon
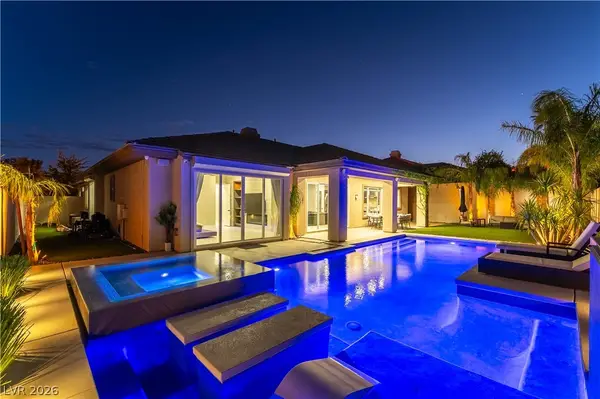 $1,499,900Coming Soon4 beds 4 baths3,091 sq. ft.
11544 Bohemian Forest Avenue, Las Vegas, NV 89138
MLS# 2833294Listed by: DESERT HORIZON REALTY - Coming Soon
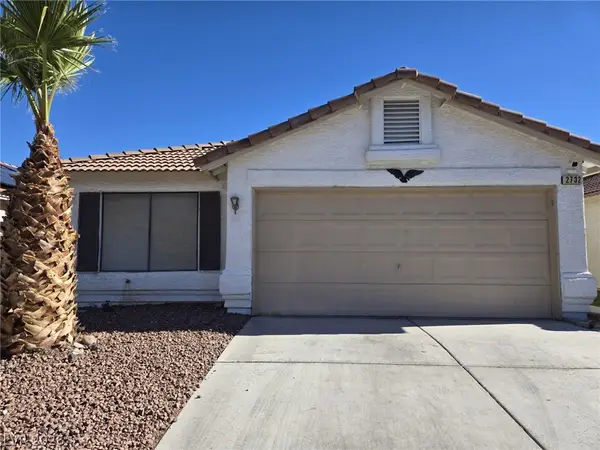 $319,500Coming Soon2 beds 2 baths1,268 sq. ft.
2732 Ironside Drive, Las Vegas, NV 89108
MLS# 2833285Listed by: DESERT REALTY - Coming Soon
 $329,900Coming Soon3 beds 2 baths1,024 sq. ft.
Address Withheld By Seller, Las Vegas, NV 89147
MLS# 2833239Listed by: METROPOLITAN REAL ESTATE GROUP - Coming Soon
 $220,000Coming Soon3 beds 2 baths1,200 sq. ft.
3529 Anthony Drive, Las Vegas, NV 89121
MLS# 2832634Listed by: KELLER WILLIAMS MARKETPLACE - Coming Soon
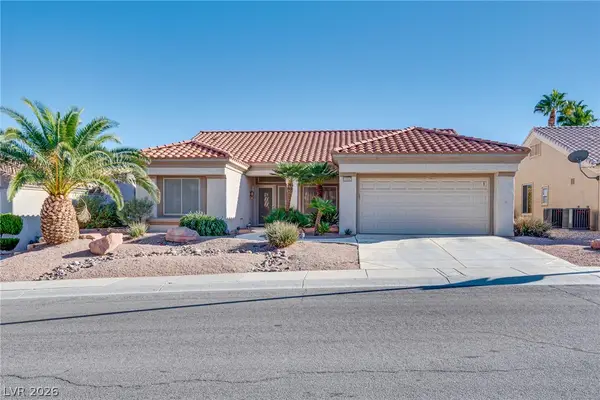 $375,000Coming Soon2 beds 2 baths1,360 sq. ft.
10657 Heritage Hills Drive, Las Vegas, NV 89134
MLS# 2833100Listed by: COLDWELL BANKER PREMIER - Coming Soon
 $475,000Coming Soon3 beds 3 baths1,581 sq. ft.
10829 Armitage Avenue, Las Vegas, NV 89144
MLS# 2833144Listed by: BEAR RESIDENTIAL LLC - Coming Soon
 $1,450,000Coming Soon5 beds 4 baths4,706 sq. ft.
7762 Roaring Springs Circle, Las Vegas, NV 89113
MLS# 2832645Listed by: HUNTINGTON & ELLIS, A REAL EST - Coming Soon
 $365,000Coming Soon3 beds 2 baths1,472 sq. ft.
29 Tierra Buena Drive, Las Vegas, NV 89110
MLS# 2832894Listed by: PERLA HERRERA REALTY


Protect your home and budget from life's surprises with an Assurant Home Warranty, backed by a partner that supports you through every step of homeownership. Explore Plans.
© 2023 - 2026 ERA Franchise Systems LLC. All rights reserved. ERA Franchise Systems LLC fully supports the principles of the Fair Housing Act and the Equal Opportunity Act. ERA, ERA Real Estate powered, and their respective logos are registered service marks of ERA Franchise Systems LLC. Each office is independently owned and operated.