
1809 Lyell Canyon Lane, Las Vegas, NV 89134
Local realty services provided by:ERA Brokers Consolidated
Upcoming open houses
- Sat, Aug 2211:00 am - 02:00 pm
Listed by: susan a. boettcher-kay
Office: real broker llc.
MLS#:2810792
Source:GLVAR
Price summary
- Price:$499,000
- Price per sq. ft.:$322.35
- Monthly HOA dues:$74
About this home
OPEN HOUSΕ - ΤΗIS SATURDAY 8/22 11AM - 2PM & ЅUNDΑY 8/23 11AM - 3PM ... Stop by to see this home in a GREAT LOCATION! MOVE-IN READY IN SUMMERLIN NORTH! This well-maintained home in the desirable Sequoia neighborhood of Summerlin North. The inviting 3-bedroom, 2-bath home features a 2-car garage, gated & private front courtyard, and covered backyard patio. An abundance of natural light, high ceilings, and a gas fireplace create a warm and welcoming atmosphere in the open kitchen, dining area, and family room. The kitchen features granite countertops, new stainless-steel dishwasher and microwave, and plenty of workspace. Plantation shutters throughout the home add a timeless touch. The manicured backyard offers low-maintenance turf, a covered patio, and a convenient gas stub—perfect for enjoying the outdoors. Numerous recent updates include a new water heater, garage door, shut-off valves, irrigation timer & freshly painted inside. The 2-car garage also features storage cabinets and a convenient workbench. Enjoy an excellent Summerlin location just minutes from walking trails, parks, a community pool, library, shopping, dining, and easy freeway access. A wonderful opportunity to own a well-cared-for home in one of Summerlin’s established neighborhoods!...
Contact an agent
Home facts
- Year built:1996
- Subdivision & Development:Sequoia Phase 3
- Listing ID #:2810792
- Added:1 day(s) ago
- Updated:August 21, 2026 at 11:46 PM
Rooms and interior
- Bedrooms:3
- Total bathrooms:2
- Full bathrooms:2
- Rooms Total:7
- Flooring:Linoleum, Tile, Vinyl
- Kitchen Description:Dishwasher, Disposal, Gas Cooktop, Gas Range, Microwave, Refrigerator
- Living area:1,548 sq. ft.
Heating and cooling
- Cooling:Central Air, Electric
- Heating:Central, Gas
- Central air:Yes
Structure and exterior
- Roof:Tile
- Year built:1996
- Building area:1,548 sq. ft.
- Lot area:0.11 Acres
- Lot Features:Desert Landscaping, Landscaped, Synthetic Grass
- Construction Materials:Block, Stucco
- Exterior Features:Barbecue, Patio, Private Yard, Sprinkler Irrigation, Water Feature
- Levels:1 Story
Schools
- High school:Palo Verde
- Middle school:Becker
- Elementary school:Lummis, William,Lummis, William
Utilities
- Water:Public
Finances and disclosures
- Price:$499,000
- Price per sq. ft.:$322.35
- Tax amount:$2,361
Features and amenities
- Appliances:Dishwasher, Disposal, Gas Cooktop, Gas Range, Microwave, Refrigerator, Washer
- Laundry features:Gas Dryer Hookup, Laundry Room, On Main Level, Washer
- Amenities:Plantation Shutters, Skylights, Window Treatments
- Pool features:Community, Pool
Parking
- Parking description:Garage, Garage Door Opener, Inside Entrance, Open, Private
- Garage:Yes
- Garage spaces:2
New listings near 1809 Lyell Canyon Lane
- New
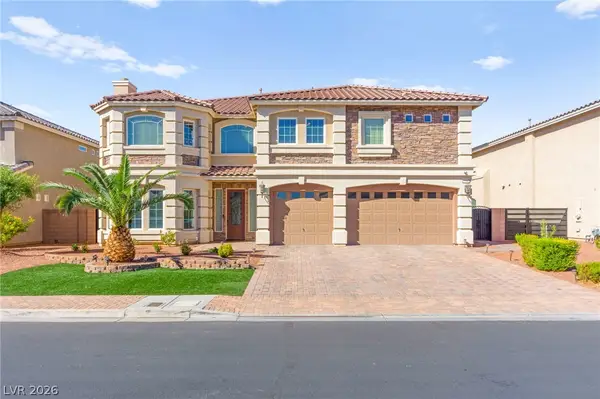 $1,335,000Active5 beds 5 baths5,468 sq. ft.
11007 Gaelic Hills Drive, Las Vegas, NV 89141
MLS# 2808792Listed by: HUNTINGTON & ELLIS, A REAL EST - New
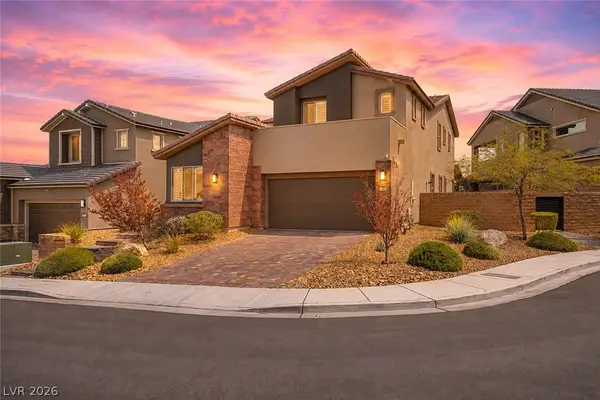 $990,000Active5 beds 4 baths3,059 sq. ft.
2568 Iron Crest Lane, Las Vegas, NV 89138
MLS# 2809212Listed by: REAL BROKER LLC - New
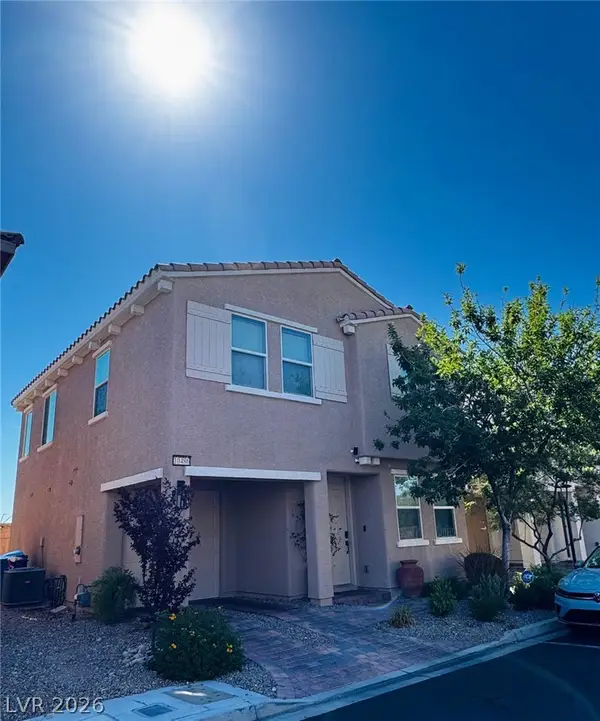 $392,000Active3 beds 3 baths1,621 sq. ft.
10486 Highlands River Street, Las Vegas, NV 89141
MLS# 2809407Listed by: UNITED REALTY GROUP - New
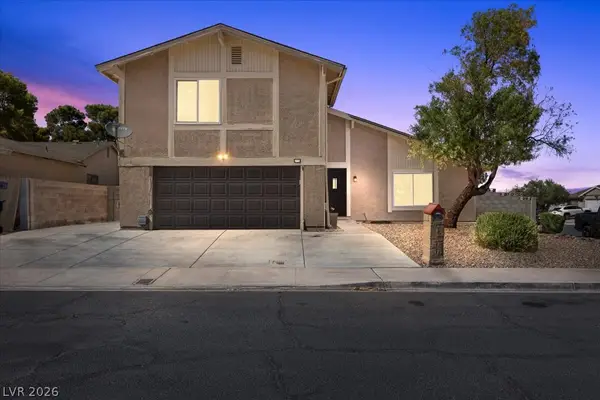 $389,999Active4 beds 3 baths1,562 sq. ft.
3970 Delling Court, Las Vegas, NV 89104
MLS# 2810955Listed by: BHHS NEVADA PROPERTIES - New
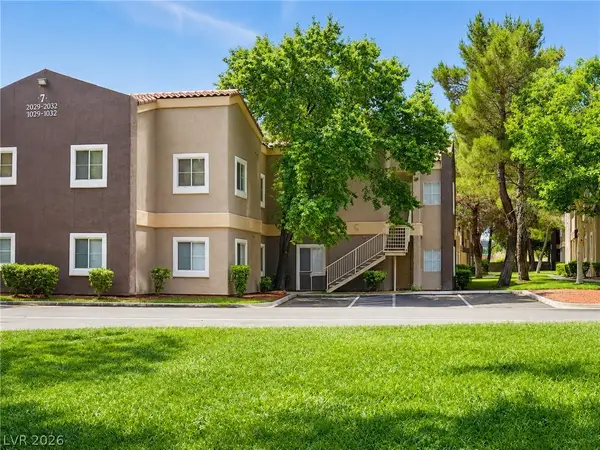 $264,900Active2 beds 2 baths1,034 sq. ft.
5250 S Rainbow Boulevard #2032, Las Vegas, NV 89118
MLS# 2811030Listed by: COLDWELL BANKER PREMIER - New
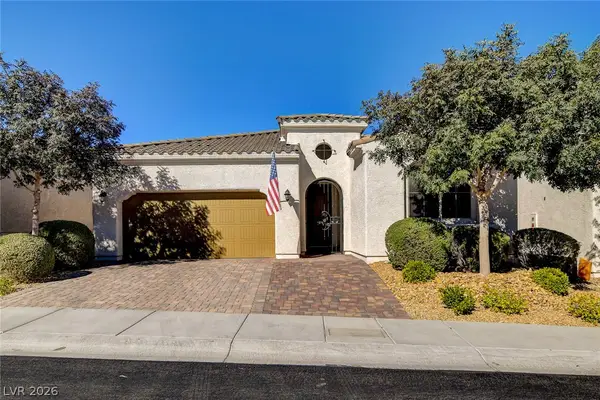 $559,900Active3 beds 3 baths2,165 sq. ft.
9730 Ponderosa Skye Court, Las Vegas, NV 89166
MLS# 2811200Listed by: HUNTINGTON & ELLIS, A REAL EST - New
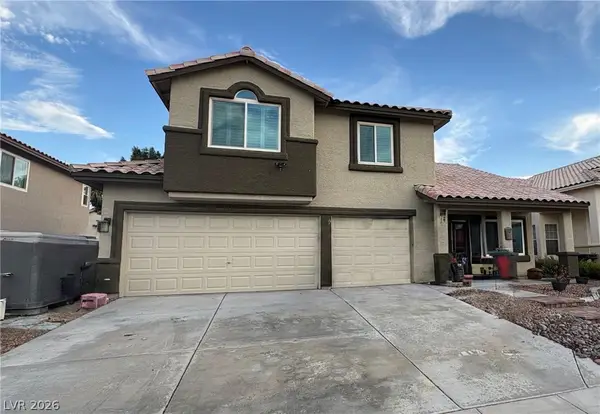 $550,000Active4 beds 3 baths2,134 sq. ft.
531 Drift Stone Avenue, Las Vegas, NV 89123
MLS# 2811210Listed by: SIGNATURE REAL ESTATE GROUP - New
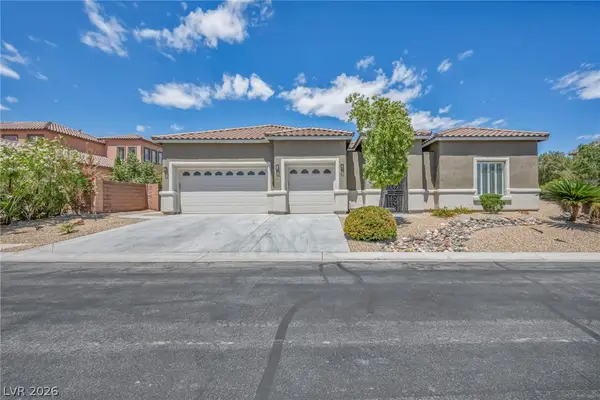 $944,000Active3 beds 3 baths3,476 sq. ft.
4528 Velvet Crest Lane, Las Vegas, NV 89139
MLS# 2811215Listed by: COLDWELL BANKER PREMIER - New
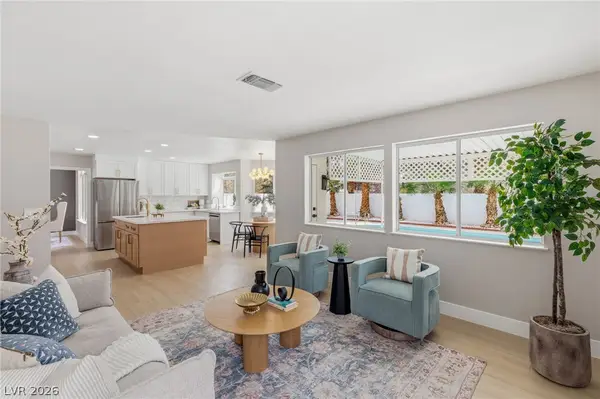 $874,888Active6 beds 3 baths2,730 sq. ft.
9725 Cascade Falls Avenue, Las Vegas, NV 89117
MLS# 2810300Listed by: ROTHWELL GORNT COMPANIES - New
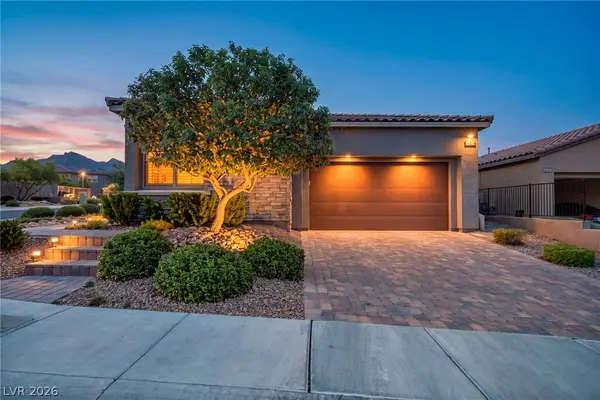 $779,000Active2 beds 3 baths1,800 sq. ft.
11584 Painted Chasm Way, Las Vegas, NV 89138
MLS# 2810626Listed by: SIMPLY VEGAS


Protect your home and budget from life's surprises with an Assurant Home Warranty, backed by a partner that supports you through every step of homeownership. Explore Plans.
© 2023 - 2026 ERA Franchise Systems LLC. All rights reserved. ERA Franchise Systems LLC fully supports the principles of the Fair Housing Act and the Equal Opportunity Act. ERA, ERA Real Estate powered, and their respective logos are registered service marks of ERA Franchise Systems LLC. Each office is independently owned and operated.