
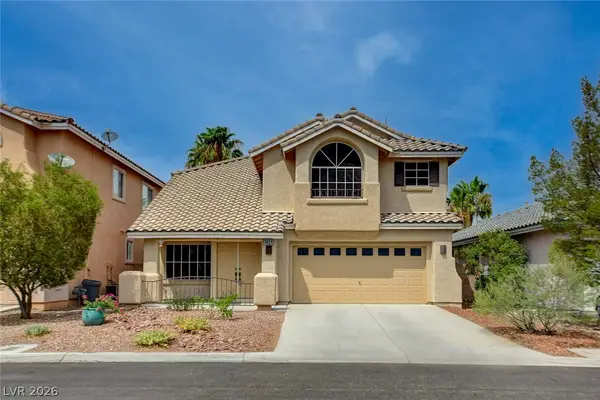
181 Elder View Drive, Las Vegas, NV 89138
Local realty services provided by:ERA Brokers Consolidated
Listed by: ellie shefler
Office: luxury estates international
MLS#:2807873
Source:GLVAR
Price summary
- Price:$1,350,000
- Price per sq. ft.:$408.84
- Monthly HOA dues:$69
About this home
Located in the gаted Dеlаno community of The Paseοs іn Summerlin West, 181 Elder View offers a spacious and thoughtfully designed floor plan with beautiful mountain views throughout. The home features 4 bedrooms plus an office, 3.5 bathrooms, a 3-car garage, and a generous upstairs loft. The kitchen is highlighted by white cabinetry, a large granite island, stainless steel appliances, and an impressive built-in 72-inch refrigerator and freezer.
The versatile layout includes a downstairs bedroom with a private full bathroom, ideal for guests or multi-generational living. Upstairs, the primary suite features a separate retreat and private balcony, while the oversized loft opens to an additional balcony with mountain views.
Designed for both everyday living and entertaining, the finished backyard offers a spacious covered patio, outdoor fireplace, and a relaxing setting to enjoy the surrounding scenery. An indoor fireplace, multiple outdoor living spaces, and included appliances complete the home.
Delano offers gated access to Fox Hill Park, one of Summerlin’s premier neighborhood parks, featuring walking trails, playgrounds, and expansive recreation areas. Approximately 0.2 miles from Vassiliadis Elementary School, the community offers exceptional proximity to one of Nevada’s top-ranked elementary schools. The Paseos is surrounded by the natural beauty of Red Rock Canyon and features an extensive trail system connecting the community. Conveniently located near Downtown Summerlin, Red Rock Canyon, schools, dining, shopping, and entertainment....
Contact an agent
Home facts
- Year built:2018
- Subdivision & Development:Summerlin Village 23B Parcel R-S Phase 2
- Listing ID #:2807873
- Added:1 day(s) ago
- Updated:August 13, 2026 at 01:46 PM
Rooms and interior
- Bedrooms:4
- Total bathrooms:4
- Full bathrooms:3
- Half bathrooms:1
- Rooms Total:5
- Flooring:Carpet, Tile
- Kitchen Description:Built In Gas Oven, Disposal, Gas Cooktop, Microwave, Refrigerator
- Living area:3,302 sq. ft.
Heating and cooling
- Cooling:Central Air, Electric
- Heating:Central, Gas
- Central air:Yes
Structure and exterior
- Roof:Tile
- Year built:2018
- Building area:3,302 sq. ft.
- Lot area:0.17 Acres
- Lot Features:Desert Landscaping, Landscaped, Synthetic Grass
- Construction Materials:Drywall
- Exterior Features:Balcony, Barbecue, Patio, Private Yard, Sprinkler Irrigation
- Levels:2 Story
Schools
- High school:Palo Verde
- Middle school:Rogich Sig
- Elementary school:Vassiliadis, Billy & Rosemary,Vassiliadis, Billy &
Utilities
- Water:Public
Finances and disclosures
- Price:$1,350,000
- Price per sq. ft.:$408.84
- Tax amount:$10,115
Features and amenities
- Appliances:Built-In Gas Oven, Disposal, Gas Cooktop, Microwave, Refrigerator, Washer
- Laundry features:Gas Dryer Hookup, Laundry Room, On Upper Level, Sink, Washer
- Amenities:Blinds, Low Emissivity Windows
Parking
- Parking description:Garage, Private
- Garage:Yes
- Garage spaces:3
New listings near 181 Elder View Drive
- New
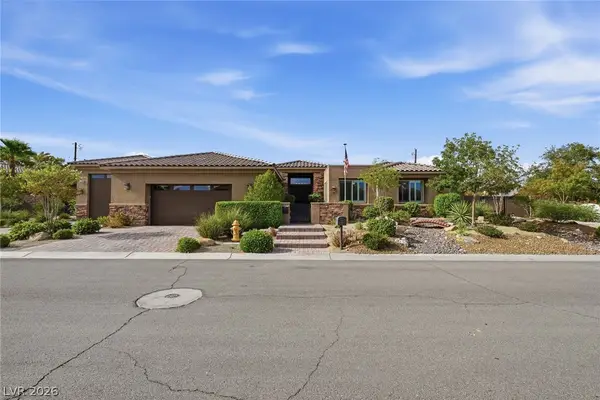 $1,499,500Active4 beds 4 baths3,812 sq. ft.
7275 Hinson Street, Las Vegas, NV 89118
MLS# 2806729Listed by: REAL BROKER LLC - New
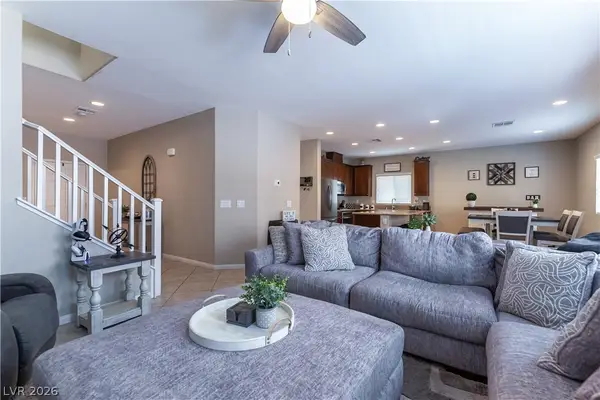 $435,000Active3 beds 3 baths1,912 sq. ft.
10804 Cather Avenue, Las Vegas, NV 89166
MLS# 2807948Listed by: BHHS NEVADA PROPERTIES - New
 $159,500Active2 beds 2 baths968 sq. ft.
3567 Arville Street #707C, Las Vegas, NV 89103
MLS# 2808447Listed by: CAPITAL VIEW REALTY LLC - New
 $199,000Active2 beds 2 baths1,032 sq. ft.
2373 Cardiff Lane #B, Las Vegas, NV 89108
MLS# 2808456Listed by: COLDWELL BANKER PREMIER - New
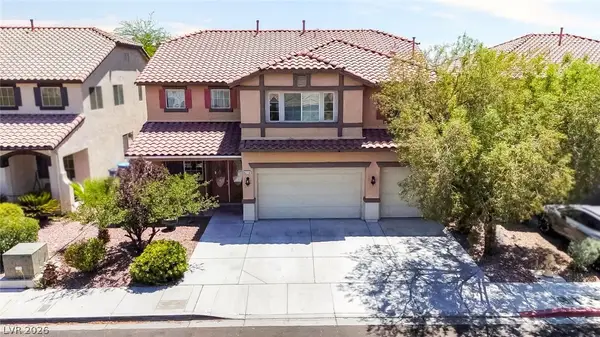 $574,999Active5 beds 3 baths3,723 sq. ft.
4216 Thunder Twice Street, Las Vegas, NV 89129
MLS# 2808639Listed by: UNITED REALTY GROUP - New
 $214,900Active2 beds 2 baths1,073 sq. ft.
4702 Obannon Drive #A, Las Vegas, NV 89102
MLS# 2808662Listed by: RE/MAX CENTRAL - Open Sat, 11am to 2pmNew
 $609,999Active4 beds 3 baths2,113 sq. ft.
10424 Trailing Dalea Avenue, Las Vegas, NV 89135
MLS# 2807638Listed by: FLAT FEE PROS - New
 $268,000Active2 beds 2 baths1,312 sq. ft.
3360 Fort Smith Drive, Las Vegas, NV 89122
MLS# 2807542Listed by: REALTY 360 - New$268,000Active2 beds 2 baths1,312 sq. ft.
3360 Fort Smith Drive, Las Vegas, NV 89122
MLS# 2807542Listed by: REALTY 360 - New
 $185,000Active3 beds 3 baths1,178 sq. ft.
Address Withheld By Seller, Las Vegas, NV 89115
MLS# 2808042Listed by: MORE REALTY INCORPORATED


Protect your home and budget from life's surprises with an Assurant Home Warranty, backed by a partner that supports you through every step of homeownership. Explore Plans.
© 2023 - 2026 ERA Franchise Systems LLC. All rights reserved. ERA Franchise Systems LLC fully supports the principles of the Fair Housing Act and the Equal Opportunity Act. ERA, ERA Real Estate powered, and their respective logos are registered service marks of ERA Franchise Systems LLC. Each office is independently owned and operated.