
1823 Valley Drive, Las Vegas, NV 89108
Local realty services provided by:ERA Brokers Consolidated
Listed by: rebecca k. hoche
Office: bhhs nevada properties
MLS#:2829591
Source:GLVAR
Price summary
- Price:$840,000
- Price per sq. ft.:$274.33
About this home
ONE-OF-A-KIND CUSTOM ESTATE ON HALF AN ACRE! Completely remodeled from the studs out, from roof to concrete, and finished in 2005, this exceptional home blends character, comfort, and versatility. Enjoy a grand fireplace, a luxurious primary suite with spa bath, and a stunning addition perfect for a Next Gen suite, second primary suite, office, or entertainment space. House is adorned with solid oak, granite tiles and porcelain flooring throughout. The private backyard oasis features a deep pool, expansive covered patio, and custom BBQ island. An impressive 1,400-square-foot garage/workshop with power, solar panels with no lease payment, and no HOA complete this rare offering. Space, privacy, and individuality - a truly unique Las Vegas property!
Contact an agent
Home facts
- Year built:1959
- Subdivision & Development:Eastland Heights Tr #3
- Listing ID #:2829591
- Added:2 day(s) ago
- Updated:October 29, 2026 at 11:35 AM
Rooms and interior
- Bedrooms:3
- Total bathrooms:3
- Full bathrooms:3
- Rooms Total:7
- Flooring:Tile
- Kitchen Description:Dishwasher, Disposal, Electric Cooktop, Refrigerator
- Living area:3,062 sq. ft.
Heating and cooling
- Cooling:Central Air, Electric
- Heating:Central, Electric, Multiple Heating Units, Propane, Solar
- Central air:Yes
Structure and exterior
- Roof:Flat
- Year built:1959
- Building area:3,062 sq. ft.
- Lot area:0.51 Acres
- Lot Features:Desert Landscaping, Fruit Trees, Landscaped
- Exterior Features:Barbecue, Circular Driveway, Out Buildings, Patio, Private Yard, Shed
- Levels:1 Story
Schools
- High school:Western
- Middle school:Brinley J. Harold
- Elementary school:Twin Lakes,Twin Lakes
Finances and disclosures
- Price:$840,000
- Price per sq. ft.:$274.33
- Tax amount:$2,938
Features and amenities
- Appliances:Dishwasher, Disposal, Electric Cooktop, Refrigerator, Washer, Water Purifier
- Laundry features:Electric Dryer Hookup, Laundry Room, Washer
- Amenities:Double Pane Windows, Skylights
- Pool features:Private Pool
Parking
- Parking description:Garage, Inside Entrance, Private
- Garage:Yes
- Garage spaces:10
New listings near 1823 Valley Drive
- Coming Soon
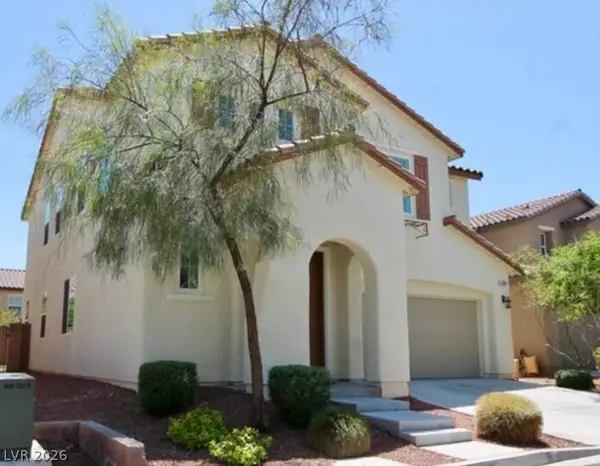 $499,900Coming Soon4 beds 3 baths2,426 sq. ft.
10381 Pima Crossing Avenue, Las Vegas, NV 89166
MLS# 2829556Listed by: ELEVATE REAL ESTATE GROUP - Coming Soon
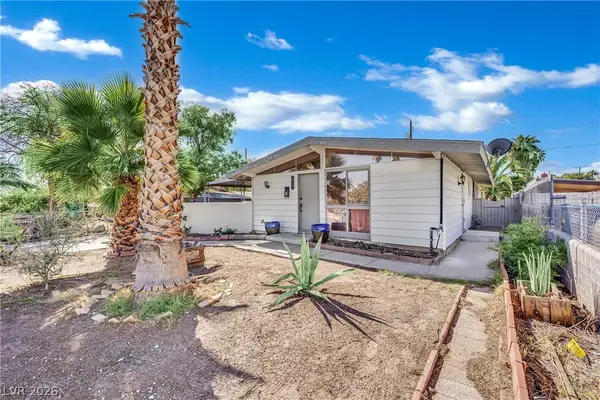 $348,000Coming Soon3 beds 2 baths1,218 sq. ft.
5521 Heron Avenue, Las Vegas, NV 89107
MLS# 2830182Listed by: JMG REAL ESTATE - Coming Soon
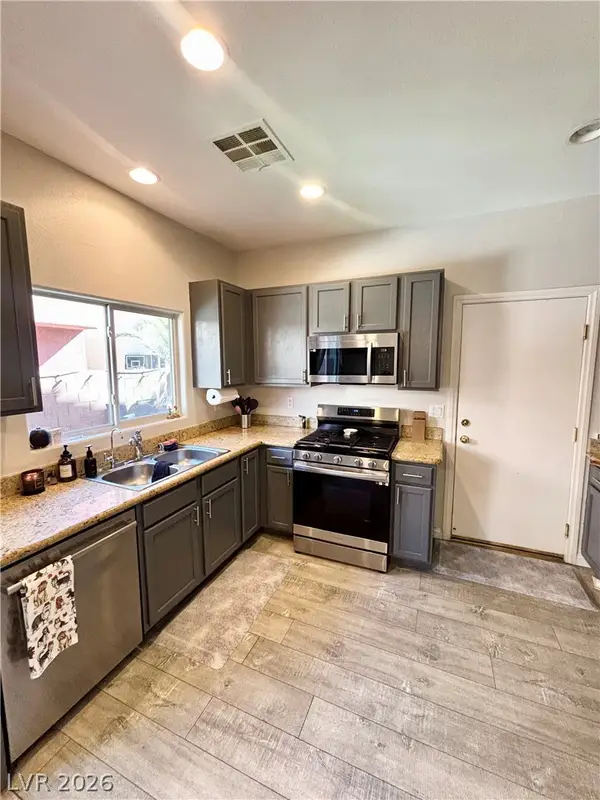 $330,000Coming Soon3 beds 3 baths1,362 sq. ft.
5424 Bradford Pear Drive, Las Vegas, NV 89122
MLS# 2830496Listed by: KELLER WILLIAMS VIP - Coming Soon
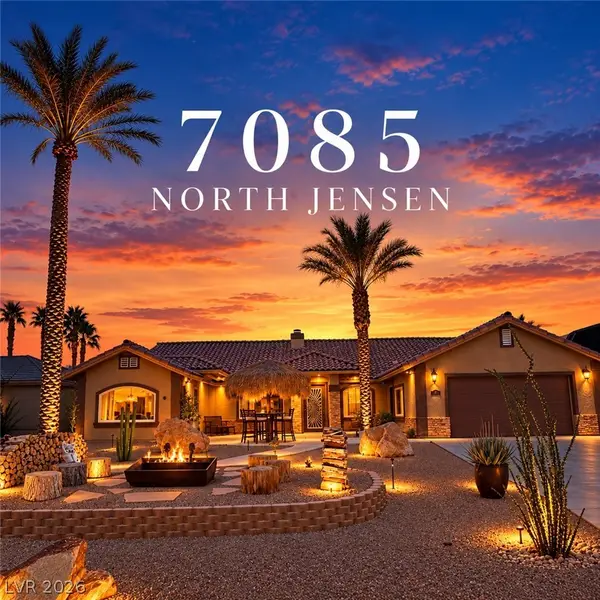 $1,475,000Coming Soon4 beds 4 baths3,559 sq. ft.
7085 N Jensen Street, Las Vegas, NV 89149
MLS# 2829861Listed by: LUXURY ESTATES INTERNATIONAL - Coming Soon
 $325,999Coming Soon2 beds 2 baths999 sq. ft.
4686 Sheppard Drive, Las Vegas, NV 89122
MLS# 2830388Listed by: WARDLEY REAL ESTATE - Coming Soon
 $339,000Coming Soon2 beds 1 baths1,295 sq. ft.
1413 Wengert Avenue, Las Vegas, NV 89104
MLS# 2830168Listed by: REAL BROKER LLC - Coming Soon
 $785,000Coming Soon5 beds 4 baths4,979 sq. ft.
8728 Castle Hill Avenue, Las Vegas, NV 89129
MLS# 2830178Listed by: PLATINUM REAL ESTATE PROF - Coming Soon
 $349,900Coming Soon3 beds 2 baths1,384 sq. ft.
2709 Yellow Blaze Way #1, Las Vegas, NV 89183
MLS# 2830103Listed by: SIGNATURE REAL ESTATE GROUP - Coming Soon
 $595,000Coming Soon2 beds 3 baths1,394 sq. ft.
145 E Harmon Avenue #2220 & 2218, Las Vegas, NV 89109
MLS# 2830126Listed by: SERHANT - Coming Soon
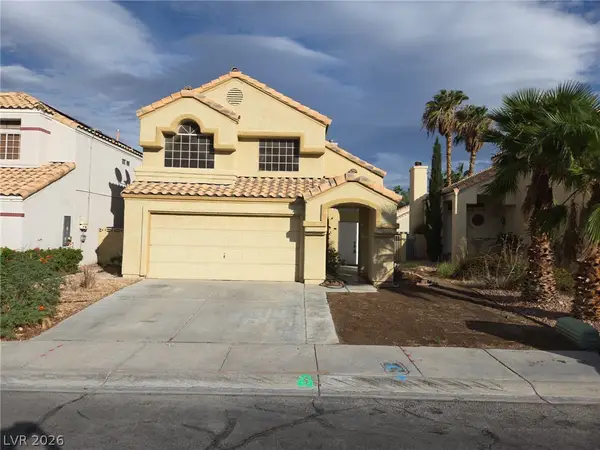 $525,000Coming Soon3 beds 3 baths1,793 sq. ft.
2428 Palm Shore Court, Las Vegas, NV 89128
MLS# 2830161Listed by: PLATINUM LUXURY REALTY


Protect your home and budget from life's surprises with an Assurant Home Warranty, backed by a partner that supports you through every step of homeownership. Explore Plans.
© 2023 - 2026 ERA Franchise Systems LLC. All rights reserved. ERA Franchise Systems LLC fully supports the principles of the Fair Housing Act and the Equal Opportunity Act. ERA, ERA Real Estate powered, and their respective logos are registered service marks of ERA Franchise Systems LLC. Each office is independently owned and operated.