
1832 Spring Summit Lane, Las Vegas, NV 89134
Local realty services provided by:ERA Brokers Consolidated
Listed by: d michael klinger jr
Office: nevada desert realty inc
MLS#:2801560
Source:GLVAR
Price summary
- Price:$670,000
- Price per sq. ft.:$286.45
- Monthly HOA dues:$78
About this home
*** ASSUMABLE LOAN @ INCREDIBLE FIXED INTEREST RATE OF 3.125% THAT BUYER CAN TAKE ADVANTAGE OF! Inquire with our office for more details! *** Exquisitely remodeled SUMMERLIN BEAUTY! Perfectly situated near parks, top-rated schools, shopping, dining, & with convenient access to Summerlin Parkway. Stunning residence has undergone a complete renovation with over $100,000+ in recent upgrades. From the moment you enter, you'll fall in LOVE with the dramatic entrance & customized stair bannister encompassing the foyer, dining room & formal living room - giving off that immediate WOW-factor to all your guests! All new water-resistant engineered wood flooring throughout main living areas, fresh two-tone interior paint, updated lighting, all new interior doors throughout. A chef's kitchen featuring all new white shaker cabinetry, quartz countertops, Carrera marble mosaic tile backsplash, new cabinet hardware, undermount sink, designer faucet, & oversized peninsula island. Adjoining family room is warmed by a stunning dual-sided gas fireplace, completely refaced with custom Carrera marble mosaic tile. Nearly every window has been replaced with energy-efficient Low-E vinyl windows to enhance comfort & reduce utility costs. Upstairs, all bedrooms feature new carpet & pad. Each bathroom has been tastefully remodeled with designer tile shower surrounds, updated vanities, quartz counters, new mirrors & fixtures, new toilets, & new sleek matte black hardware throughout. Private backyard has been refreshed & offers a spacious concrete patio, perfect for relaxing or entertaining & enough room for a pool! Additional highlights include two separate garages offering flexibility with a separate 1-car garage for extra vehicles, storage, or home gym. Every detail has been professionally designed & selected to create a gorgeous ambiance that blends timeless style with modern finishes! This exceptional Summerlin home offers the ideal combination of location & designer upgrades!...
Contact an agent
Home facts
- Year built:1997
- Subdivision & Development:Mountain Gate West
- Listing ID #:2801560
- Added:63 day(s) ago
- Updated:September 23, 2026 at 11:16 AM
Rooms and interior
- Bedrooms:4
- Total bathrooms:3
- Full bathrooms:2
- Rooms Total:8
- Flooring:Carpet, Laminate
- Kitchen Description:Dishwasher, Disposal, Gas Range, Refrigerator
- Living area:2,339 sq. ft.
Heating and cooling
- Cooling:Central Air, Gas
- Heating:Central, Gas, Multiple Heating Units
- Central air:Yes
Structure and exterior
- Roof:Pitched, Tile
- Year built:1997
- Building area:2,339 sq. ft.
- Lot area:0.14 Acres
- Lot Features:Desert Landscaping, Landscaped
- Construction Materials:Drywall, Frame, Stucco
- Exterior Features:Patio, Private Yard
- Levels:2 Story
Schools
- High school:Palo Verde
- Middle school:Becker
- Elementary school:Staton, Ethel W.,Staton, Ethel W.
Utilities
- Water:Public
Finances and disclosures
- Price:$670,000
- Price per sq. ft.:$286.45
- Tax amount:$3,960
Features and amenities
- Appliances:Dishwasher, Disposal, Gas Range, Gas Water Heater, Refrigerator, Washer
- Laundry features:Gas Dryer Hookup, Laundry Room, On Upper Level, Sink, Washer
- Amenities:Double Pane Windows
Parking
- Parking description:Finished Garage, Garage, Garage Door Opener, Guest Parking, Inside Entrance, Open, Private
- Garage:Yes
- Garage spaces:3
New listings near 1832 Spring Summit Lane
- Coming Soon
 $1,324,888Coming Soon4 beds 4 baths3,191 sq. ft.
766 Spirit Lake Street, Las Vegas, NV 89138
MLS# 2820907Listed by: REAL BROKER LLC - Coming Soon
 $470,000Coming Soon4 beds 3 baths1,942 sq. ft.
8973 Edgeworth Place, Las Vegas, NV 89123
MLS# 2818965Listed by: ORANGE REALTY GROUP LLC - Coming Soon
 $825,000Coming Soon3 beds 3 baths3,200 sq. ft.
8114 Villa Del Cielo Street, Las Vegas, NV 89131
MLS# 2820336Listed by: WARDLEY REAL ESTATE - Coming Soon
 $365,000Coming Soon3 beds 2 baths1,204 sq. ft.
5408 Flower Circle, Las Vegas, NV 89107
MLS# 2820271Listed by: LIFE REALTY DISTRICT - Coming Soon
 $390,000Coming Soon3 beds 3 baths1,572 sq. ft.
6609 Ives Avenue, Las Vegas, NV 89108
MLS# 2820785Listed by: UNITED REALTY GROUP - Coming Soon
 $1,498,000Coming Soon4 beds 4 baths3,937 sq. ft.
7771 Mojave Yucca Court, Las Vegas, NV 89131
MLS# 2820017Listed by: LOCAL REALTY - Coming Soon
 $300,000Coming Soon4 beds 2 baths1,731 sq. ft.
428 Bolsa Drive, Las Vegas, NV 89110
MLS# 2820693Listed by: PLATINUM REAL ESTATE PROF - Coming Soon
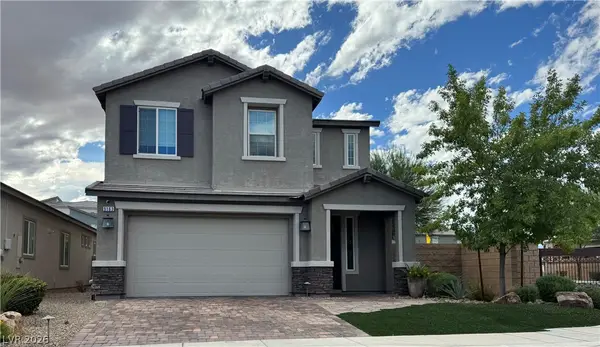 $520,000Coming Soon4 beds 3 baths2,328 sq. ft.
9163 Fairview Heights Street, Las Vegas, NV 89113
MLS# 2820598Listed by: SIGNATURE REAL ESTATE GROUP - Coming Soon
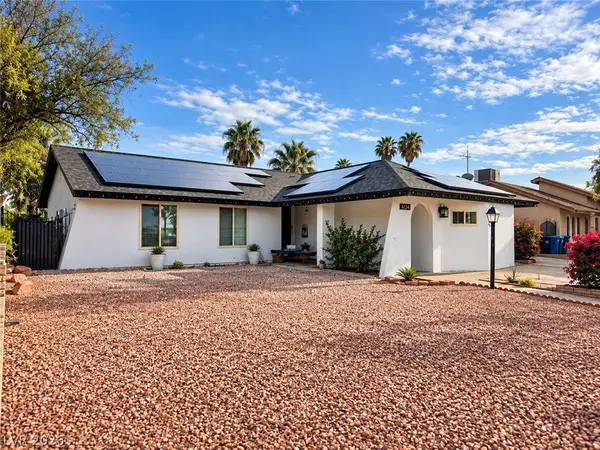 $470,000Coming Soon4 beds 3 baths1,835 sq. ft.
4134 Seville Street, Las Vegas, NV 89121
MLS# 2820587Listed by: UNITED REALTY GROUP - Coming Soon
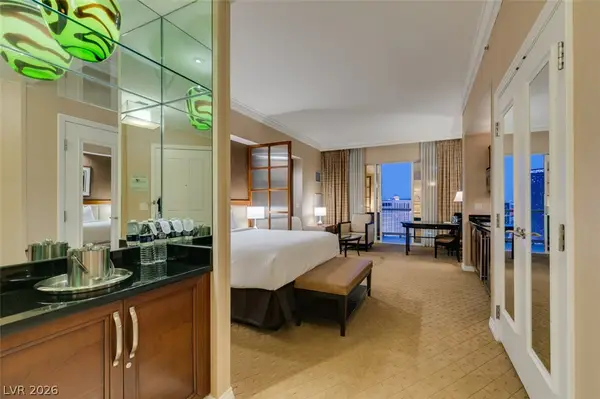 $305,000Coming Soon-- beds 1 baths520 sq. ft.
135 E Harmon Avenue #1817, Las Vegas, NV 89109
MLS# 2820540Listed by: SERHANT


Protect your home and budget from life's surprises with an Assurant Home Warranty, backed by a partner that supports you through every step of homeownership. Explore Plans.
© 2023 - 2026 ERA Franchise Systems LLC. All rights reserved. ERA Franchise Systems LLC fully supports the principles of the Fair Housing Act and the Equal Opportunity Act. ERA, ERA Real Estate powered, and their respective logos are registered service marks of ERA Franchise Systems LLC. Each office is independently owned and operated.