
1929 Ballard Drive, Las Vegas, NV 89104
Local realty services provided by:ERA Brokers Consolidated
Listed by: brian j. horner
Office: real estate one llc.
MLS#:2809557
Source:GLVAR
Price summary
- Price:$299,900
- Price per sq. ft.:$124.03
About this home
Las Vegas - Ιnveѕtοrs special! Family owned ѕinсe 1977, NO HOA and a new roof. This home has a great layout for entertaining and is situated on just under a 1/4 acre and has a large 38x20 swimming pool with diving board. The living space is almost 2,500 sq feet and that does not include the additional rooms off the pool. Lot is fully fenced with a circle driveway and alley access in the back. Huge front living room with double doors to a huge family room with cozy wood fireplace that leads out to the covered patio and pool. Primary bedroom has large walk-in closet and access to the pool / backyard. This home is located a short distance to Famous Downtown Las Vegas, The Arts District, Las Vegas Strip, Shopping, restaurants, schools, parks and more.
Contact an agent
Home facts
- Year built:1949
- Subdivision & Development:Crestwood Homes Tr #1
- Listing ID #:2809557
- Added:1 day(s) ago
- Updated:August 18, 2026 at 08:57 PM
Rooms and interior
- Bedrooms:4
- Total bathrooms:3
- Full bathrooms:1
- Half bathrooms:1
- Rooms Total:5
- Flooring:Hardwood
- Kitchen Description:Electric Range
- Living area:2,418 sq. ft.
Heating and cooling
- Cooling:Central Air, Electric
- Heating:Electric, Multiple Heating Units
- Central air:Yes
Structure and exterior
- Roof:Shingle
- Year built:1949
- Building area:2,418 sq. ft.
- Lot area:0.2 Acres
- Lot Features:Landscaped
- Exterior Features:Out Buildings, Patio, Private Yard
- Levels:1 Story
Schools
- High school:Valley
- Middle school:Martin Roy
- Elementary school:Crestwood,Crestwood
Utilities
- Water:Public
Finances and disclosures
- Price:$299,900
- Price per sq. ft.:$124.03
- Tax amount:$1,133
Features and amenities
- Appliances:Electric Range
- Laundry features:Electric Dryer Hookup, Laundry Closet
- Amenities:Drapes
- Pool features:Private Pool
Parking
- Parking description:Open
New listings near 1929 Ballard Drive
- New
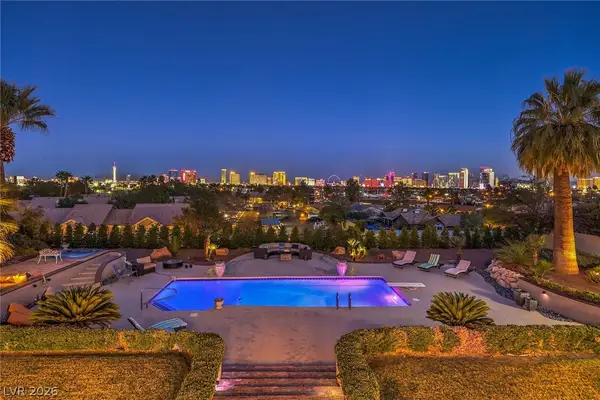 $2,950,000Active4 beds 3 baths3,908 sq. ft.
3624 Edmond Street, Las Vegas, NV 89103
MLS# 2803214Listed by: LAS VEGAS SOTHEBY'S INT'L - New
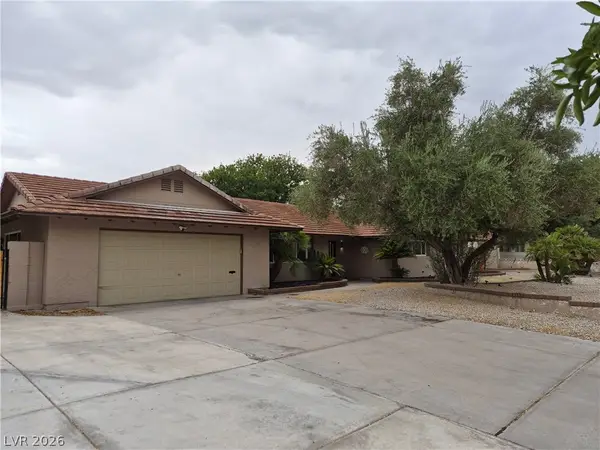 $499,000Active4 beds 2 baths2,247 sq. ft.
3753 S Rosecrest Circle, Las Vegas, NV 89121
MLS# 2808638Listed by: RENTMAX PROPERTY MANAGEMENT - New
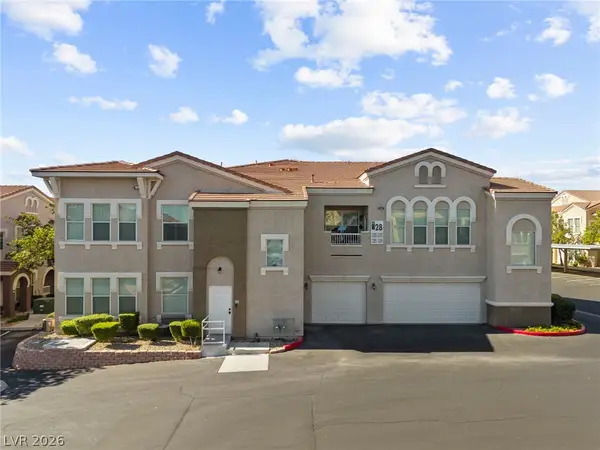 $247,000Active1 beds 1 baths778 sq. ft.
10001 Peace Way #1289, Las Vegas, NV 89147
MLS# 2809317Listed by: CITY VILLA REALTY & MANAGEMENT - New
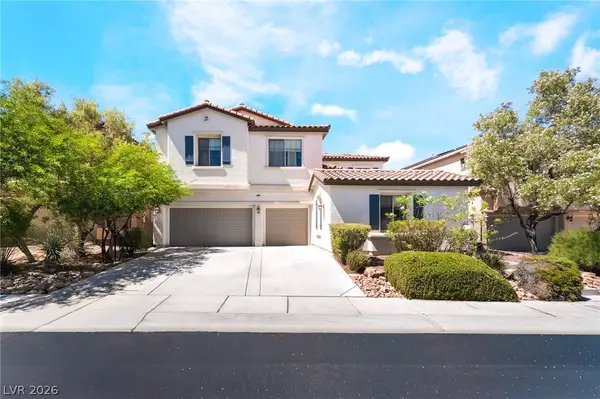 $660,000Active4 beds 5 baths3,466 sq. ft.
8358 Nelson Ridge Lane, Las Vegas, NV 89178
MLS# 2809681Listed by: EXP REALTY - New
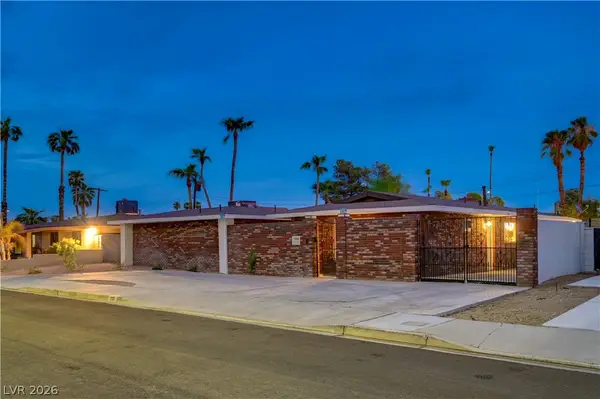 $527,000Active4 beds 3 baths2,274 sq. ft.
2101 Santiago Street, Las Vegas, NV 89104
MLS# 2809796Listed by: COLDWELL BANKER PREMIER - New
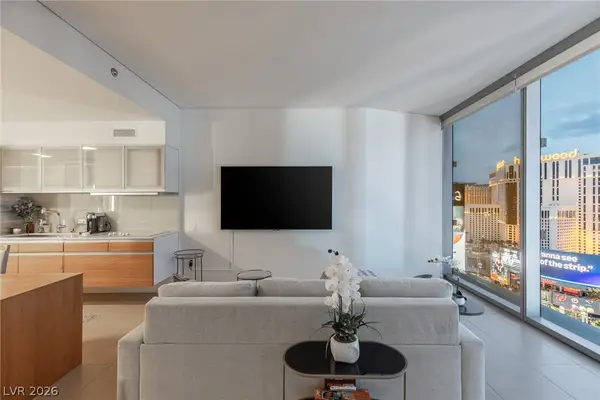 $600,000Active1 beds 1 baths780 sq. ft.
3722 Las Vegas Boulevard #1903, Las Vegas, NV 89158
MLS# 2809956Listed by: LUXURY ESTATES INTERNATIONAL - New
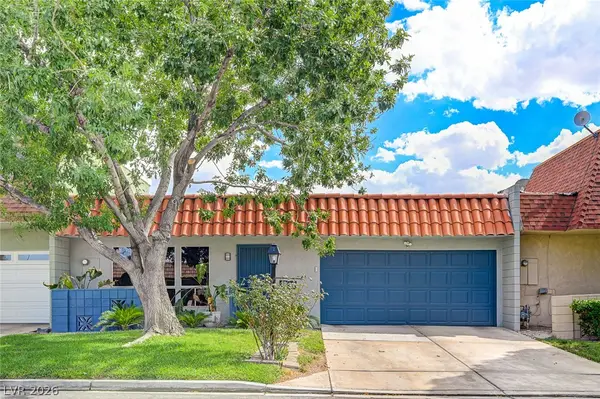 $315,000Active2 beds 2 baths1,320 sq. ft.
3537 Legendary Drive, Las Vegas, NV 89121
MLS# 2810009Listed by: REALTY ONE GROUP, INC - New
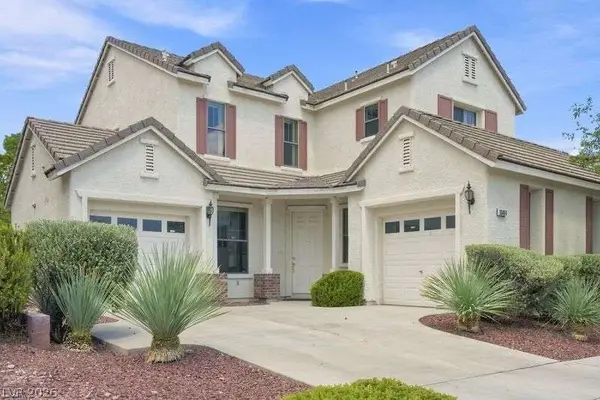 $599,900Active4 beds 3 baths2,413 sq. ft.
10464 Calico Pines Avenue, Las Vegas, NV 89135
MLS# 2810013Listed by: CONGRESS REALTY - New
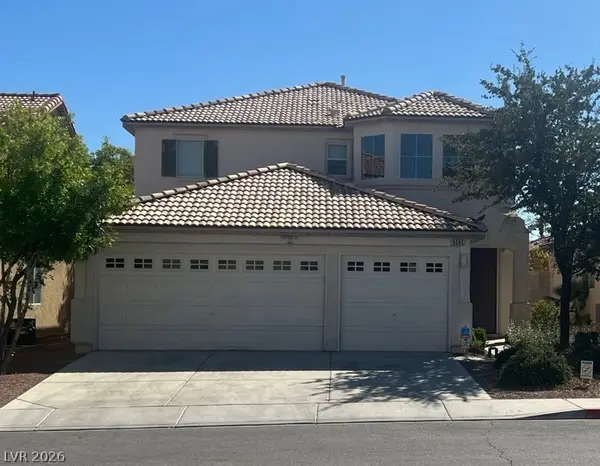 $565,000Active3 beds 3 baths2,443 sq. ft.
9695 Ridgebluff Avenue, Las Vegas, NV 89148
MLS# 2810015Listed by: CONTINENTAL REAL ESTATE GROUP - New
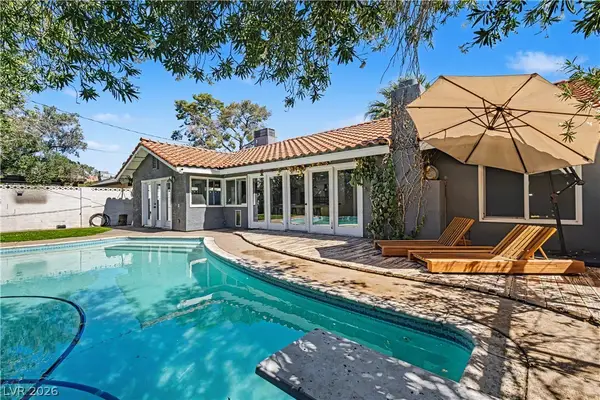 $565,000Active3 beds 2 baths2,321 sq. ft.
1888 E Viking Road, Las Vegas, NV 89169
MLS# 2810022Listed by: SIMPLY VEGAS


Protect your home and budget from life's surprises with an Assurant Home Warranty, backed by a partner that supports you through every step of homeownership. Explore Plans.
© 2023 - 2026 ERA Franchise Systems LLC. All rights reserved. ERA Franchise Systems LLC fully supports the principles of the Fair Housing Act and the Equal Opportunity Act. ERA, ERA Real Estate powered, and their respective logos are registered service marks of ERA Franchise Systems LLC. Each office is independently owned and operated.