
1961 Napoleon Drive, Las Vegas, NV 89156
Local realty services provided by:ERA Brokers Consolidated
1961 Napoleon Drive,Las Vegas, NV 89156
$590,000
- 3 Beds
- 3 Baths
- - sq. ft.
- Single family
- Sold
Listed by: david j. squier
Office: coldwell banker premier
MLS#:2812459
Source:GLVAR
Sorry, we are unable to map this address
Price summary
- Price:$590,000
- Monthly HOA dues:$53
About this home
Perched High Above the City Lights with Panoramic Valley Views!
Nestled behind private gates in an intimate Sunrise Mountain enclave, this home offers an exclusive sanctuary elevated far above the valley floor. It captures arguably the finest, most breathtaking 180-degree panoramic vistas in all of Las Vegas. Enjoy completely unobstructed sightlines stretching from the city skyline to the Red Rock Canyon range and Mount Charleston.
Inside, this spacious single-story retreat features soaring vaulted ceilings, formal living and dining spaces, and a sun-drenched family room centered around a cozy two-way fireplace. The open kitchen flows naturally into the main living quarters, making it ideal for daily living and social gatherings alike. The primary suite serves as a true sanctuary, featuring walk-in closets, an updated ensuite with an oversized walk-in shower conversion, and private access to the outdoor patio. A brilliant, highly functional floor plan includes two comfortable secondary bedrooms, a massive separate laundry room with folding tables (washer and dryer included), and a dedicated 3/4 pool-entry bath that keeps wet feet out of the main living areas.
The ultimate setting for evening hosting: step outside into an expansive backyard featuring a large swimming pool with a classic diving board, an attached hot tub and spa, and a deep covered patio. Everything is built around a breathtaking, front-row view of the Las Vegas Strip and city lights at night.
Equipped with Rolladen rolling shutters on all windows, the property provides superior thermal insulation for high-efficiency energy savings against the summer heat, added lock-and-leave security, and effortless light control. Complete with a two-car garage and sunrise views across the front elevation, this rare mountain home blends elevated privacy, peace of mind, and resort-style living!...
Contact an agent
Home facts
- Year built:1989
- Subdivision & Development:City Lights Estate Phase 3
- Listing ID #:2812459
- Added:49 day(s) ago
- Updated:October 18, 2026 at 06:08 AM
Rooms and interior
- Bedrooms:3
- Total bathrooms:3
- Full bathrooms:1
- Rooms Total:8
- Flooring:Carpet, Ceramic Tile, Laminate
- Kitchen Description:Disposal, Electric Range, Refrigerator
Heating and cooling
- Cooling:Central Air, Electric
- Heating:Central, Gas
- Central air:Yes
Structure and exterior
- Roof:Pitched, Tile
- Year built:1989
- Lot Features:Desert Landscaping, Landscaped, Synthetic Grass
- Construction Materials:Frame, Stucco
- Exterior Features:Barbecue, Patio
- Levels:1 Story
Schools
- High school:Sunrise Mountain School
- Middle school:Bailey Dr William(Bob)H
- Elementary school:Mountain View,Mountain View
Utilities
- Water:Public
Finances and disclosures
- Price:$590,000
- Tax amount:$1,927
Features and amenities
- Appliances:Disposal, Electric Range, Gas Water Heater, Refrigerator, Washer, Water Softener Owned
- Laundry features:Gas Dryer Hookup, Laundry Room, Washer
- Amenities:Blinds, Double Pane Windows, Gated Community, Plantation Shutters
- Pool features:Pool Spa Combo, Private Pool
Parking
- Parking description:Finished Garage, Garage, Garage Door Opener, Open
- Garage:Yes
- Garage spaces:2
New listings near 1961 Napoleon Drive
- Coming Soon
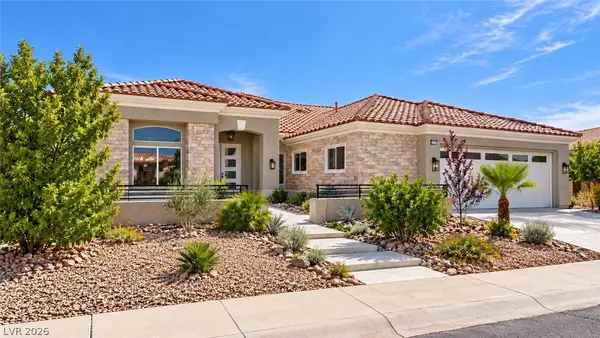 $1,350,000Coming Soon3 beds 3 baths2,577 sq. ft.
2504 Blairsden Street, Las Vegas, NV 89134
MLS# 2827681Listed by: EXP REALTY - Coming Soon
 $484,900Coming Soon4 beds 3 baths2,372 sq. ft.
7909 Aviano Pines Avenue, Las Vegas, NV 89129
MLS# 2825451Listed by: EASY STREET REALTY LAS VEGAS - Coming Soon
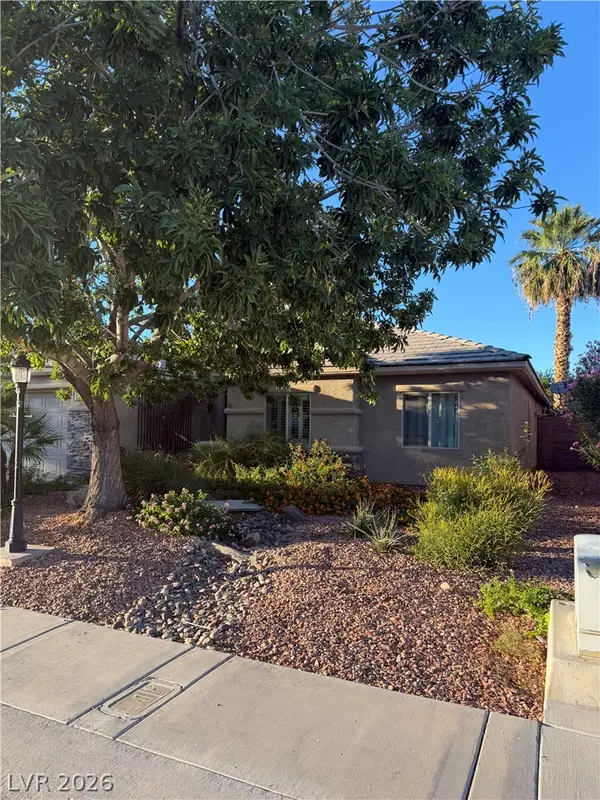 $459,000Coming Soon4 beds 2 baths2,056 sq. ft.
5598 La Sendas Court, Las Vegas, NV 89122
MLS# 2827666Listed by: WINDERMERE ANTHEM HILLS LLC - Coming Soon
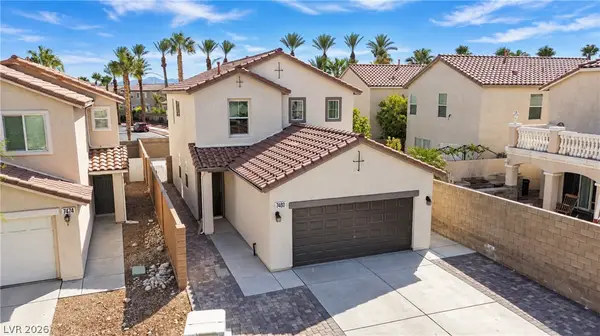 $520,000Coming Soon3 beds 3 baths1,726 sq. ft.
7480 Easingwold Drive, Las Vegas, NV 89113
MLS# 2827472Listed by: KELLER WILLIAMS REALTY LAS VEG - Coming Soon
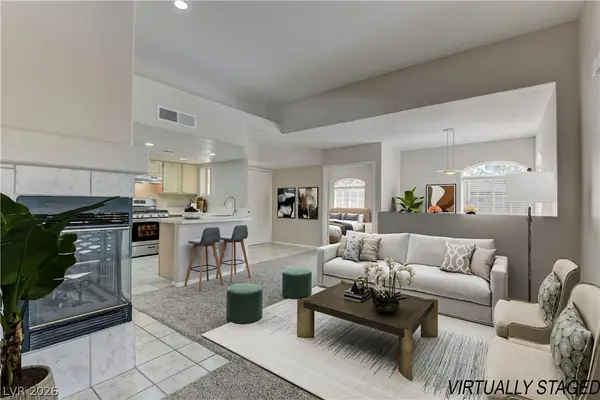 $227,500Coming Soon2 beds 1 baths917 sq. ft.
7400 W Flamingo Road #2094, Las Vegas, NV 89147
MLS# 2827018Listed by: LIFE REALTY DISTRICT - Coming Soon
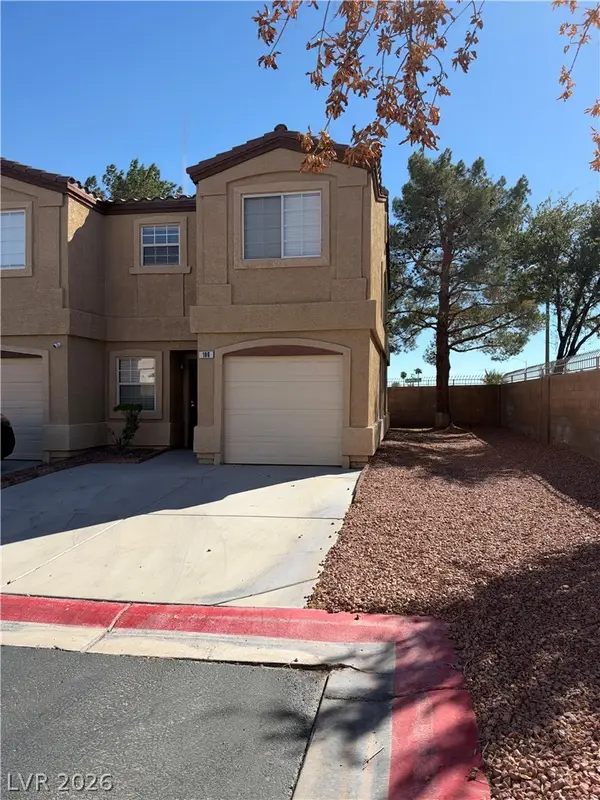 $260,000Coming Soon3 beds 3 baths1,166 sq. ft.
2633 Sierra Seco Avenue #106, Las Vegas, NV 89106
MLS# 2827578Listed by: BHHS NEVADA PROPERTIES - Coming Soon
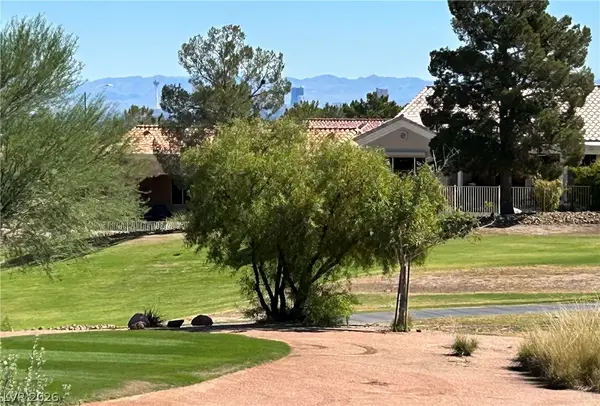 $1,149,000Coming Soon3 beds 3 baths2,210 sq. ft.
2948 Darby Falls Drive, Las Vegas, NV 89134
MLS# 2827059Listed by: EXECUTIVE REALTY SERVICES - Coming Soon
 $489,000Coming Soon4 beds 3 baths2,387 sq. ft.
1017 Pearl Peak Street, Las Vegas, NV 89110
MLS# 2827497Listed by: KELLER WILLIAMS MARKETPLACE - Coming Soon
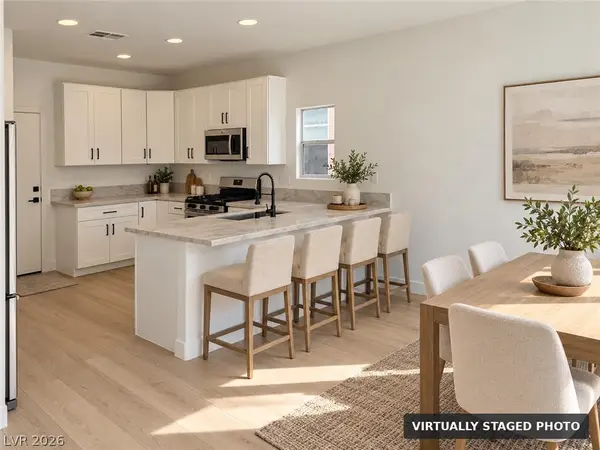 $449,900Coming Soon3 beds 3 baths1,855 sq. ft.
3556 Warmbreeze Way, Las Vegas, NV 89129
MLS# 2824088Listed by: TRIUMPH PROPERTY MANAGEMENT CO - Coming Soon
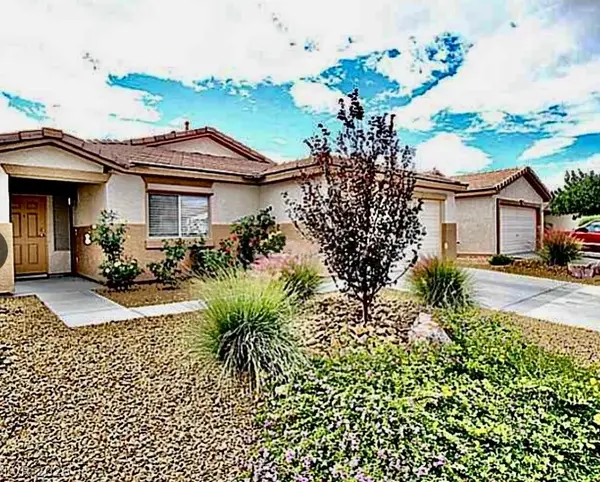 $409,000Coming Soon3 beds 2 baths1,413 sq. ft.
4909 Peaceful Pond Avenue, Las Vegas, NV 89131
MLS# 2826605Listed by: ELEVATE REAL ESTATE GROUP


Protect your home and budget from life's surprises with an Assurant Home Warranty, backed by a partner that supports you through every step of homeownership. Explore Plans.
© 2023 - 2026 ERA Franchise Systems LLC. All rights reserved. ERA Franchise Systems LLC fully supports the principles of the Fair Housing Act and the Equal Opportunity Act. ERA, ERA Real Estate powered, and their respective logos are registered service marks of ERA Franchise Systems LLC. Each office is independently owned and operated.