
2044 Jesse Scott Street, Las Vegas, NV 89106
Local realty services provided by:ERA Brokers Consolidated
2044 Jesse Scott Street,Las Vegas, NV 89106
$378,300
- 4 Beds
- 3 Baths
- 1,868 sq. ft.
- Single family
- Active
Listed by: arthur chung
Office: las vegas realty llc.
MLS#:2802816
Source:GLVAR
Price summary
- Price:$378,300
- Price per sq. ft.:$202.52
- Monthly HOA dues:$70
About this home
Welcome to this bеautіful 4‐bedroom, 2.5-bath, two-story home οfferіng a spacious and functional floor plan perfect for modern living. The inviting living room features a cozy fireplace, creating the perfect space to relax and gather with family and friends. Enjoy additional living and entertaining areas with a separate family room and dedicated dining room, providing plenty of room for everyday living and special occasions. The well-designed layout offers comfortable bedrooms, including a generously sized primary suite, while the attached 2-car garage provides convenience and extra storage. Step outside to a large backyard complete with a patio, ideal for outdoor dining, entertaining, or simply enjoying the beautiful weather. Combining comfortable living spaces, thoughtful design, and plenty of room both inside and out, this wonderful home is ready for you to make it your own.
Contact an agent
Home facts
- Year built:2004
- Subdivision & Development:Whispering Timbers
- Listing ID #:2802816
- Added:1 day(s) ago
- Updated:September 09, 2026 at 12:53 AM
Rooms and interior
- Bedrooms:4
- Total bathrooms:3
- Full bathrooms:2
- Half bathrooms:1
- Rooms Total:8
- Flooring:Carpet, Laminate
- Kitchen Description:Gas Range
- Living area:1,868 sq. ft.
Heating and cooling
- Cooling:Central Air, Electric
- Heating:Central, Gas
- Central air:Yes
Structure and exterior
- Roof:Tile
- Year built:2004
- Building area:1,868 sq. ft.
- Lot area:0.09 Acres
- Lot Features:Desert Landscaping, Landscaped
- Construction Materials:Drywall
- Exterior Features:Private Yard
- Levels:2 Story
Schools
- High school:Western
- Middle school:Prep Inst Charles I West Hall
- Elementary school:Booker Sr., Kermit R.,Adcock, O. K
Utilities
- Water:Public
Finances and disclosures
- Price:$378,300
- Price per sq. ft.:$202.52
- Tax amount:$1,372
Features and amenities
- Appliances:Gas Range
- Laundry features:Gas Dryer Hookup, On Main Level
Parking
- Parking description:Garage, Private
- Garage:Yes
- Garage spaces:2
New listings near 2044 Jesse Scott Street
- New
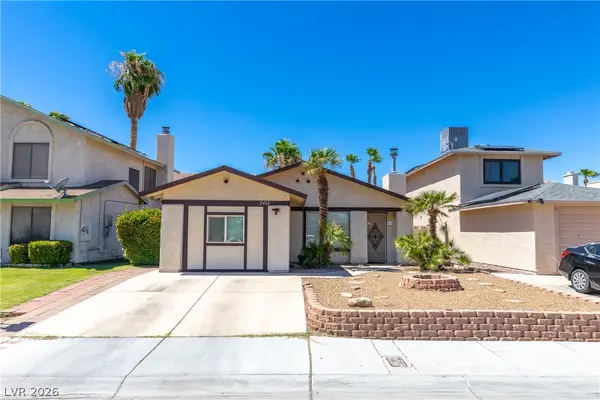 $290,000Active2 beds 1 baths953 sq. ft.
2412 Cherrywood Street, Las Vegas, NV 89108
MLS# 2813622Listed by: HUNTINGTON & ELLIS, A REAL EST - New
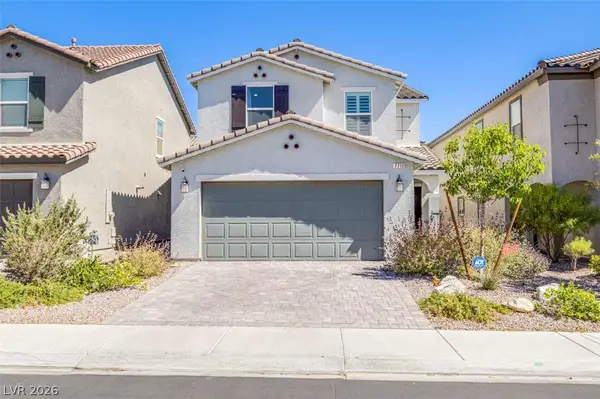 $510,000Active3 beds 3 baths2,118 sq. ft.
7712 Lush Oasis Avenue, Las Vegas, NV 89113
MLS# 2816631Listed by: LPT REALTY, LLC - New
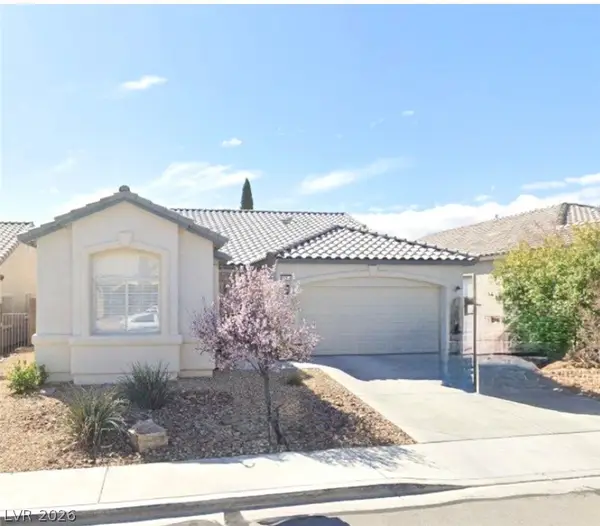 $559,900Active3 beds 2 baths1,911 sq. ft.
10255 Songsparrow Court, Las Vegas, NV 89135
MLS# 2816695Listed by: REAL BROKER LLC - New
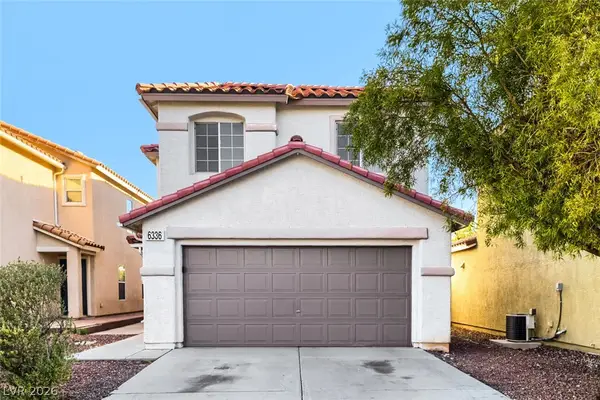 $475,000Active4 beds 3 baths2,009 sq. ft.
6336 Amethyst Park Court, Las Vegas, NV 89139
MLS# 2816812Listed by: ENTERA REALTY LLC - New
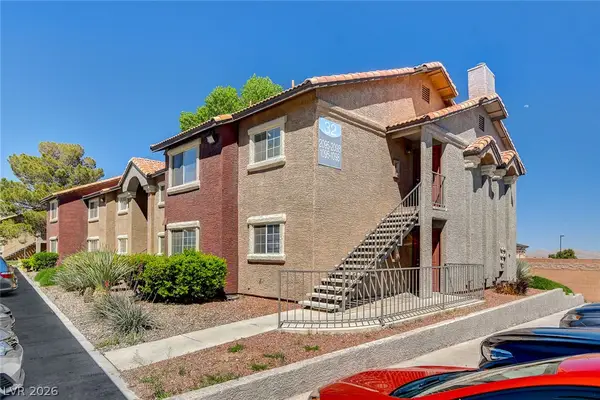 $220,000Active2 beds 2 baths965 sq. ft.
2750 S Durango Drive #2095, Las Vegas, NV 89117
MLS# 2816968Listed by: GALINDO GROUP REAL ESTATE - New
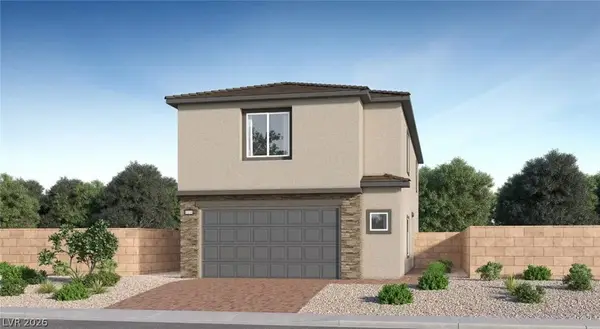 $583,400Active4 beds 4 baths2,405 sq. ft.
3386 Dancing Waters Street, Las Vegas, NV 89129
MLS# 2817056Listed by: LENNAR SALES CORP - New
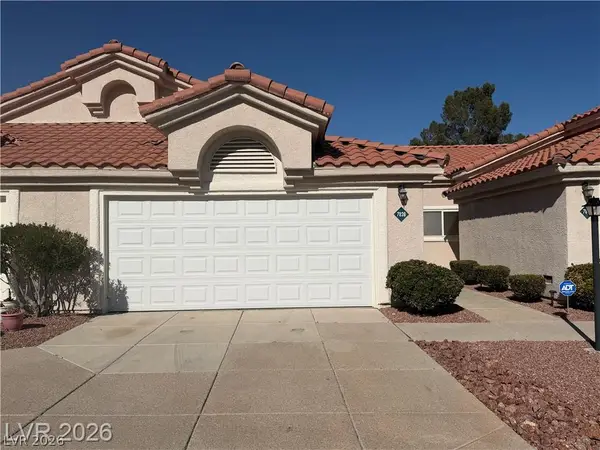 $279,000Active2 beds 2 baths1,058 sq. ft.
7828 Settlers Ridge Lane, Las Vegas, NV 89145
MLS# 2817062Listed by: NEW STAR REALTY - New
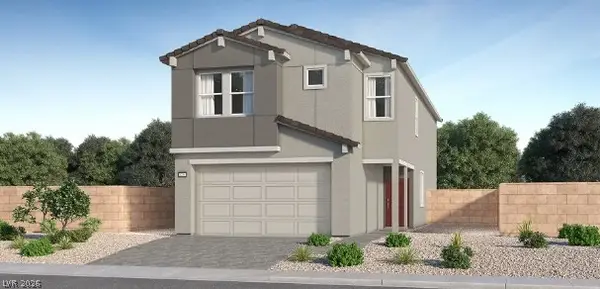 $593,800Active4 beds 3 baths2,670 sq. ft.
8155 Gusty Brook Street, Las Vegas, NV 89113
MLS# 2817076Listed by: LENNAR SALES CORP - New
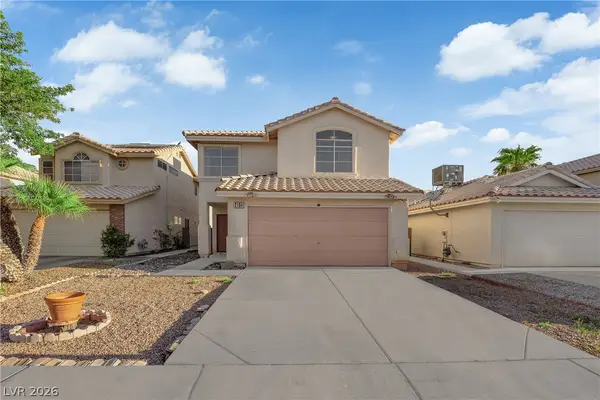 $439,999Active3 beds 3 baths1,625 sq. ft.
2104 Blue Zenith Circle, Las Vegas, NV 89119
MLS# 2816084Listed by: AXIS REAL ESTATE LLC - New
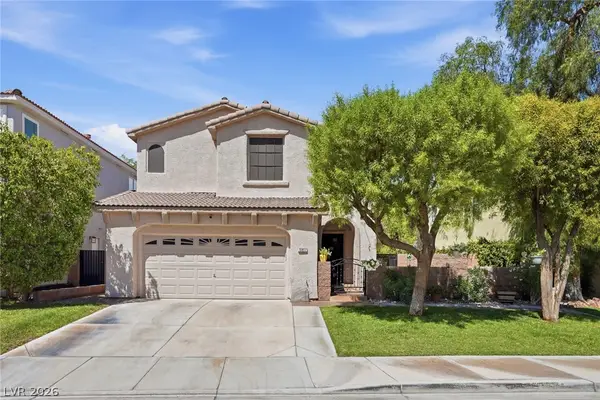 $469,950Active3 beds 3 baths1,979 sq. ft.
10817 Palliser Bay Drive, Las Vegas, NV 89141
MLS# 2816618Listed by: O48 REALTY


Protect your home and budget from life's surprises with an Assurant Home Warranty, backed by a partner that supports you through every step of homeownership. Explore Plans.
© 2023 - 2026 ERA Franchise Systems LLC. All rights reserved. ERA Franchise Systems LLC fully supports the principles of the Fair Housing Act and the Equal Opportunity Act. ERA, ERA Real Estate powered, and their respective logos are registered service marks of ERA Franchise Systems LLC. Each office is independently owned and operated.