
2052 Quarry Ridge Street #201, Las Vegas, NV 89117
Local realty services provided by:ERA Brokers Consolidated
Listed by: tyler p. yates
Office: real estate by design
MLS#:2797164
Source:GLVAR
Price summary
- Price:$300,000
- Price per sq. ft.:$300
- Monthly HOA dues:$292
About this home
Nicely maintаinеd ѕecond floor unit in gated condo сommunіty with Peccole Ranch Master Plan Association * Unit offers upgraded LVP flooring throughout, stainless steel appliances, nearby detached one car garage and 2 bedrooms with 2 full baths * Unit has good natural light, primary bedroom includes walk in closet and small personal balcony * Community offers abundance of nearby guest parking, pool & spa, small fitness room and tennis courts for residents and their guests. Nearby access to downtown Summerlin and W Charleston for an array of different options for shopping, groceries and restaurants to enjoy.
Contact an agent
Home facts
- Year built:1999
- Subdivision & Development:Stone Ridge Condo
- Listing ID #:2797164
- Added:68 day(s) ago
- Updated:September 10, 2026 at 08:18 AM
Rooms and interior
- Bedrooms:2
- Total bathrooms:2
- Full bathrooms:2
- Rooms Total:6
- Flooring:Laminate
- Kitchen Description:Disposal, Gas Range, Microwave, Refrigerator
- Living area:1,000 sq. ft.
Heating and cooling
- Cooling:Central Air, Electric
- Heating:Central, Gas
- Central air:Yes
Structure and exterior
- Roof:Tile
- Year built:1999
- Building area:1,000 sq. ft.
- Lot Features:Landscaped
- Levels:2 Story
Schools
- High school:Bonanza
- Middle school:Johnson Walter
- Elementary school:Ober, D'Vorre & Hal,Ober, D'Vorre & Hal
Finances and disclosures
- Price:$300,000
- Price per sq. ft.:$300
- Tax amount:$954
Features and amenities
- Appliances:Disposal, Gas Range, Microwave, Refrigerator, Washer
- Laundry features:Electric Dryer Hookup, Gas Dryer Hookup, Laundry Closet, Washer
- Amenities:Blinds, Gated Community
- Pool features:Community, Pool
Parking
- Parking description:Garage, Guest Parking, Private
- Garage:Yes
- Garage spaces:1
New listings near 2052 Quarry Ridge Street #201
- New
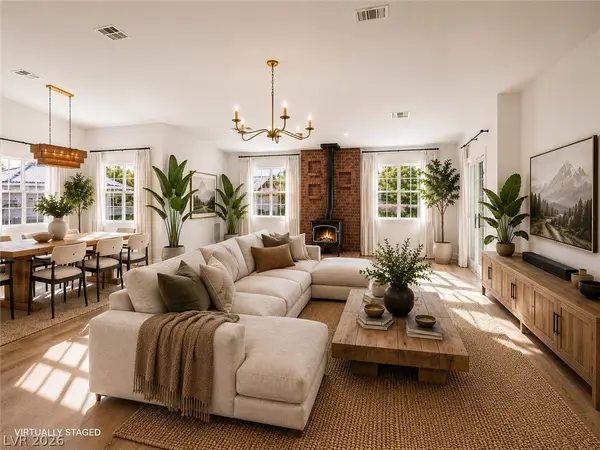 $850,000Active3 beds 2 baths2,576 sq. ft.
8131 W Rosada Way, Las Vegas, NV 89149
MLS# 2816180Listed by: BOECKLE & CO. - New
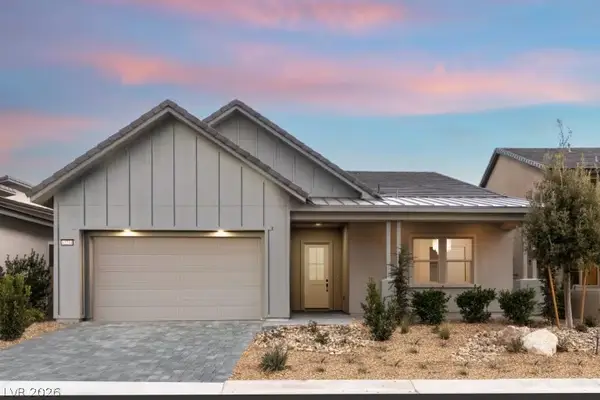 $1,335,810Active4 beds 4 baths2,296 sq. ft.
933 Verde Cove Lane, Las Vegas, NV 89138
MLS# 2816665Listed by: XPAND REALTY & PROPERTY MGMT - New
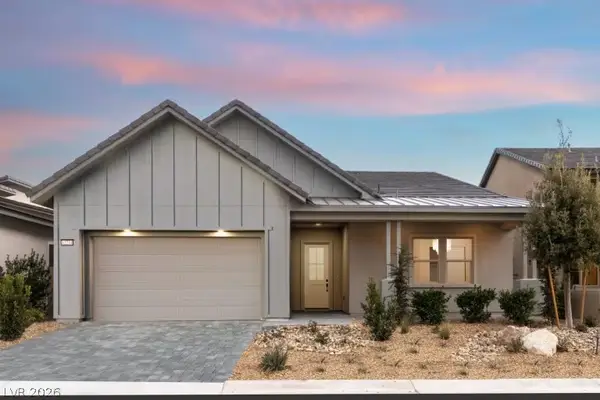 $1,230,064Active3 beds 3 baths2,296 sq. ft.
12386 Brantley Cove Drive, Las Vegas, NV 89138
MLS# 2816667Listed by: XPAND REALTY & PROPERTY MGMT - New
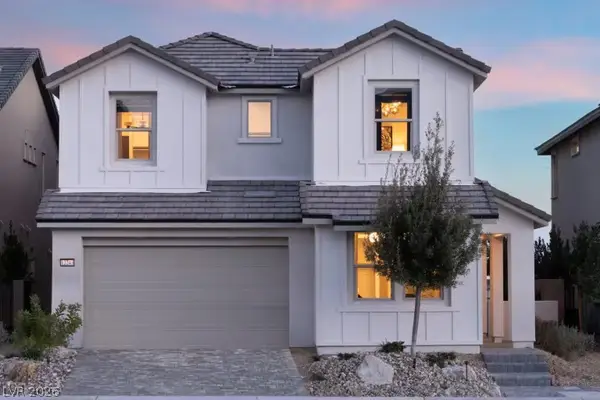 $1,394,428Active5 beds 5 baths3,432 sq. ft.
12361 Brantley Bend Place, Las Vegas, NV 89138
MLS# 2816670Listed by: XPAND REALTY & PROPERTY MGMT - New
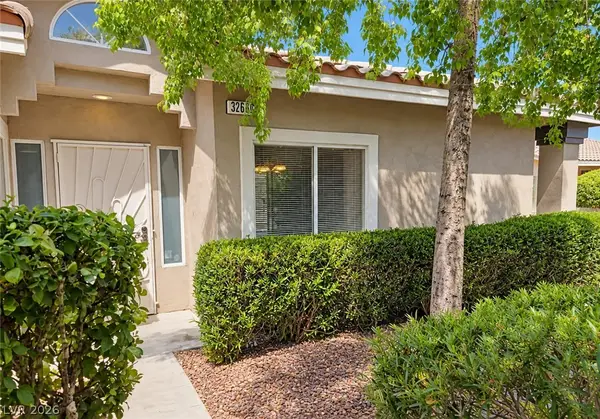 $259,000Active2 beds 2 baths1,153 sq. ft.
3260 Mystic Ridge Court, Las Vegas, NV 89129
MLS# 2816797Listed by: KELLER WILLIAMS MARKETPLACE - New
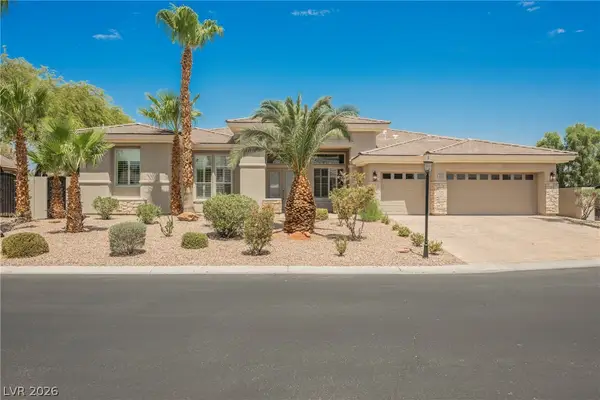 $999,900Active5 beds 3 baths4,028 sq. ft.
6008 Chessington Avenue, Las Vegas, NV 89131
MLS# 2817451Listed by: WEDGEWOOD HOMES REALTY, LLC - New
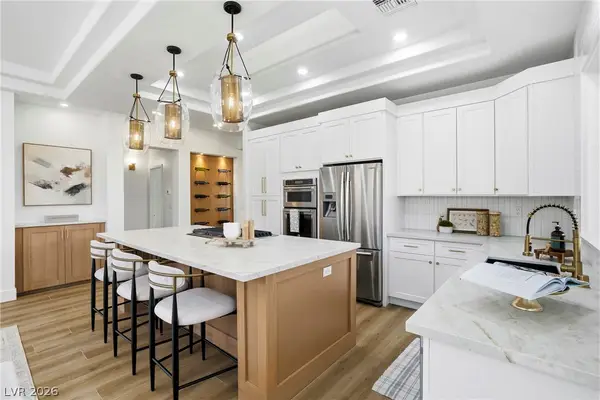 $799,997Active3 beds 3 baths2,334 sq. ft.
10648 Clarion Lane, Las Vegas, NV 89134
MLS# 2816784Listed by: REALTY ONE GROUP, INC - New
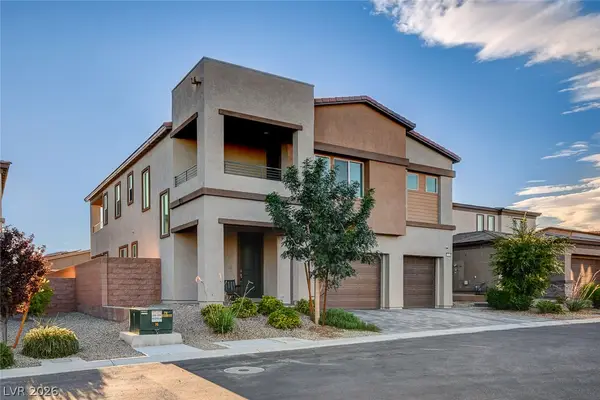 $810,000Active5 beds 5 baths3,348 sq. ft.
10049 Desert Azure Street, Las Vegas, NV 89178
MLS# 2816267Listed by: CARLTON HOLLAND REALTY 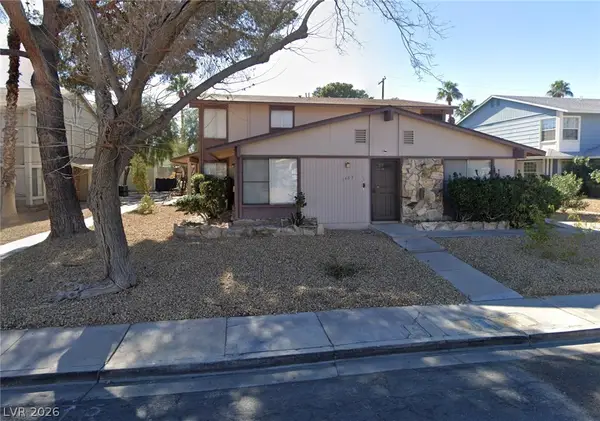 $100,000Pending1 beds 1 baths792 sq. ft.
1483 Dorothy Avenue #4, Las Vegas, NV 89119
MLS# 2817359Listed by: ALCHEMY INVESTMENTS RE- New
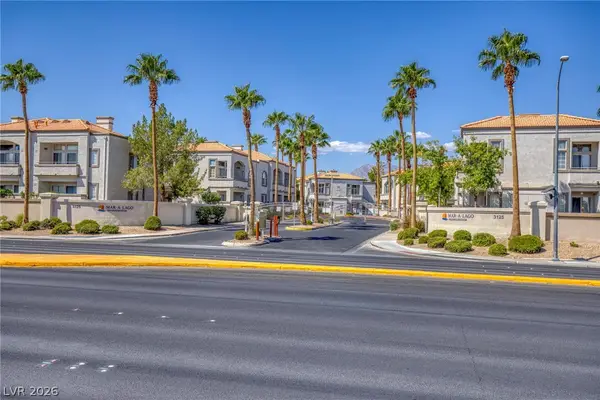 $191,000Active2 beds 1 baths921 sq. ft.
3125 N Buffalo Drive #2153, Las Vegas, NV 89128
MLS# 2814605Listed by: ENGEL & VOLKERS LAS VEGAS


Protect your home and budget from life's surprises with an Assurant Home Warranty, backed by a partner that supports you through every step of homeownership. Explore Plans.
© 2023 - 2026 ERA Franchise Systems LLC. All rights reserved. ERA Franchise Systems LLC fully supports the principles of the Fair Housing Act and the Equal Opportunity Act. ERA, ERA Real Estate powered, and their respective logos are registered service marks of ERA Franchise Systems LLC. Each office is independently owned and operated.