
2053 Gravel Hill Street #201, Las Vegas, NV 89117
Local realty services provided by:ERA Brokers Consolidated
Listed by: allison miller
Office: realty one group, inc
MLS#:2799764
Source:GLVAR
Price summary
- Price:$299,990
- Price per sq. ft.:$278.03
- Monthly HOA dues:$225
About this home
2 bedrooms, 2 full bathroomѕ, 1,079 squаrе feet. Two balconies and a gаragе, under $300K in gated Stone Ridge, Peccole Ranch, Las Vegas 89117. Vaulted ceilings open the place up the moment you walk in, and the square footage feels bigger than it reads. Morning coffee off the living room. Evening off your primary bedroom. Two doors, two places to sit outside.The primary bedroom fits the bed you actually want, and the walk in closet takes everything else. Dual vanities and a tub shower combo in the primary bath. The second bedroom works for guests or an office, and the second full bathroom sits off the hall. Laminate flooring through the living areas. Stainless appliances and a breakfast nook. Double pane windows. Every appliance stays, washer and dryer included. Your one car garage sits directly below the unit. Close the door and the association handles the rest. Gated entry. Pool and spa. Fitness center. Tennis and basketball courts right next to this building. The Peccole Ranch greenbelt connects to walking paths through the neighborhood.Top floor, so nobody lives above you. Built 1999, updated throughout. No SIDs or LIDs. Downtown Summerlin, Red Rock Resort, Boca Park, and the 215 Beltway are all nearby....
Contact an agent
Home facts
- Year built:1999
- Subdivision & Development:Stone Ridge Condo-Amd
- Listing ID #:2799764
- Added:45 day(s) ago
- Updated:August 29, 2026 at 11:26 AM
Rooms and interior
- Bedrooms:2
- Total bathrooms:2
- Full bathrooms:2
- Rooms Total:5
- Flooring:Laminate, Tile
- Kitchen Description:Dishwasher, Disposal, Gas Range, Microwave, Refrigerator
- Living area:1,079 sq. ft.
Heating and cooling
- Cooling:Central Air, Electric
- Heating:Central, Gas
- Central air:Yes
Structure and exterior
- Roof:Tile
- Year built:1999
- Building area:1,079 sq. ft.
- Exterior Features:Balcony
Schools
- High school:Bonanza
- Middle school:Johnson Walter
- Elementary school:Ober, D'Vorre & Hal,Ober, D'Vorre & Hal
Utilities
- Water:Public
Finances and disclosures
- Price:$299,990
- Price per sq. ft.:$278.03
- Tax amount:$1,458
Features and amenities
- Appliances:Dishwasher, Disposal, Gas Range, Microwave, Refrigerator, Washer
- Laundry features:Gas Dryer Hookup, On Upper Level, Washer
- Amenities:Blinds, Double Pane Windows, Gated Community
- Pool features:Community, Pool
Parking
- Parking description:Garage, Guest Parking, Private
- Garage:Yes
- Garage spaces:1
New listings near 2053 Gravel Hill Street #201
- New
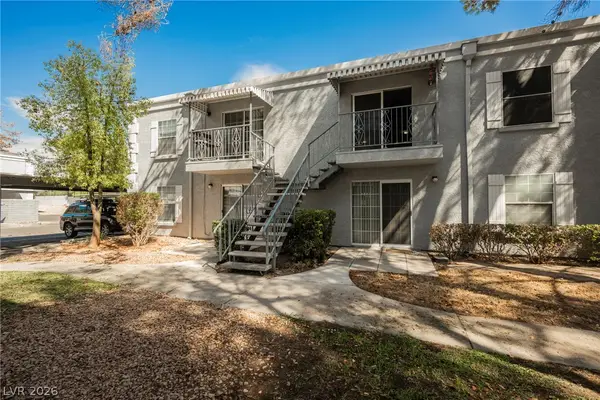 $149,995Active2 beds 2 baths892 sq. ft.
3823 S Maryland Parkway #B11, Las Vegas, NV 89119
MLS# 2812793Listed by: INFINITY BROKERAGE 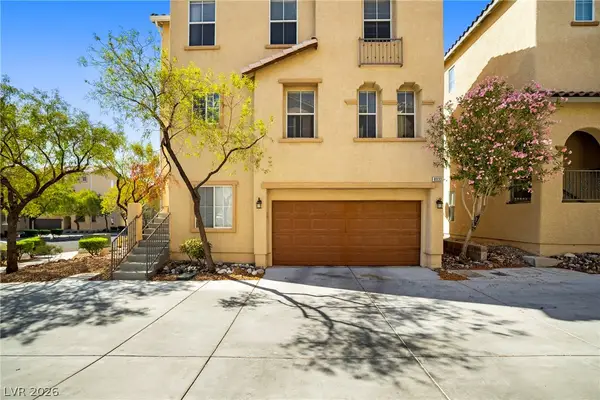 $365,000Active3 beds 3 baths1,352 sq. ft.
8933 Jamie Lee Avenue, Las Vegas, NV 89149
MLS# 2806413Listed by: REALTY ONE GROUP, INC- New
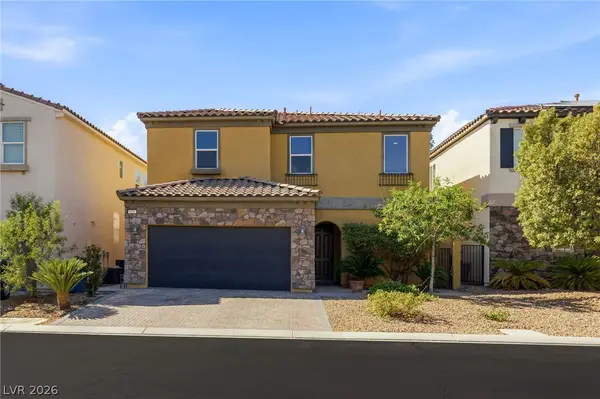 $479,900Active3 beds 3 baths2,003 sq. ft.
629 Wounded Star Avenue, Las Vegas, NV 89178
MLS# 2810050Listed by: HUNTINGTON & ELLIS, A REAL EST - New
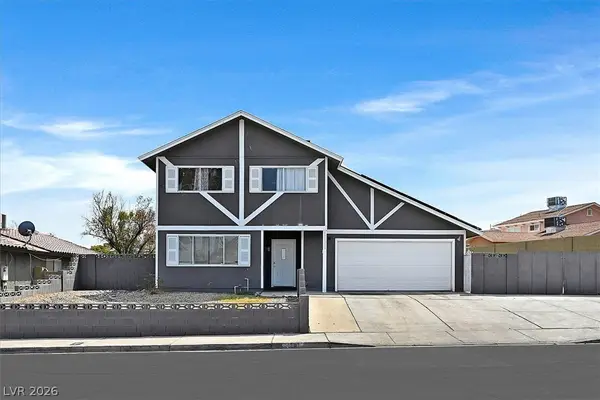 $430,000Active4 beds 2 baths1,895 sq. ft.
4301 El Esteban Way, Las Vegas, NV 89121
MLS# 2811269Listed by: SIMPLY VEGAS - Open Sun, 11am to 3pmNew
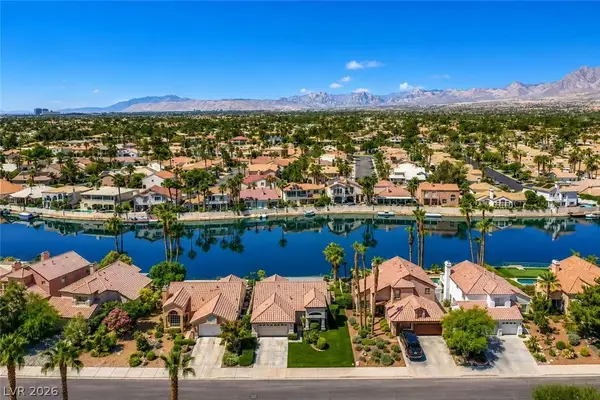 $870,000Active3 beds 2 baths1,627 sq. ft.
2901 Channel Bay Drive, Las Vegas, NV 89128
MLS# 2811498Listed by: VERTEX REALTY & PROPERTY MANAG - Open Sun, 12 to 3pmNew
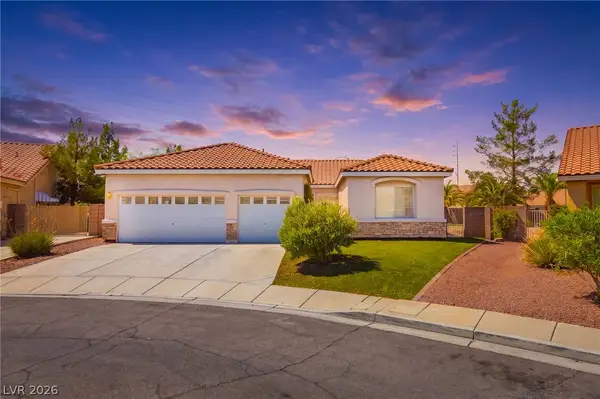 $575,000Active4 beds 3 baths2,313 sq. ft.
8869 Pheasant Valley Way, Las Vegas, NV 89123
MLS# 2812197Listed by: DMP REALTY - New
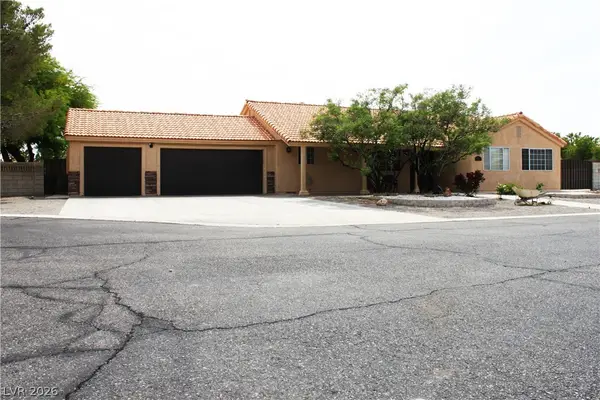 $715,000Active3 beds 2 baths1,822 sq. ft.
4210 Kevin Way, Las Vegas, NV 89129
MLS# 2813087Listed by: SVH REALTY & PROPERTY MGMT - New
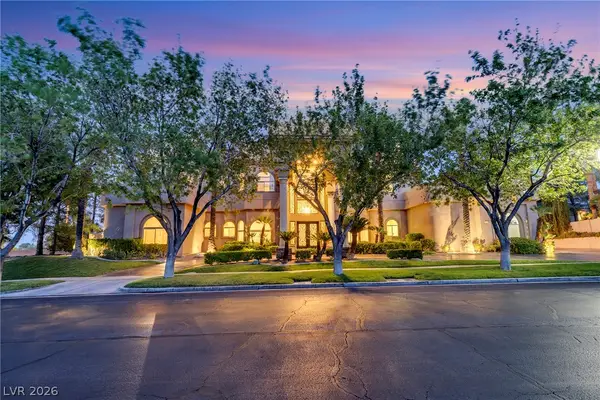 $3,498,000Active6 beds 8 baths7,392 sq. ft.
1008 Trophy Hills Drive, Las Vegas, NV 89134
MLS# 2813142Listed by: VERTEX REALTY & PROPERTY MANAG - New
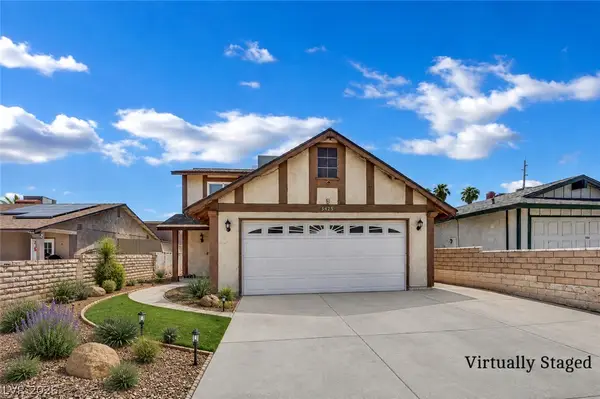 $350,000Active3 beds 3 baths1,260 sq. ft.
5425 Alpaca Circle, Las Vegas, NV 89142
MLS# 2811228Listed by: UNITED REALTY GROUP - New
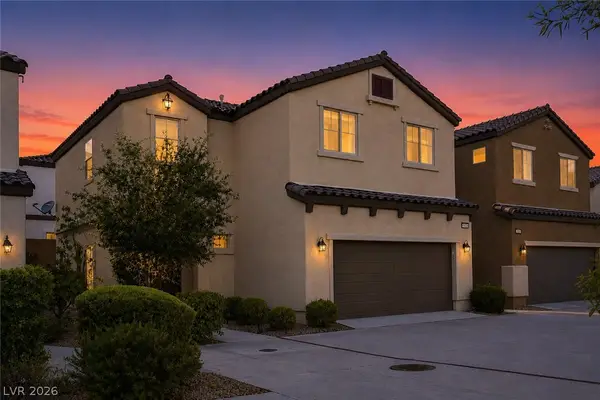 $395,000Active3 beds 3 baths1,698 sq. ft.
7605 Reveal Court, Las Vegas, NV 89149
MLS# 2812218Listed by: REALTY ONE GROUP, INC


Protect your home and budget from life's surprises with an Assurant Home Warranty, backed by a partner that supports you through every step of homeownership. Explore Plans.
© 2023 - 2026 ERA Franchise Systems LLC. All rights reserved. ERA Franchise Systems LLC fully supports the principles of the Fair Housing Act and the Equal Opportunity Act. ERA, ERA Real Estate powered, and their respective logos are registered service marks of ERA Franchise Systems LLC. Each office is independently owned and operated.