
2101 Black Island Street #103, Las Vegas, NV 89128
Local realty services provided by:ERA Brokers Consolidated
Listed by: ningjie zhang
Office: bhhs nevada properties
MLS#:2810585
Source:GLVAR
Price summary
- Price:$224,900
- Price per sq. ft.:$221.79
- Monthly HOA dues:$275
About this home
Lovely newly remodeled 1st floor condo unit, with 2 bedrooms & 2 bathrooms. Open floor plan, spacious living area. The unit was fully remodeled. Beautiful kitchen has brand new custom shaker cabinets, new quartz counter top and stainless steel appliances. Custom shower in master bathroom. Spacious master bedroom with walk in closet. Luxury vinyl plank flooring through out. Hurry up before it's gone!!
Contact an agent
Home facts
- Year built:1998
- Subdivision & Development:Lake Mead Condo
- Listing ID #:2810585
- Added:59 day(s) ago
- Updated:October 18, 2026 at 11:38 AM
Rooms and interior
- Bedrooms:2
- Total bathrooms:2
- Full bathrooms:1
- Rooms Total:6
- Kitchen Description:Dishwasher, Disposal, Gas Range, Microwave, Refrigerator
- Living area:1,014 sq. ft.
Heating and cooling
- Cooling:Central Air, Electric
- Heating:Central, Gas
- Central air:Yes
Structure and exterior
- Roof:Tile
- Year built:1998
- Building area:1,014 sq. ft.
- Lot area:0.13 Acres
- Lot Features:Desert Landscaping, Landscaped
- Construction Materials:Frame, Stucco
- Exterior Features:Balcony
- Levels:2 Story
Schools
- High school:Cimarron-Memorial
- Middle school:Becker
- Elementary school:McMillian, James B.,McMillian, James B.
Utilities
- Water:Public
Finances and disclosures
- Price:$224,900
- Price per sq. ft.:$221.79
- Tax amount:$697
Features and amenities
- Appliances:Dishwasher, Disposal, Gas Range, Microwave, Refrigerator, Washer
- Laundry features:Gas Dryer Hookup, Laundry Closet, On Main Level, Washer
- Amenities:Double Pane Windows, Gated Community
- Pool features:Community, Pool
Parking
- Parking description:1 Carport Spaces, Assigned, Covered, Detached Carport
- Carport spaces:1
New listings near 2101 Black Island Street #103
- Coming Soon
 $388,000Coming Soon2 beds 2 baths1,384 sq. ft.
9624 Buckhorn Drive, Las Vegas, NV 89134
MLS# 2827366Listed by: REALTY ONE GROUP, INC - Coming Soon
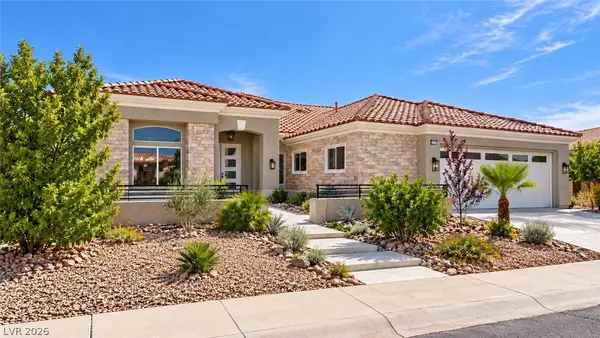 $1,350,000Coming Soon3 beds 3 baths2,577 sq. ft.
2504 Blairsden Street, Las Vegas, NV 89134
MLS# 2827681Listed by: EXP REALTY - Coming Soon
 $484,900Coming Soon4 beds 3 baths2,372 sq. ft.
7909 Aviano Pines Avenue, Las Vegas, NV 89129
MLS# 2825451Listed by: EASY STREET REALTY LAS VEGAS - Coming Soon
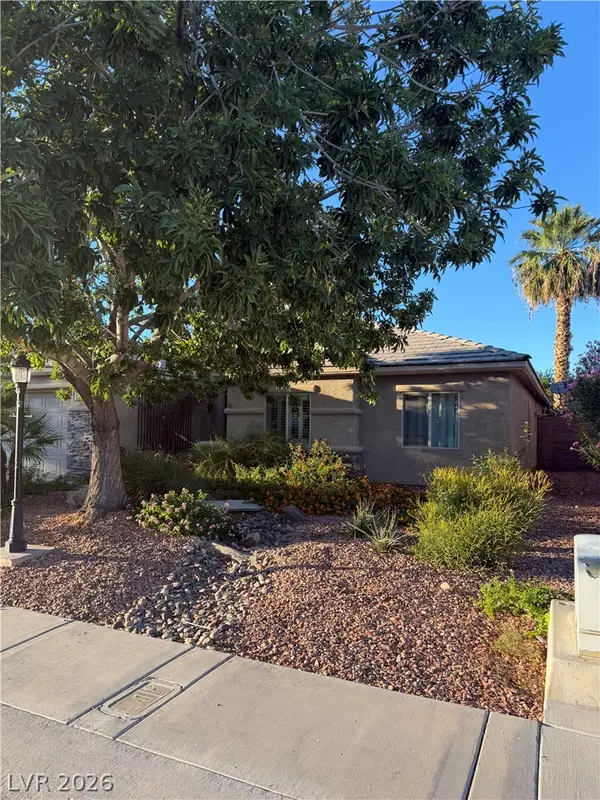 $459,000Coming Soon4 beds 2 baths2,056 sq. ft.
5598 La Sendas Court, Las Vegas, NV 89122
MLS# 2827666Listed by: WINDERMERE ANTHEM HILLS LLC - Coming Soon
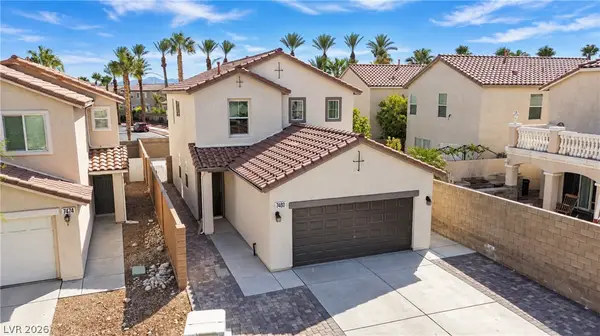 $520,000Coming Soon3 beds 3 baths1,726 sq. ft.
7480 Easingwold Drive, Las Vegas, NV 89113
MLS# 2827472Listed by: KELLER WILLIAMS REALTY LAS VEG - Coming Soon
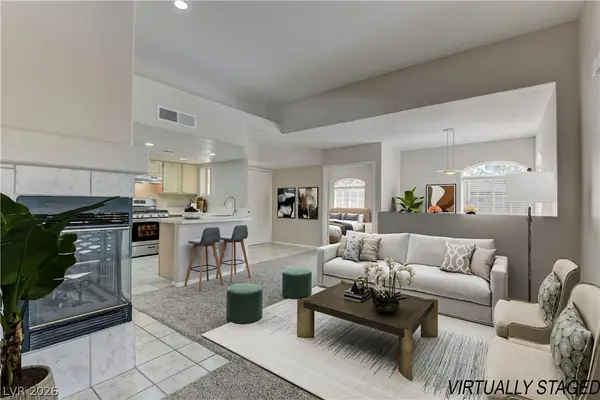 $227,500Coming Soon2 beds 1 baths917 sq. ft.
7400 W Flamingo Road #2094, Las Vegas, NV 89147
MLS# 2827018Listed by: LIFE REALTY DISTRICT - Coming Soon
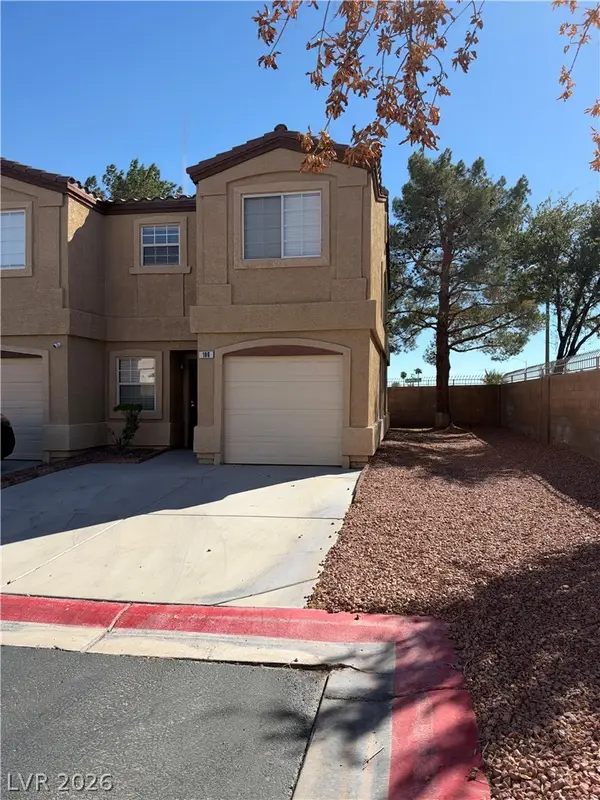 $260,000Coming Soon3 beds 3 baths1,166 sq. ft.
2633 Sierra Seco Avenue #106, Las Vegas, NV 89106
MLS# 2827578Listed by: BHHS NEVADA PROPERTIES - Coming Soon
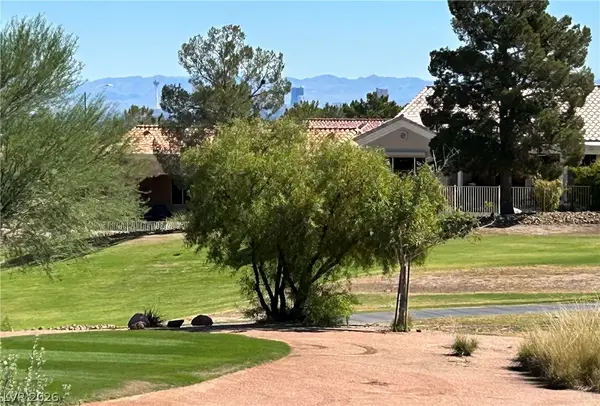 $1,149,000Coming Soon3 beds 3 baths2,210 sq. ft.
2948 Darby Falls Drive, Las Vegas, NV 89134
MLS# 2827059Listed by: EXECUTIVE REALTY SERVICES - Coming Soon
 $489,000Coming Soon4 beds 3 baths2,387 sq. ft.
1017 Pearl Peak Street, Las Vegas, NV 89110
MLS# 2827497Listed by: KELLER WILLIAMS MARKETPLACE - Coming Soon
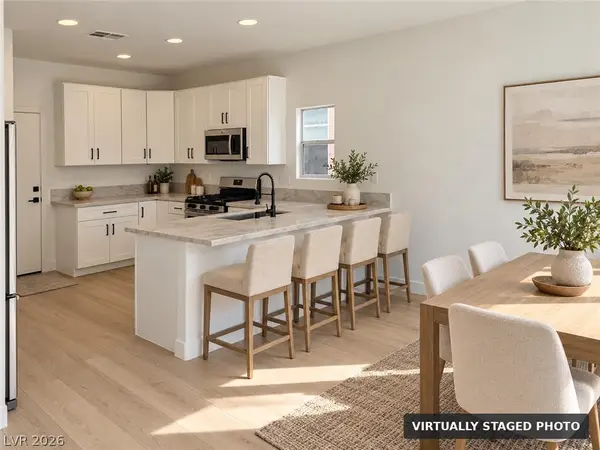 $449,900Coming Soon3 beds 3 baths1,855 sq. ft.
3556 Warmbreeze Way, Las Vegas, NV 89129
MLS# 2824088Listed by: TRIUMPH PROPERTY MANAGEMENT CO


Protect your home and budget from life's surprises with an Assurant Home Warranty, backed by a partner that supports you through every step of homeownership. Explore Plans.
© 2023 - 2026 ERA Franchise Systems LLC. All rights reserved. ERA Franchise Systems LLC fully supports the principles of the Fair Housing Act and the Equal Opportunity Act. ERA, ERA Real Estate powered, and their respective logos are registered service marks of ERA Franchise Systems LLC. Each office is independently owned and operated.