
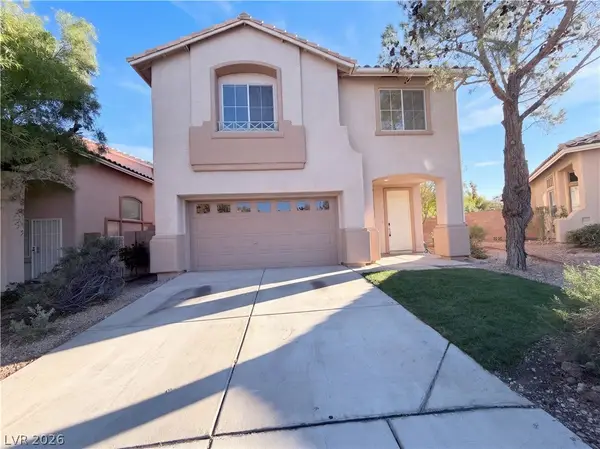
212 Cactus Sunrise Street, Las Vegas, NV 89138
Local realty services provided by:ERA Brokers Consolidated
Listed by: karen e. pohl
Office: huntington & ellis, a real est
MLS#:2831925
Source:GLVAR
Price summary
- Price:$1,999,900
- Price per sq. ft.:$516.9
- Monthly HOA dues:$69
About this home
A true entertainer’s dream with breathtaking panoramic city and mountain views! Situated on an elevated homesite, this exceptional residence offers incredible privacy, custom front and rear landscaping, and a spectacular resort-style backyard. Enjoy a stunning pool with cascading waterfalls, custom tilework, in-ground cleaning, integrated smart chemical regulation, putting green, hanging chairs, sunken fire pit, and multiple outdoor seating areas all enhanced by custom landscape lighting and stuccoed exterior walls. The kitchen is equally impressive, featuring a massive waterfall island with thick quartz countertops, double-stacked cabinetry w/soft-close finishes, and a custom refrigerator w/glass-front detailing. Premium Monogram appliances include double ovens and a pot filler, complemented by a full-height backsplash, accent ceiling, pull-out trash, and under-cabinet lighting. The kitchen opens seamlessly to an expansive great room featuring soaring ceilings, a dramatic electric fireplace w/custom tilework, and cathedral windows that flood the space with natural light. Both areas are flanked by dual triple-panel sliding glass doors, creating the perfect indoor-outdoor living experience. A contemporary glass staircase leads upstairs to an inviting loft for entertaining, the primary bedroom and oversized guest bedrooms all with walk in closets. Upstairs, every rear-facing window captures breathtaking panoramic city and Strip views, creating a spectacular backdrop throughout the home. The oversized primary bedroom features elegant tray ceilings, a private sitting area and direct balcony access. The primary bath showcases an oversized walk-in shower, freestanding soaking tub positioned to capture the Strip views, illuminated floating vanities, and dual walk-in closets. Truly turnkey including electronic window coverings, sub zero refrigerator, washer/dryer, whole house filtration system, garage epoxy, security system w/cameras, boot bench, and reverse osmosis system....
Contact an agent
Home facts
- Year built:2024
- Subdivision & Development:Summerlin Village 25 Parcel D Phase 2
- Listing ID #:2831925
- Added:5 day(s) ago
- Updated:November 11, 2026 at 12:41 PM
Rooms and interior
- Bedrooms:5
- Total bathrooms:5
- Full bathrooms:2
- Half bathrooms:1
- Rooms Total:11
- Flooring:Carpet, Tile
- Kitchen Description:Built In Electric Oven, Dishwasher, Disposal, Double Oven, Gas Cooktop, Microwave, Refrigerator
- Living area:3,869 sq. ft.
Heating and cooling
- Cooling:Central Air, Electric
- Heating:Central, Gas, Zoned
- Central air:Yes
Structure and exterior
- Roof:Tile
- Year built:2024
- Building area:3,869 sq. ft.
- Lot area:0.17 Acres
- Lot Features:Desert Landscaping, Landscaped, Synthetic Grass
- Construction Materials:Frame, Stucco
- Exterior Features:Balcony, Barbecue, Patio, Porch, Private Yard
- Levels:2 Story
Schools
- High school:Palo Verde
- Middle school:Becker
- Elementary school:Givens, Linda Rankin,Givens, Linda Rankin
Utilities
- Water:Public
Finances and disclosures
- Price:$1,999,900
- Price per sq. ft.:$516.9
- Tax amount:$13,432
Features and amenities
- Appliances:Built-In Electric Oven, Dishwasher, Disposal, Gas Cooktop, Microwave, Refrigerator, Tankless Water Heater, Washer, Water Purifier, Water Softener Owned
- Laundry features:Gas Dryer Hookup, Laundry Room, On Upper Level, Washer
- Amenities:Double Pane Windows, Drapes, Fire Sprinkler System, Gated Community, Low Emissivity Windows, Security System Owned
- Pool features:Gas Heat, Private Pool, Waterfall
Parking
- Parking description:Epoxy Flooring, Finished Garage, Garage, Garage Door Opener, Inside Entrance, Private
- Garage:Yes
- Garage spaces:3
New listings near 212 Cactus Sunrise Street
- Coming Soon
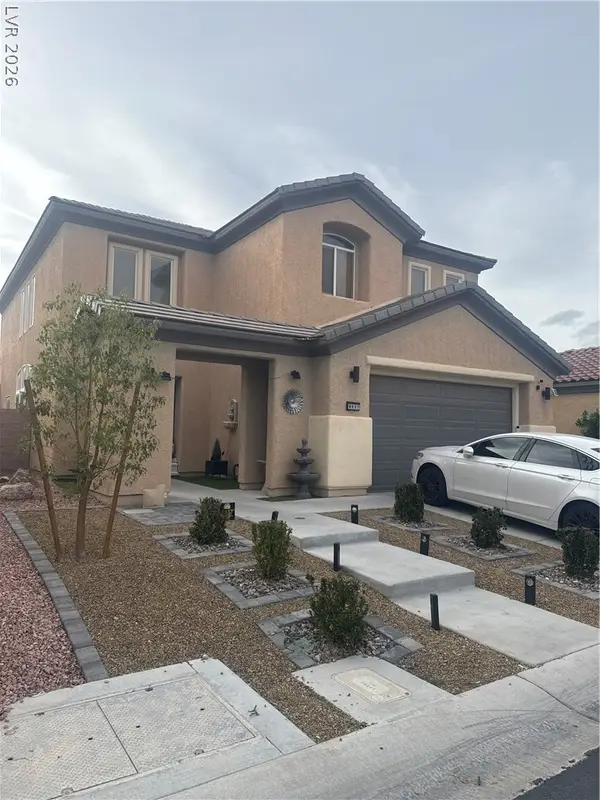 $620,000Coming Soon4 beds 4 baths2,897 sq. ft.
8837 Sherwood Park Drive, Las Vegas, NV 89131
MLS# 2833213Listed by: SIGNATURE REAL ESTATE GROUP - Coming Soon
 $2,950,000Coming Soon1 beds 3 baths1,675 sq. ft.
3750 Las Vegas Boulevard #2906, Las Vegas, NV 89158
MLS# 2833407Listed by: AWARD REALTY - Coming Soon
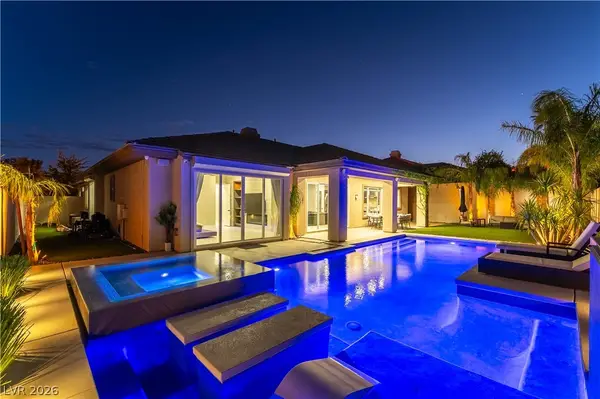 $1,499,900Coming Soon4 beds 4 baths3,091 sq. ft.
11544 Bohemian Forest Avenue, Las Vegas, NV 89138
MLS# 2833294Listed by: DESERT HORIZON REALTY - Coming Soon
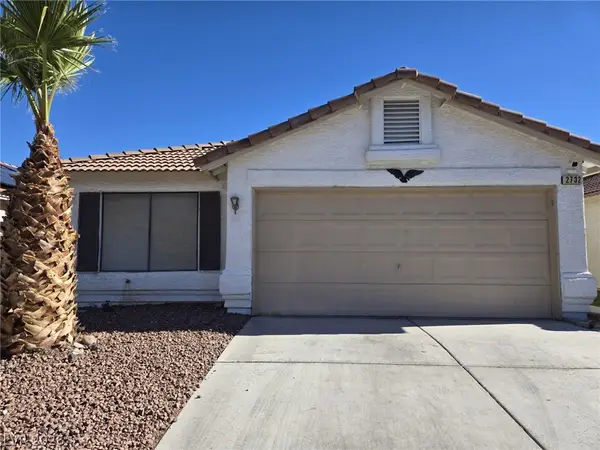 $319,500Coming Soon2 beds 2 baths1,268 sq. ft.
2732 Ironside Drive, Las Vegas, NV 89108
MLS# 2833285Listed by: DESERT REALTY - Coming Soon
 $329,900Coming Soon3 beds 2 baths1,024 sq. ft.
Address Withheld By Seller, Las Vegas, NV 89147
MLS# 2833239Listed by: METROPOLITAN REAL ESTATE GROUP - Coming Soon
 $220,000Coming Soon3 beds 2 baths1,200 sq. ft.
3529 Anthony Drive, Las Vegas, NV 89121
MLS# 2832634Listed by: KELLER WILLIAMS MARKETPLACE - Coming Soon
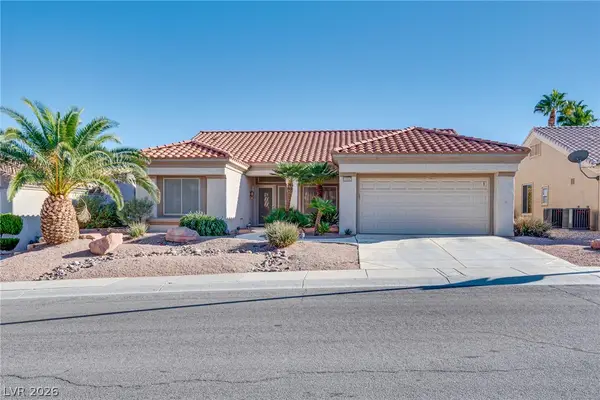 $375,000Coming Soon2 beds 2 baths1,360 sq. ft.
10657 Heritage Hills Drive, Las Vegas, NV 89134
MLS# 2833100Listed by: COLDWELL BANKER PREMIER - Coming Soon
 $475,000Coming Soon3 beds 3 baths1,581 sq. ft.
10829 Armitage Avenue, Las Vegas, NV 89144
MLS# 2833144Listed by: BEAR RESIDENTIAL LLC - Coming Soon
 $1,450,000Coming Soon5 beds 4 baths4,706 sq. ft.
7762 Roaring Springs Circle, Las Vegas, NV 89113
MLS# 2832645Listed by: HUNTINGTON & ELLIS, A REAL EST - Coming Soon
 $365,000Coming Soon3 beds 2 baths1,472 sq. ft.
29 Tierra Buena Drive, Las Vegas, NV 89110
MLS# 2832894Listed by: PERLA HERRERA REALTY


Protect your home and budget from life's surprises with an Assurant Home Warranty, backed by a partner that supports you through every step of homeownership. Explore Plans.
© 2023 - 2026 ERA Franchise Systems LLC. All rights reserved. ERA Franchise Systems LLC fully supports the principles of the Fair Housing Act and the Equal Opportunity Act. ERA, ERA Real Estate powered, and their respective logos are registered service marks of ERA Franchise Systems LLC. Each office is independently owned and operated.