
220 Mission Newport Lane #201, Las Vegas, NV 89107
Local realty services provided by:ERA Brokers Consolidated
Listed by: richard j. brenkus
Office: keller williams marketplace
MLS#:2764337
Source:GLVAR
Price summary
- Price:$130,000
- Price per sq. ft.:$196.97
- Monthly HOA dues:$370
About this home
Unit is currently leased through December 2026 at $1,100 per month, which is above the average rental rate in the complex! Upstairs corner unit with only one shared wall behind the bathroom and kitchen. Features new appliances, including a washer, dryer, dishwasher, stove, range hood, and garbage disposal. Updates include a new kitchen sink, bathroom sink, faucets, toilet, bidet, shower doors, exterior door, and interior and exterior door hardware. Wood flooring at the entry, mahogany mantel, valance, breakfast bar, cabinet and closet trim, custom shelves in the bedroom closet, and new Formica countertops in the kitchen and bathroom. Includes a mounted 48-inch TV above the wood-burning fireplace. Located in a gated community with 24-hour security, two pools, spas, a fitness center, and a recently renovated community center. Centrally located near the Las Vegas Strip, shopping, dining, entertainment, and easy freeway access.
Contact an agent
Home facts
- Year built:1989
- Subdivision & Development:Mission Ridge Village
- Listing ID #:2764337
- Added:190 day(s) ago
- Updated:September 23, 2026 at 11:16 AM
Rooms and interior
- Bedrooms:1
- Total bathrooms:1
- Full bathrooms:1
- Rooms Total:4
- Flooring:Carpet, Hardwood
- Kitchen Description:Dishwasher, Disposal, Electric Range, Refrigerator
- Living area:660 sq. ft.
Heating and cooling
- Cooling:Central Air, Electric
- Heating:Central, Electric
- Central air:Yes
Structure and exterior
- Roof:Tile
- Year built:1989
- Building area:660 sq. ft.
- Lot area:0.17 Acres
- Lot Features:Desert Landscaping, Landscaped
- Exterior Features:Patio
- Levels:2 Story
Schools
- High school:Western
- Middle school:Garside Frank F.
- Elementary school:Red Rock,Red Rock
Utilities
- Water:Public
Finances and disclosures
- Price:$130,000
- Price per sq. ft.:$196.97
- Tax amount:$532
Features and amenities
- Appliances:Dishwasher, Disposal, Electric Range, Refrigerator, Washer
- Laundry features:Electric Dryer Hookup, Laundry Closet, Laundry Room, Washer
- Pool features:Association, Community, Pool
Parking
- Parking description:1 Carport Spaces, Assigned, Detached Carport, One Space
- Carport spaces:1
New listings near 220 Mission Newport Lane #201
- Coming Soon
 $1,324,888Coming Soon4 beds 4 baths3,191 sq. ft.
766 Spirit Lake Street, Las Vegas, NV 89138
MLS# 2820907Listed by: REAL BROKER LLC - Coming Soon
 $470,000Coming Soon4 beds 3 baths1,942 sq. ft.
8973 Edgeworth Place, Las Vegas, NV 89123
MLS# 2818965Listed by: ORANGE REALTY GROUP LLC - Coming Soon
 $825,000Coming Soon3 beds 3 baths3,200 sq. ft.
8114 Villa Del Cielo Street, Las Vegas, NV 89131
MLS# 2820336Listed by: WARDLEY REAL ESTATE - Coming Soon
 $365,000Coming Soon3 beds 2 baths1,204 sq. ft.
5408 Flower Circle, Las Vegas, NV 89107
MLS# 2820271Listed by: LIFE REALTY DISTRICT - Coming Soon
 $390,000Coming Soon3 beds 3 baths1,572 sq. ft.
6609 Ives Avenue, Las Vegas, NV 89108
MLS# 2820785Listed by: UNITED REALTY GROUP - Coming Soon
 $1,498,000Coming Soon4 beds 4 baths3,937 sq. ft.
7771 Mojave Yucca Court, Las Vegas, NV 89131
MLS# 2820017Listed by: LOCAL REALTY - Coming Soon
 $300,000Coming Soon4 beds 2 baths1,731 sq. ft.
428 Bolsa Drive, Las Vegas, NV 89110
MLS# 2820693Listed by: PLATINUM REAL ESTATE PROF - Coming Soon
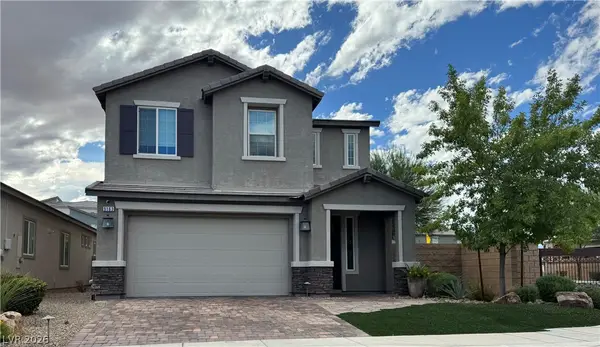 $520,000Coming Soon4 beds 3 baths2,328 sq. ft.
9163 Fairview Heights Street, Las Vegas, NV 89113
MLS# 2820598Listed by: SIGNATURE REAL ESTATE GROUP - Coming Soon
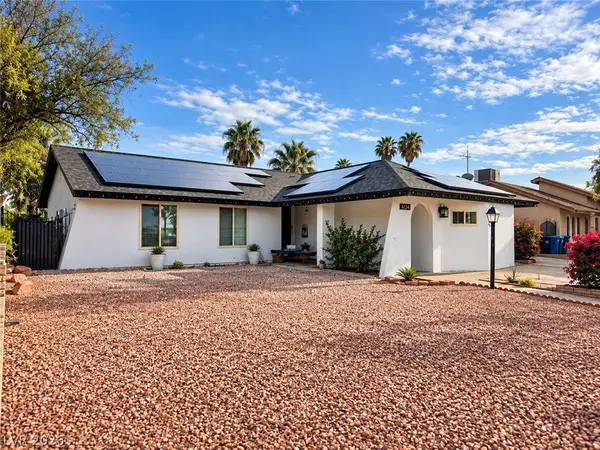 $470,000Coming Soon4 beds 3 baths1,835 sq. ft.
4134 Seville Street, Las Vegas, NV 89121
MLS# 2820587Listed by: UNITED REALTY GROUP - Coming Soon
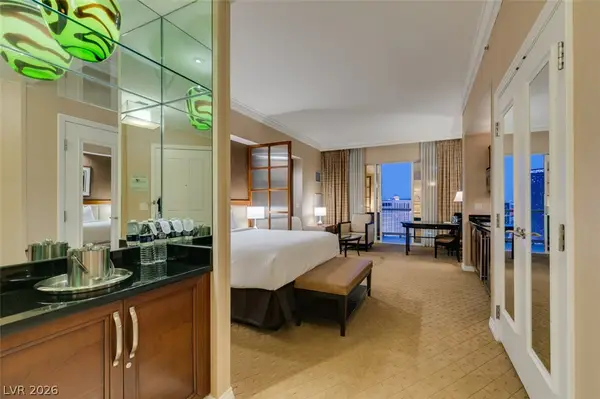 $305,000Coming Soon-- beds 1 baths520 sq. ft.
135 E Harmon Avenue #1817, Las Vegas, NV 89109
MLS# 2820540Listed by: SERHANT


Protect your home and budget from life's surprises with an Assurant Home Warranty, backed by a partner that supports you through every step of homeownership. Explore Plans.
© 2023 - 2026 ERA Franchise Systems LLC. All rights reserved. ERA Franchise Systems LLC fully supports the principles of the Fair Housing Act and the Equal Opportunity Act. ERA, ERA Real Estate powered, and their respective logos are registered service marks of ERA Franchise Systems LLC. Each office is independently owned and operated.