
2208 Bay Hill Drive, Las Vegas, NV 89117
Local realty services provided by:ERA Brokers Consolidated
Upcoming open houses
- Sat, Aug 2211:00 pm - 03:00 pm
Listed by: brian peery
Office: realty one group, inc
MLS#:2805824
Source:GLVAR
Price summary
- Price:$1,178,000
- Price per sq. ft.:$428.83
- Monthly HOA dues:$400
About this home
Welcome to refinеd livіng іn one of Las Vegas's premіer guаrd-gated golf communities. This beautifully updated 4 bed, 3 bath home at 2208 Bay Hill blends fresh, move-in-ready finishes with the timeless appeal of Canyon Gate mature tree-lined streets, resort-style amenities, and a country club lifestyle just minutes from the Strip.
Step inside to find fresh paint throughout, both inside and out, setting a crisp, modern tone from the moment you arrive. The heart of the home is a brand-new kitchen and family room finished with elegant travertine flooring, seamlessly connecting the two spaces for easy everyday living and effortless entertaining. The oversized island is as functional as it is beautiful, featuring built-in phone chargers and electrical outlets, plus generous storage with drawers on both sides no more digging through cabinets. A walk-in pantry adds even more everyday convenience.
All-new lighting fixtures illuminate the home from top to bottom, while a versatile first-floor bedroom / office impresses with a custom built-in bookshelf ideal for a home library, workspace, or guest suite. A striking wrought iron staircase leads you upstairs to three generously sized bedrooms, offering comfortable, private retreats for family or guests.
Car and golf cart enthusiasts will love the three-car garage, with plenty of room to store your golf cart for quick access to Canyon Gate's championship course. Outside, the backyard has been reimagined for low-maintenance enjoyment: a brand-new back patio sets the stage for al fresco dining alongside a built-in outdoor BBQ and grill, perfect for weekend gatherings. New irrigation keeps the landscaping thriving, while easy-care artificial turf in the front yard delivers lush curb appeal without the upkeep.
From the community's guard-gated security and golf course views to the home's thoughtful, high-end updates, 2208 Bay Hill offers the very best of Canyon Gate living. Schedule your private showing today....
Contact an agent
Home facts
- Year built:1990
- Subdivision & Development:Foothills Cntry Club Amd
- Listing ID #:2805824
- Added:13 day(s) ago
- Updated:August 17, 2026 at 11:12 AM
Rooms and interior
- Bedrooms:4
- Total bathrooms:3
- Full bathrooms:3
- Rooms Total:5
- Flooring:Tile
- Kitchen Description:Built In Electric Oven, Dishwasher, Disposal, Double Oven, Microwave, Refrigerator, Wine Refrigerator
- Living area:2,747 sq. ft.
Heating and cooling
- Cooling:Central Air, Electric
- Heating:Gas, Multiple Heating Units
- Central air:Yes
Structure and exterior
- Roof:Tile
- Year built:1990
- Building area:2,747 sq. ft.
- Lot area:0.17 Acres
- Lot Features:Back Yard, Landscaped, No Rear Neighbors, On Golf Course, Rocks, Sprinklers In Front, Sprinklers In Rear, Synthetic Grass
- Construction Materials:Drywall
- Exterior Features:Barbecue, Deck, Patio, Private Yard, Sprinkler Irrigation
- Levels:2 Story
Schools
- High school:Bonanza
- Middle school:Johnson Walter
- Elementary school:Ober, D'Vorre & Hal,Ober, D'Vorre & Hal
Utilities
- Water:Public
Finances and disclosures
- Price:$1,178,000
- Price per sq. ft.:$428.83
- Tax amount:$6,103
Features and amenities
- Appliances:Built-In Electric Oven, Dishwasher, Disposal, Microwave, Refrigerator, Washer, Water Softener Owned, Wine Refrigerator
- Laundry features:Electric Dryer Hookup, Laundry Room, On Main Level, Washer
- Amenities:Blinds, Double Pane Windows, Gated Community, Plantation Shutters
Parking
- Parking description:Garage, Private
- Garage:Yes
- Garage spaces:3
New listings near 2208 Bay Hill Drive
 $575,000Active4 beds 3 baths2,999 sq. ft.
1264 Spanish Armada Road, Las Vegas, NV 89123
MLS# 2799806Listed by: WARDLEY REAL ESTATE- $575,000Active4 beds 3 baths2,999 sq. ft.
1264 Spanish Armada Road, Las Vegas, NV 89123
MLS# 2799806Listed by: WARDLEY REAL ESTATE - New
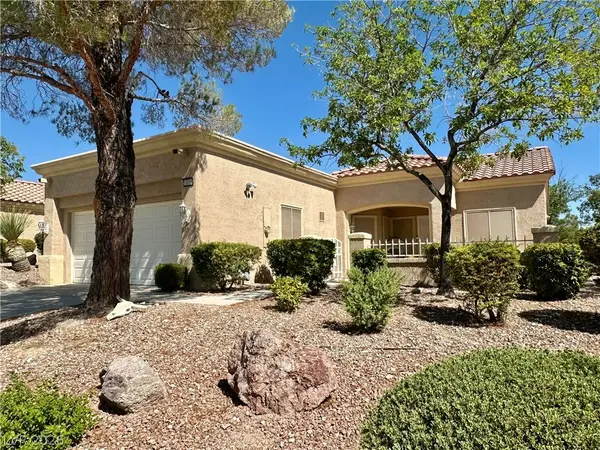 $334,000Active2 beds 2 baths1,220 sq. ft.
10016 Heyfield Drive, Las Vegas, NV 89134
MLS# 2807818Listed by: EMPIRE REALTY & MANAGEMENT - New$334,000Active2 beds 2 baths1,220 sq. ft.
10016 Heyfield Drive, Las Vegas, NV 89134
MLS# 2807818Listed by: EMPIRE REALTY & MANAGEMENT - New
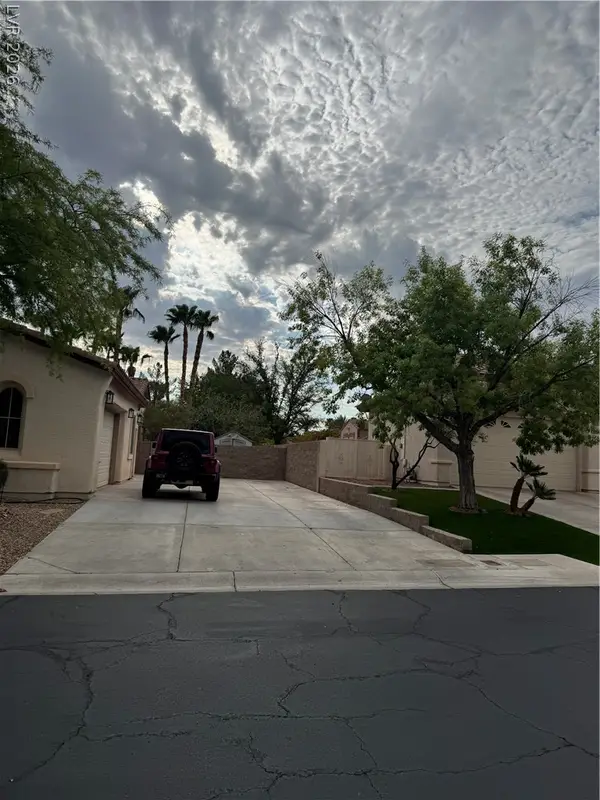 $1,599,000Active4 beds 4 baths3,574 sq. ft.
10610 Fairfield Avenue, Las Vegas, NV 89183
MLS# 2808202Listed by: CENTURY 21 AMERICANA PROPERTY - New$1,599,000Active4 beds 4 baths3,574 sq. ft.
10610 Fairfield Avenue, Las Vegas, NV 89183
MLS# 2808202Listed by: CENTURY 21 AMERICANA PROPERTY - New
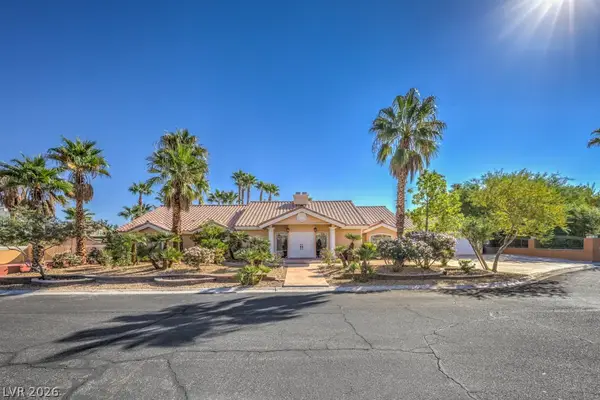 $1,079,000Active4 beds 3 baths3,305 sq. ft.
7755 Coley Avenue, Las Vegas, NV 89117
MLS# 2809389Listed by: SIMPLY VEGAS - New
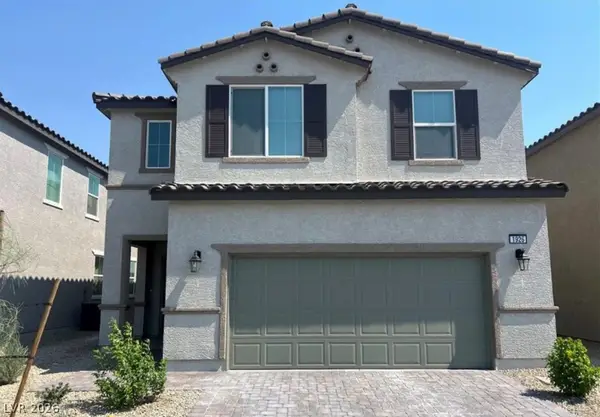 $585,000Active5 beds 4 baths2,893 sq. ft.
1926 Majalis Place, Las Vegas, NV 89106
MLS# 2809415Listed by: JOHN GRIFFITH REALTY - New
 $299,000Active-- beds 1 baths523 sq. ft.
2000 N Fashion Show Drive #3616, Las Vegas, NV 89109
MLS# 2808625Listed by: UNITED REALTY GROUP - New
 $299,000Active-- beds 1 baths533 sq. ft.
2000 N Fashion Show Drive #3617, Las Vegas, NV 89109
MLS# 2808627Listed by: UNITED REALTY GROUP


Protect your home and budget from life's surprises with an Assurant Home Warranty, backed by a partner that supports you through every step of homeownership. Explore Plans.
© 2023 - 2026 ERA Franchise Systems LLC. All rights reserved. ERA Franchise Systems LLC fully supports the principles of the Fair Housing Act and the Equal Opportunity Act. ERA, ERA Real Estate powered, and their respective logos are registered service marks of ERA Franchise Systems LLC. Each office is independently owned and operated.