
2312 Shady Hill Avenue, Las Vegas, NV 89106
Local realty services provided by:ERA Brokers Consolidated
Listed by: margaretha breytenbach
Office: real broker llc.
MLS#:2800431
Source:GLVAR
Price summary
- Price:$278,000
- Price per sq. ft.:$253.65
- Monthly HOA dues:$115
About this home
Single Story in Gаted Cοmmunіty. 3 Bed, 2 Bath, 2 Car Garage. Buyer tο aѕsume existing Solar PPA Agreement at $85.70PM. Agreement enclosed. Rental Restriction in Community. Owner Occupied and or rent to family members only.
Contact an agent
Home facts
- Year built:1997
- Subdivision & Development:Summit Hills
- Listing ID #:2800431
- Added:42 day(s) ago
- Updated:August 27, 2026 at 08:37 AM
Rooms and interior
- Bedrooms:3
- Total bathrooms:2
- Full bathrooms:2
- Rooms Total:7
- Flooring:Ceramic Tile, Hardwood
- Kitchen Description:Dishwasher, Disposal, Gas Range, Refrigerator
- Living area:1,096 sq. ft.
Heating and cooling
- Cooling:Central Air, Electric
- Heating:Central, Gas
- Central air:Yes
Structure and exterior
- Roof:Shingle
- Year built:1997
- Building area:1,096 sq. ft.
- Lot area:0.08 Acres
- Lot Features:Landscaped
- Exterior Features:Patio, Private Yard
- Levels:1 Story
Schools
- High school:Western
- Middle school:Prep Inst Charles I West Hall
- Elementary school:Detwiler, Ollie,Detwiler, Ollie
Utilities
- Water:Public
Finances and disclosures
- Price:$278,000
- Price per sq. ft.:$253.65
- Tax amount:$931
Features and amenities
- Appliances:Dishwasher, Disposal, Gas Range, Refrigerator
- Laundry features:Gas Dryer Hookup, Laundry Room
- Amenities:Double Pane Windows, Gated Community
- Pool features:Community, Pool
Parking
- Parking description:Garage, Garage Door Opener, Guest Parking, Inside Entrance, Private
- Garage:Yes
- Garage spaces:2
New listings near 2312 Shady Hill Avenue
- New
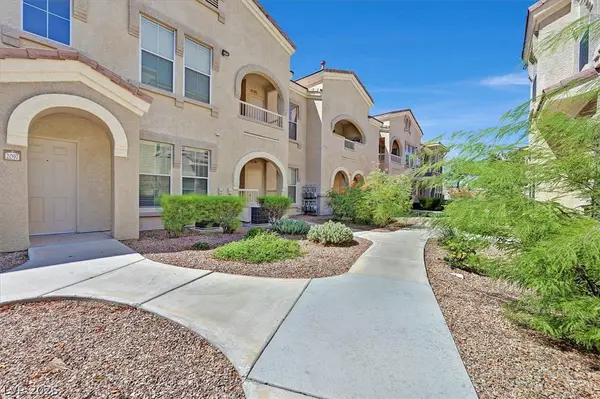 $228,500Active1 beds 1 baths772 sq. ft.
10550 W Alexander Road #1097, Las Vegas, NV 89129
MLS# 2811414Listed by: BHHS NEVADA PROPERTIES - New
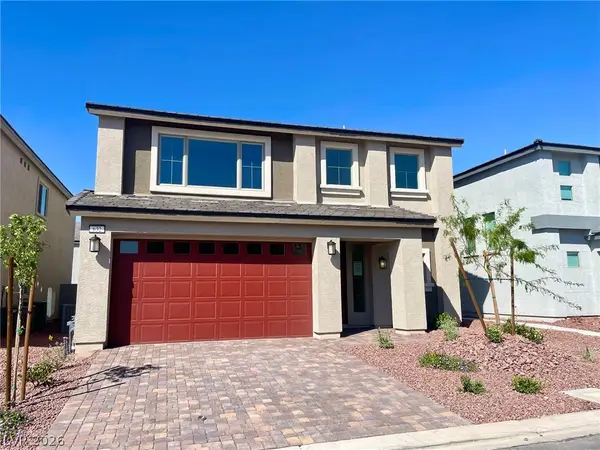 $628,000Active4 beds 4 baths2,988 sq. ft.
632 Stone Hammer Avenue, Las Vegas, NV 89183
MLS# 2811421Listed by: APEX REALTY LLC - Open Sat, 1 to 4pmNew
 $800,000Active2 beds 2 baths1,649 sq. ft.
226 Little Haystack Drive, Las Vegas, NV 89138
MLS# 2812088Listed by: EXP REALTY - New
 $1,520,000Active4 beds 4 baths3,322 sq. ft.
12026 Attiva Avenue, Las Vegas, NV 89138
MLS# 2812125Listed by: EXP REALTY - New
 $385,000Active3 beds 3 baths1,397 sq. ft.
9144 Starling Wing Place, Las Vegas, NV 89143
MLS# 2812146Listed by: SIMPLY VEGAS - New
 $389,000Active4 beds 3 baths1,618 sq. ft.
6180 Pacific Dogwood Avenue, Las Vegas, NV 89139
MLS# 2812217Listed by: EPIQUE REALTY - New
 $317,000Active2 beds 2 baths1,299 sq. ft.
9901 Trailwood Drive #1088, Las Vegas, NV 89134
MLS# 2812363Listed by: REAL SIMPLE REAL ESTATE - New
 $665,000Active-- beds -- baths4,172 sq. ft.
6927 Appleton Drive, Las Vegas, NV 89156
MLS# 2812428Listed by: UNITED REALTY GROUP - New
 $735,000Active4 beds 3 baths2,704 sq. ft.
9774 Millington Street, Las Vegas, NV 89141
MLS# 2812501Listed by: SIMPLY VEGAS - New
 $995,000Active2 beds 2 baths1,788 sq. ft.
8944 Rainbow Ridge Drive, Las Vegas, NV 89117
MLS# 2810702Listed by: GDK REALTY


Protect your home and budget from life's surprises with an Assurant Home Warranty, backed by a partner that supports you through every step of homeownership. Explore Plans.
© 2023 - 2026 ERA Franchise Systems LLC. All rights reserved. ERA Franchise Systems LLC fully supports the principles of the Fair Housing Act and the Equal Opportunity Act. ERA, ERA Real Estate powered, and their respective logos are registered service marks of ERA Franchise Systems LLC. Each office is independently owned and operated.