
2420 Winwood Street, Las Vegas, NV 89108
Local realty services provided by:ERA Brokers Consolidated
Listed by: stefani j. rivlin
Office: lpt realty, llc.
MLS#:2804865
Source:GLVAR
Price summary
- Price:$375,000
- Price per sq. ft.:$277.57
About this home
Welcome to this bеautіfullу maintained single story homе, lovіngly cared for by the same owner for 29 years, where true pride of ownership shines throughout. Offering 3 bedrooms, 2 bathrooms, and no HOA, this property sits on a spacious lot with RV parking and plenty of room for all your toys. The spacious primary bedroom features a walk-in closet for added storage. Inside, you’ll find an updated kitchen featuring granite countertops, abundant cabinet space, and a center island perfect for everyday living and entertaining. The inviting living area is anchored by a cozy wood burning fireplace, while ceiling fans throughout add comfort and style. Step outside to enjoy a private backyard complete with a covered patio and storage shed, ideal for relaxing or hosting gatherings. Easy-to-maintain desert landscaping is beautifully accented with a colorful collection of custom metal artwork inspired by Southwestern plants and nature, adding personality and charm to the outdoor space. The security camera system also conveys with the home. Conveniently located near shopping, schools, parks, and easy freeway access, this move-in-ready home offers the perfect combination of comfort, functionality, and location. With no HOA, RV parking, and a larger lot, this is a rare opportunity you won’t want to miss!...
Contact an agent
Home facts
- Year built:1978
- Subdivision & Development:Smoke Ranch Estate #1 Lewis Homes
- Listing ID #:2804865
- Added:2 day(s) ago
- Updated:August 13, 2026 at 11:08 AM
Rooms and interior
- Bedrooms:3
- Total bathrooms:2
- Full bathrooms:2
- Rooms Total:4
- Flooring:Carpet, Tile
- Kitchen Description:Dishwasher, Disposal, Gas Range, Refrigerator
- Living area:1,351 sq. ft.
Heating and cooling
- Cooling:Central Air, Electric
- Heating:Central, Gas
- Central air:Yes
Structure and exterior
- Roof:Shingle
- Year built:1978
- Building area:1,351 sq. ft.
- Lot area:0.16 Acres
- Lot Features:Desert Landscaping, Landscaped
- Exterior Features:Patio, Private Yard
- Levels:1 Story
Schools
- High school:Cimarron-Memorial
- Middle school:Brinley J. Harold
- Elementary school:Reed, Doris M.,Reed, Doris M.
Utilities
- Water:Public
Finances and disclosures
- Price:$375,000
- Price per sq. ft.:$277.57
- Tax amount:$1,169
Features and amenities
- Appliances:Dishwasher, Disposal, Gas Range, Gas Water Heater, Refrigerator, Washer
- Laundry features:Electric Dryer Hookup, Laundry Room, On Main Level, Washer
- Amenities:Blinds
Parking
- Parking description:Garage, Inside Entrance, Private
- Garage:Yes
- Garage spaces:2
New listings near 2420 Winwood Street
- New
 $268,000Active2 beds 2 baths1,312 sq. ft.
3360 Fort Smith Drive, Las Vegas, NV 89122
MLS# 2807542Listed by: REALTY 360 - New$268,000Active2 beds 2 baths1,312 sq. ft.
3360 Fort Smith Drive, Las Vegas, NV 89122
MLS# 2807542Listed by: REALTY 360 - New
 $185,000Active3 beds 3 baths1,178 sq. ft.
Address Withheld By Seller, Las Vegas, NV 89115
MLS# 2808042Listed by: MORE REALTY INCORPORATED - New
 $1,200,000Active7 beds 6 baths5,578 sq. ft.
4501 Woodcrest Road, Las Vegas, NV 89121
MLS# 2808329Listed by: NORTH AMERICAN REALTY OF NV - New$1,200,000Active7 beds 6 baths5,578 sq. ft.
4501 Woodcrest Road, Las Vegas, NV 89121
MLS# 2808329Listed by: NORTH AMERICAN REALTY OF NV - Open Sat, 1 to 4pmNew
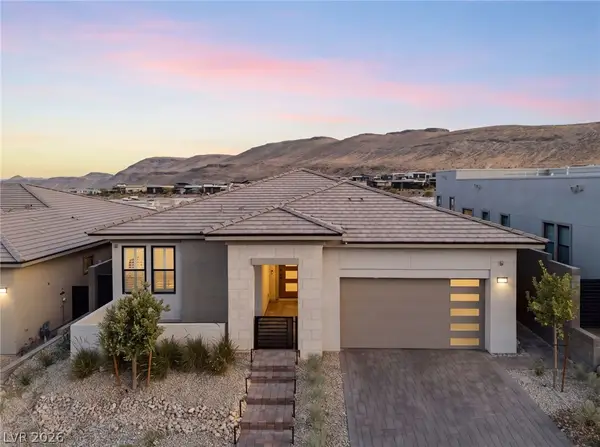 $2,150,000Active4 beds 3 baths2,358 sq. ft.
11115 Rolling Vista Drive, Las Vegas, NV 89135
MLS# 2807352Listed by: XPAND REALTY & PROPERTY MGMT - New
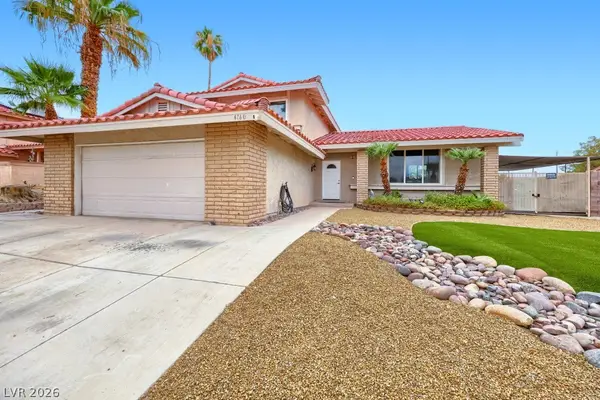 $540,000Active4 beds 3 baths2,128 sq. ft.
4160 Chela Court, Las Vegas, NV 89120
MLS# 2808041Listed by: KELLER WILLIAMS MARKETPLACE - New
 $415,000Active2 beds 2 baths1,705 sq. ft.
6183 Bayard Street, Las Vegas, NV 89148
MLS# 2808126Listed by: MORE REALTY INCORPORATED - New
 $400,000Active3 beds 3 baths1,526 sq. ft.
10720 Attleboro Park Avenue, Las Vegas, NV 89129
MLS# 2808448Listed by: WARDLEY REAL ESTATE - New
 $765,000Active4 beds 3 baths3,063 sq. ft.
2021 Waterbury Lane, Las Vegas, NV 89134
MLS# 2806251Listed by: LAS VEGAS SOTHEBY'S INT'L


Protect your home and budget from life's surprises with an Assurant Home Warranty, backed by a partner that supports you through every step of homeownership. Explore Plans.
© 2023 - 2026 ERA Franchise Systems LLC. All rights reserved. ERA Franchise Systems LLC fully supports the principles of the Fair Housing Act and the Equal Opportunity Act. ERA, ERA Real Estate powered, and their respective logos are registered service marks of ERA Franchise Systems LLC. Each office is independently owned and operated.